





107 3038 E KENT AVENUE SOUTHVancouver, BCV5S4V8
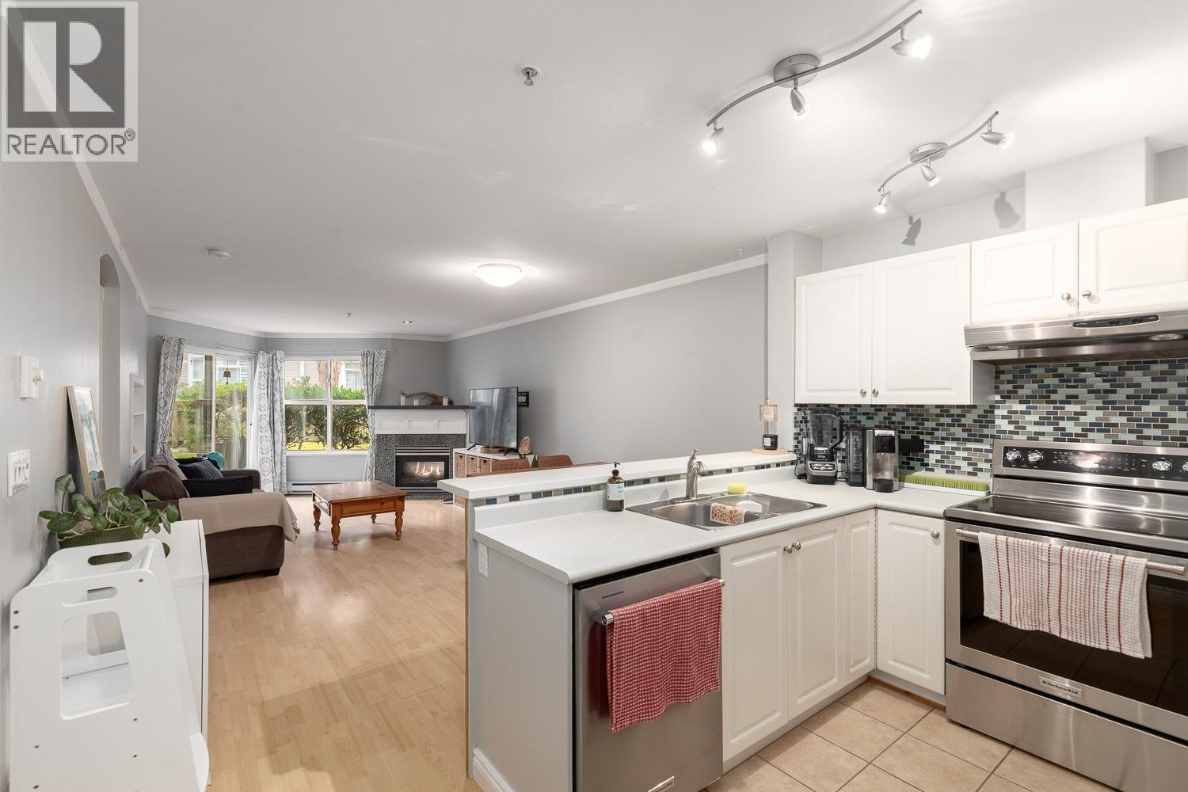
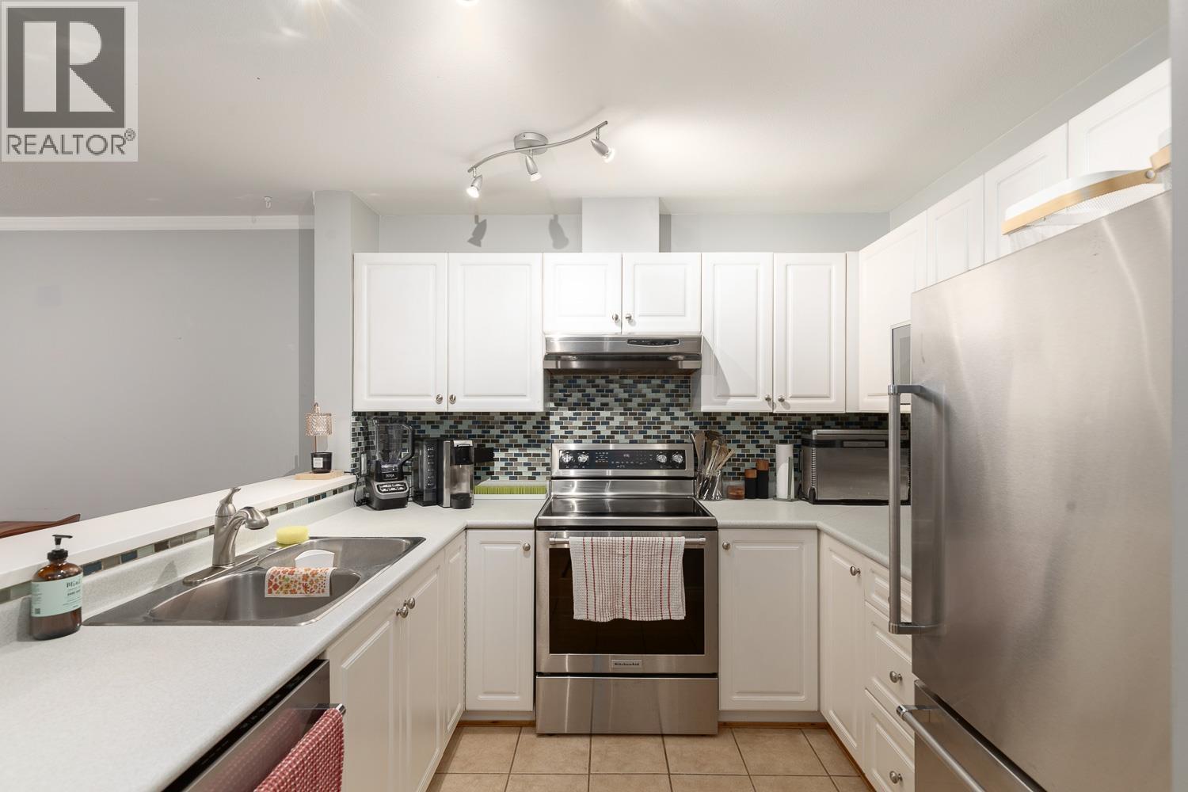
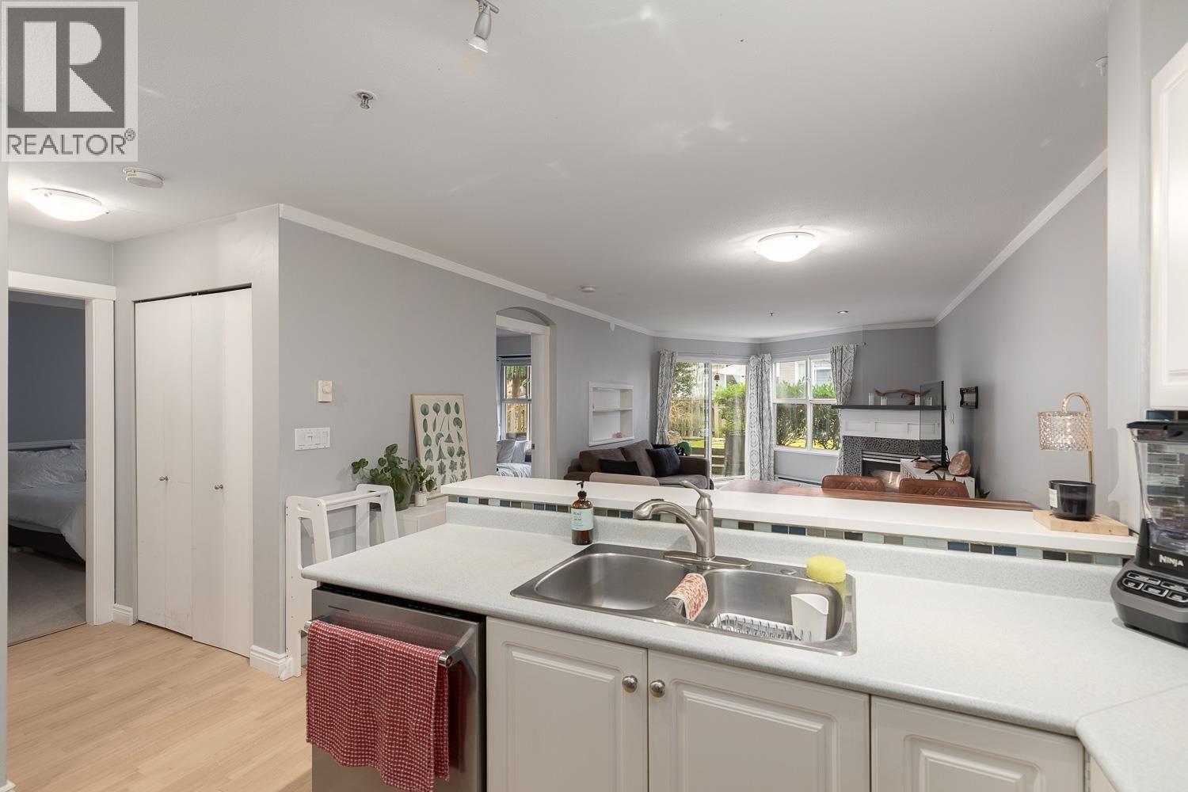
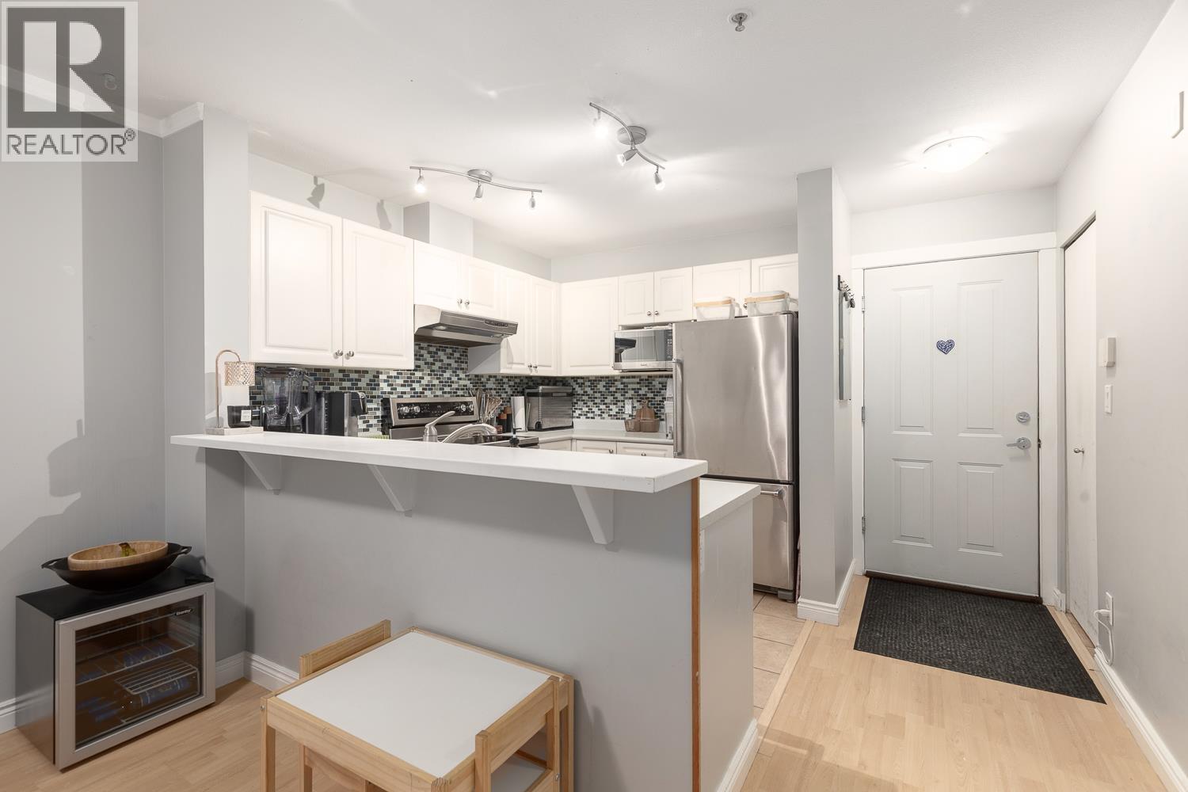
Just steps to the water and surrounded by outstanding amenities, this beautifully maintained home at Southampton by Polygon offers tranquil living in the heart of the River District. Tucked away on the quiet side of the building, this two-bedroom residence features peaceful courtyard views, a spacious private patio with a gated yard, and a cozy gas fireplace that adds warmth and charm to the living space. Lovingly cared for and truly move-in ready, the home also includes one parking stall. Enjoy scenic walks along the Fraser River promenade, with shops, dining, Save-On-Foods, Shoppers Drug Mart, and golf just moments away. An exceptional opportunity in one of Vancouver's most vibrant waterfront communities. (id:31684)
| 2 hours ago | Listing updated with changes from the MLS® | |
| 2 hours ago | Listing first seen on site |



The trademarks MLS®, Multiple Listing Service® and the associated logos are owned by The Canadian Real Estate Association (CREA) and identify the quality of services provided by real estate professionals who are members of CREA. Used under license.
The trademarks REALTOR®, REALTORS®, and the REALTOR® logo are controlled by The Canadian Real Estate Association (CREA) and identify real estate professionals who are members of CREA. These trademarks are owned or controlled by The Canadian Real Estate Association (CREA) and identify real estate professionals who are members of CREA (REALTOR®) and/or the quality of services they provide (MLS®).
This REALTOR.ca listing content is owned and licensed by REALTOR® members of The Canadian Real Estate Association.