





208 2964 TRETHEWEY STREETAbbotsford, BCV2T6P4
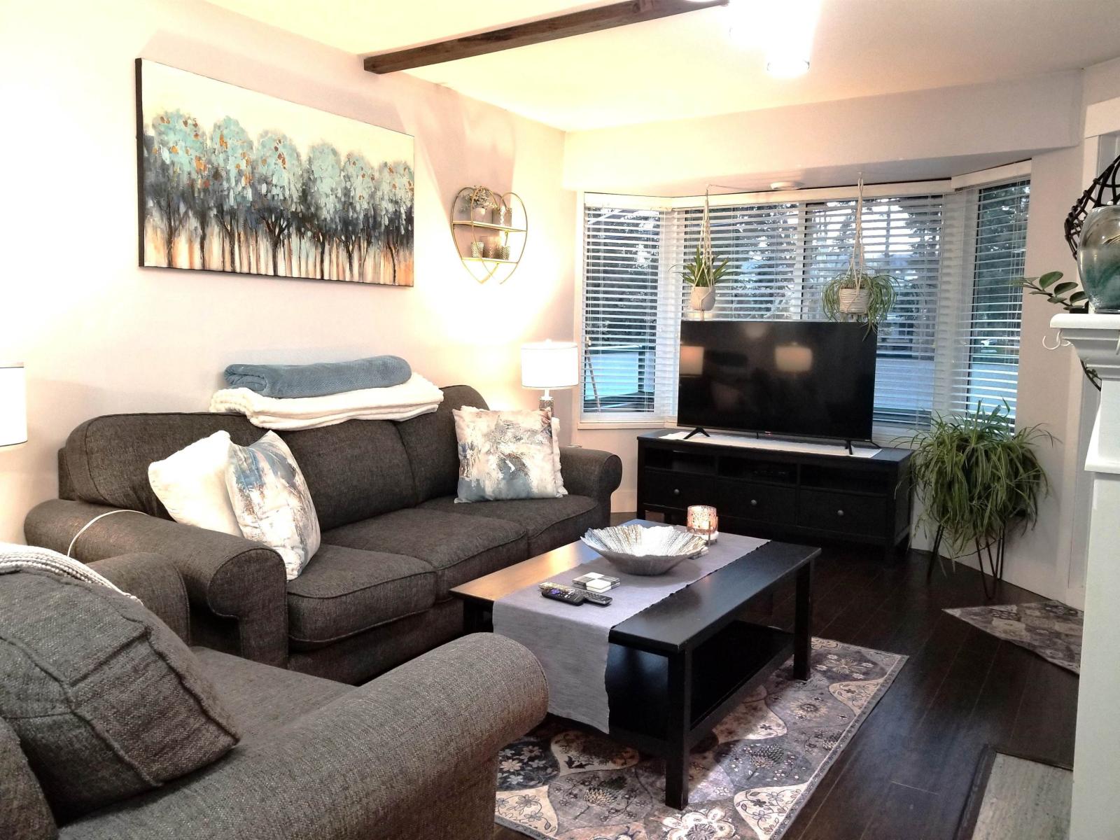
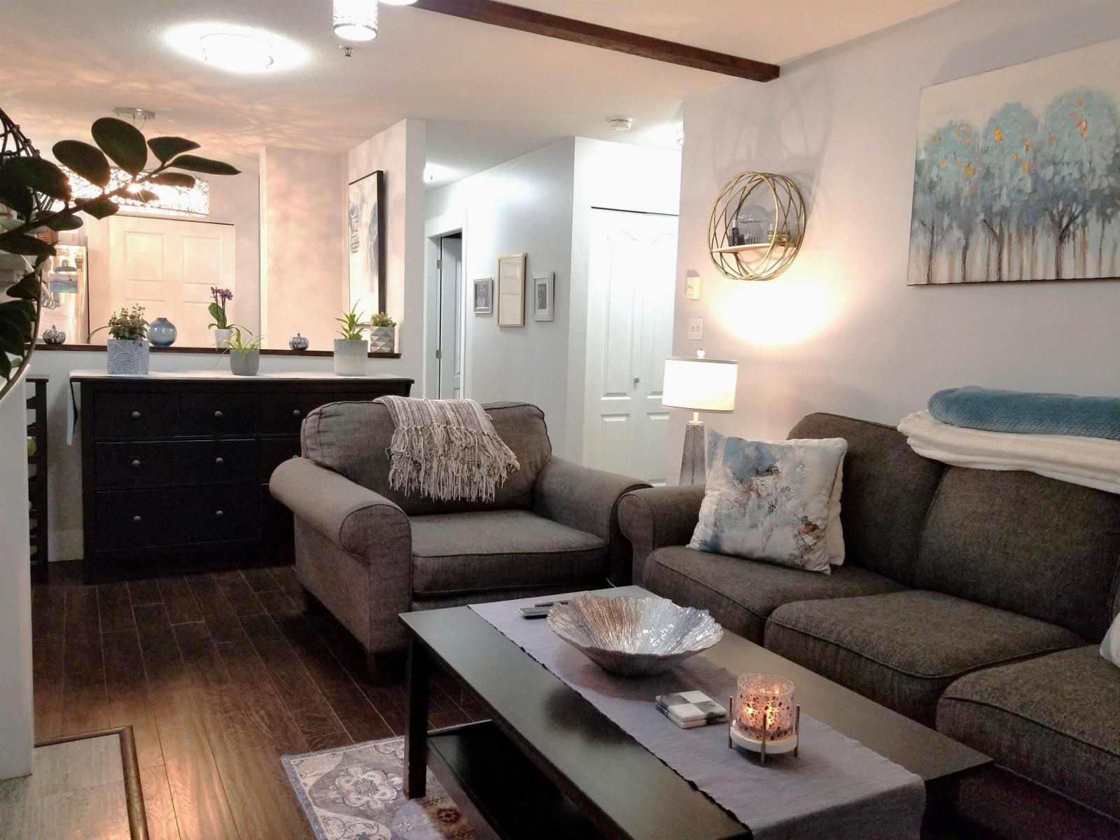
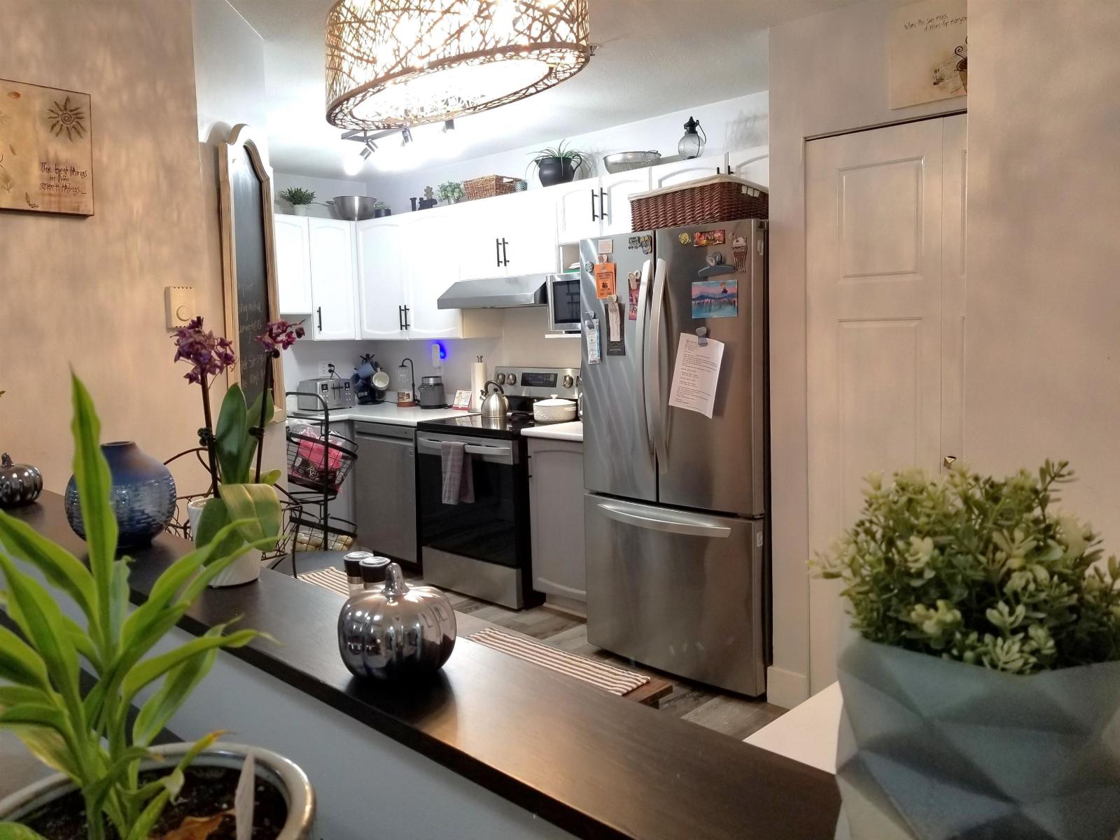
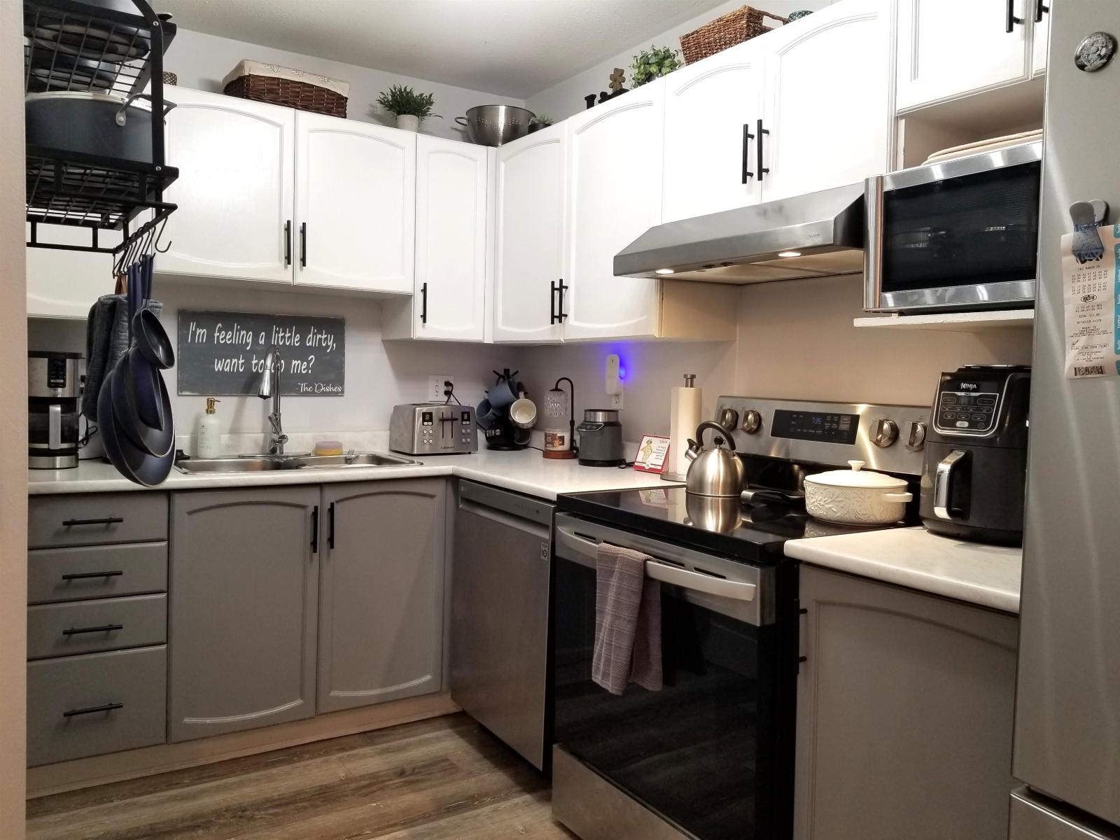
Welcome to Cascade Green! Experience this bright, clean, and owner-occupied 2-bdrm, 2-bath residence. Designed with privacy in mind, the intelligent floor plan features bdrms located on opposite sides of the central living space-ideal for roommates or guests. Recently updated with newer appliances and a stylish aesthetic. Rich dark laminate flooring throughout provides a sophisticated and durable touch. In-suite laundry with extra storage space. West side facing balcony. Central location! Walk to everything! Transit, Shopping, Rotary Stadium and Abbotsford Exhibition Park, a 10 min walk to Matsqui Recreation Center and Clearbrook Library! Whether you are looking for the perfect starter home or a savvy investment opportunity, this unit delivers on every front. (id:31684)
| 3 hours ago | Listing updated with changes from the MLS® | |
| 3 hours ago | Listing first seen on site |



The trademarks MLS®, Multiple Listing Service® and the associated logos are owned by The Canadian Real Estate Association (CREA) and identify the quality of services provided by real estate professionals who are members of CREA. Used under license.
The trademarks REALTOR®, REALTORS®, and the REALTOR® logo are controlled by The Canadian Real Estate Association (CREA) and identify real estate professionals who are members of CREA. These trademarks are owned or controlled by The Canadian Real Estate Association (CREA) and identify real estate professionals who are members of CREA (REALTOR®) and/or the quality of services they provide (MLS®).
This REALTOR.ca listing content is owned and licensed by REALTOR® members of The Canadian Real Estate Association.