





310 1420 JOHNSTON ROADWhite Rock, BCV4B3Z5
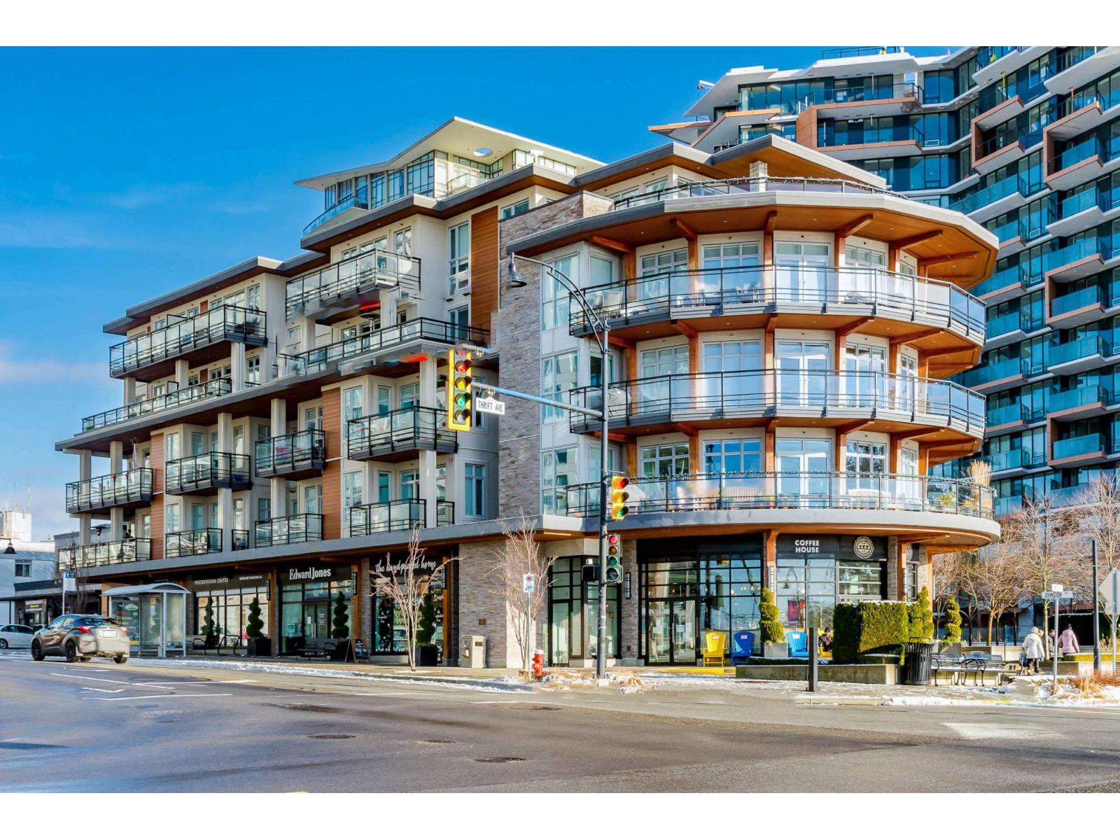
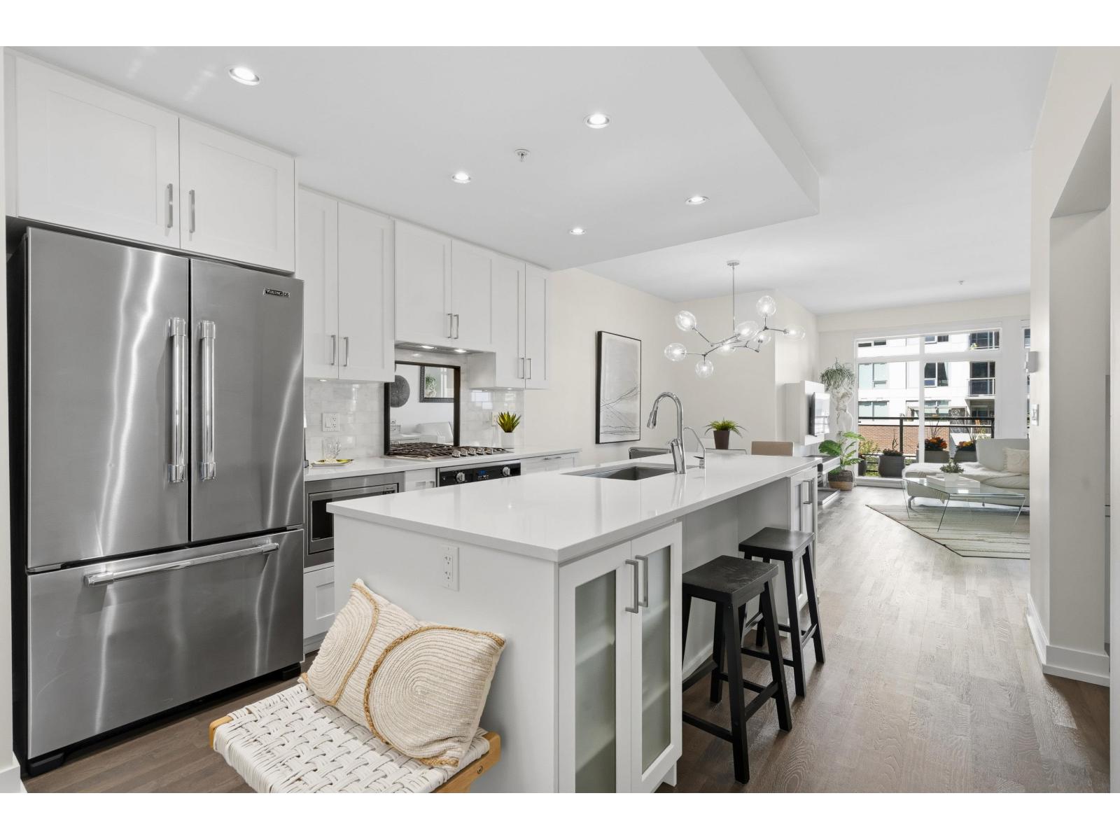
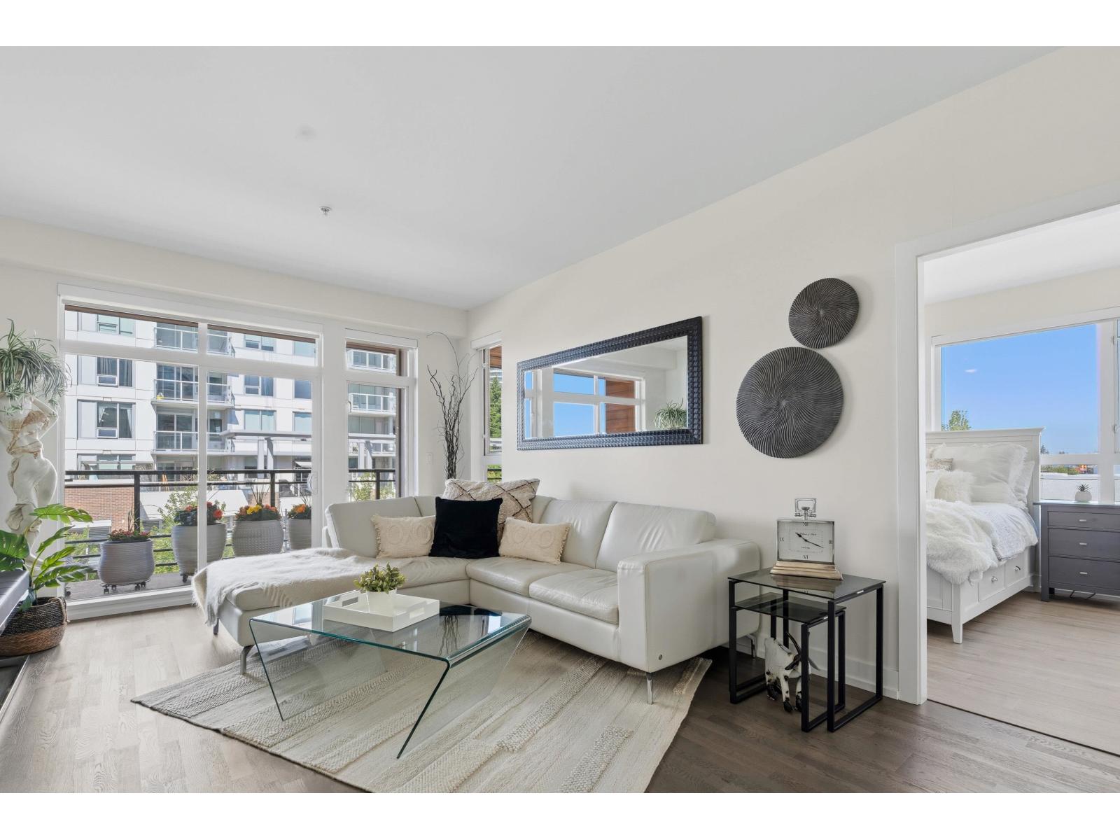
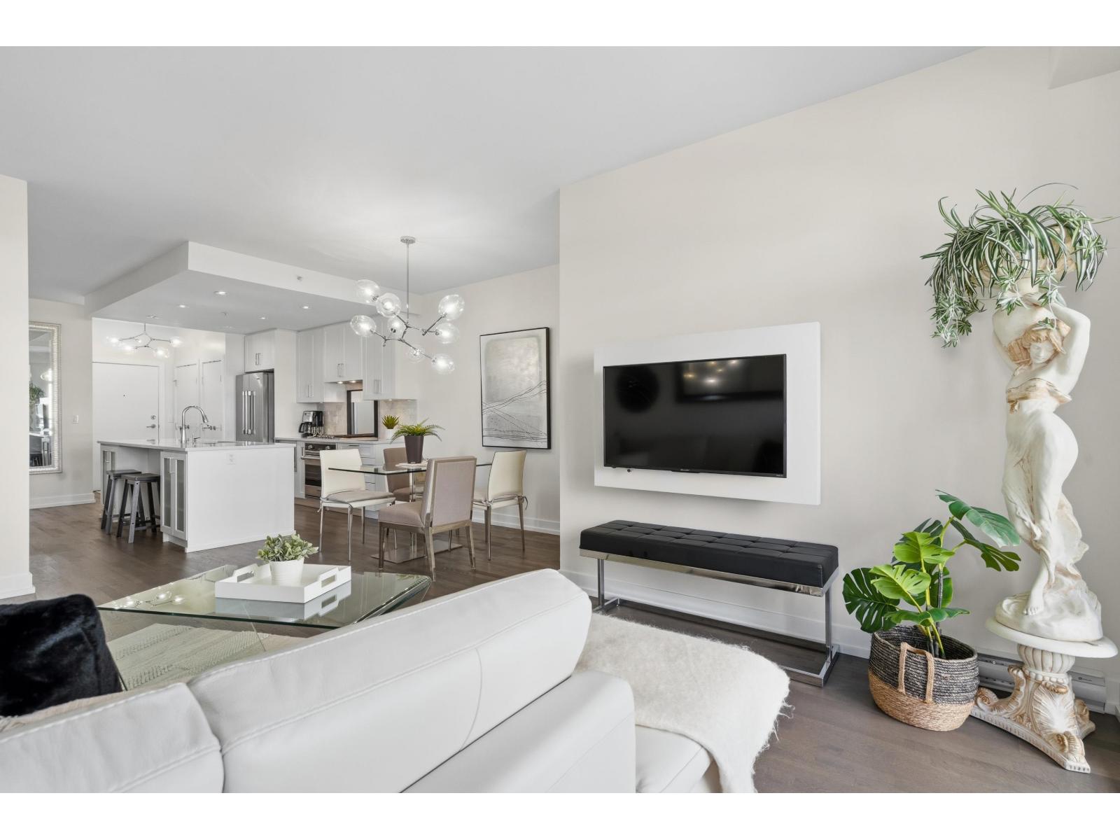
Spectacular two bedroom and den corner condo at esteemed Saltaire by Ledingham McAllister. Modern and light-filled with open layout. Stunning upgraded kitchen with sleek white cabinetry, quartz counters, upscale appliances and gas range. Engineered flooring. Thoughtfully designed den for home office with built-in desk, concealed lighting and storage. Convenient walkable location close to everything. Underground parking w lots of visitor parking and locker. Ocean and mountain views. (id:31684)
| 3 hours ago | Listing updated with changes from the MLS® | |
| 3 hours ago | Listing first seen on site |



The trademarks MLS®, Multiple Listing Service® and the associated logos are owned by The Canadian Real Estate Association (CREA) and identify the quality of services provided by real estate professionals who are members of CREA. Used under license.
The trademarks REALTOR®, REALTORS®, and the REALTOR® logo are controlled by The Canadian Real Estate Association (CREA) and identify real estate professionals who are members of CREA. These trademarks are owned or controlled by The Canadian Real Estate Association (CREA) and identify real estate professionals who are members of CREA (REALTOR®) and/or the quality of services they provide (MLS®).
This REALTOR.ca listing content is owned and licensed by REALTOR® members of The Canadian Real Estate Association.