





2566 126TH STREETSurrey, BCV4A3P7
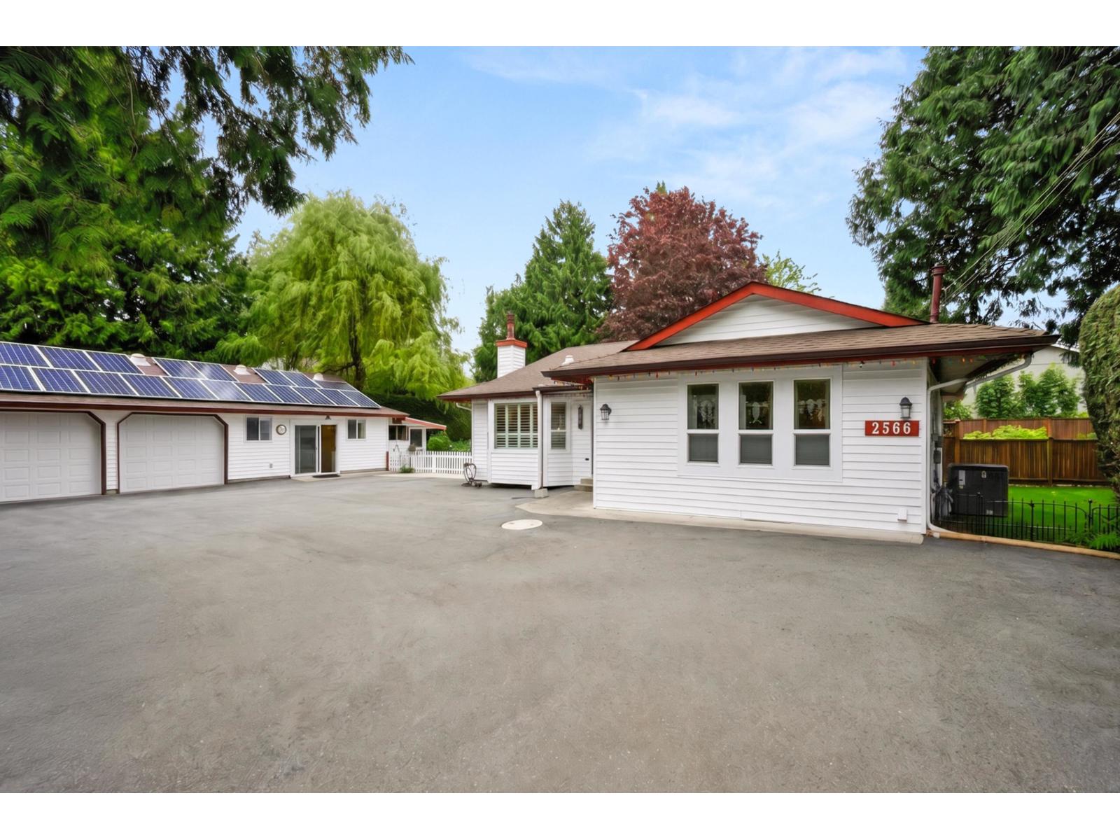
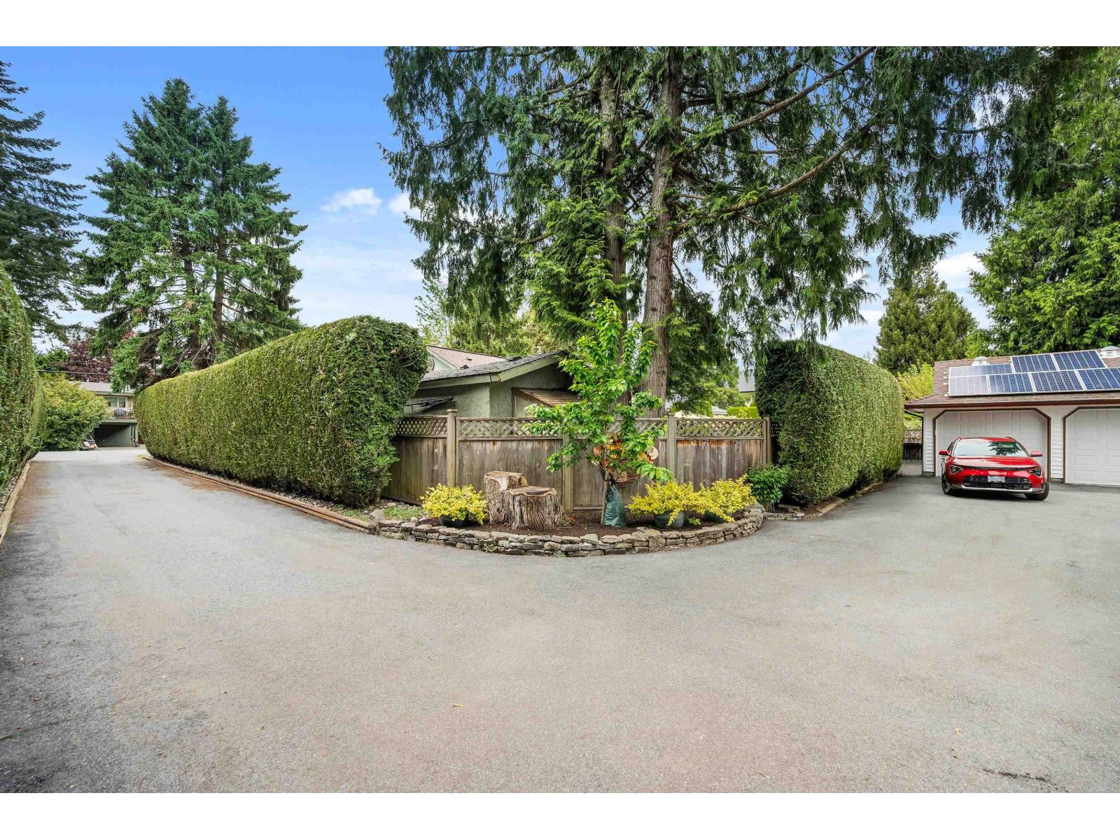
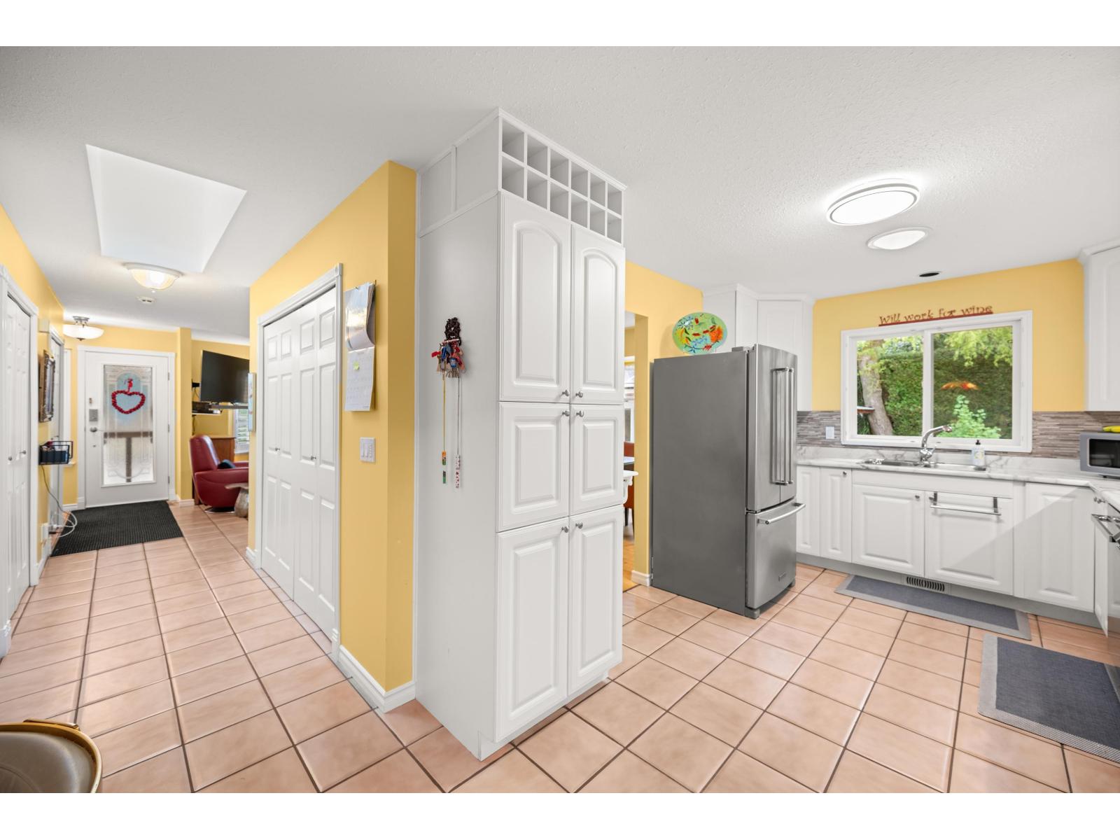
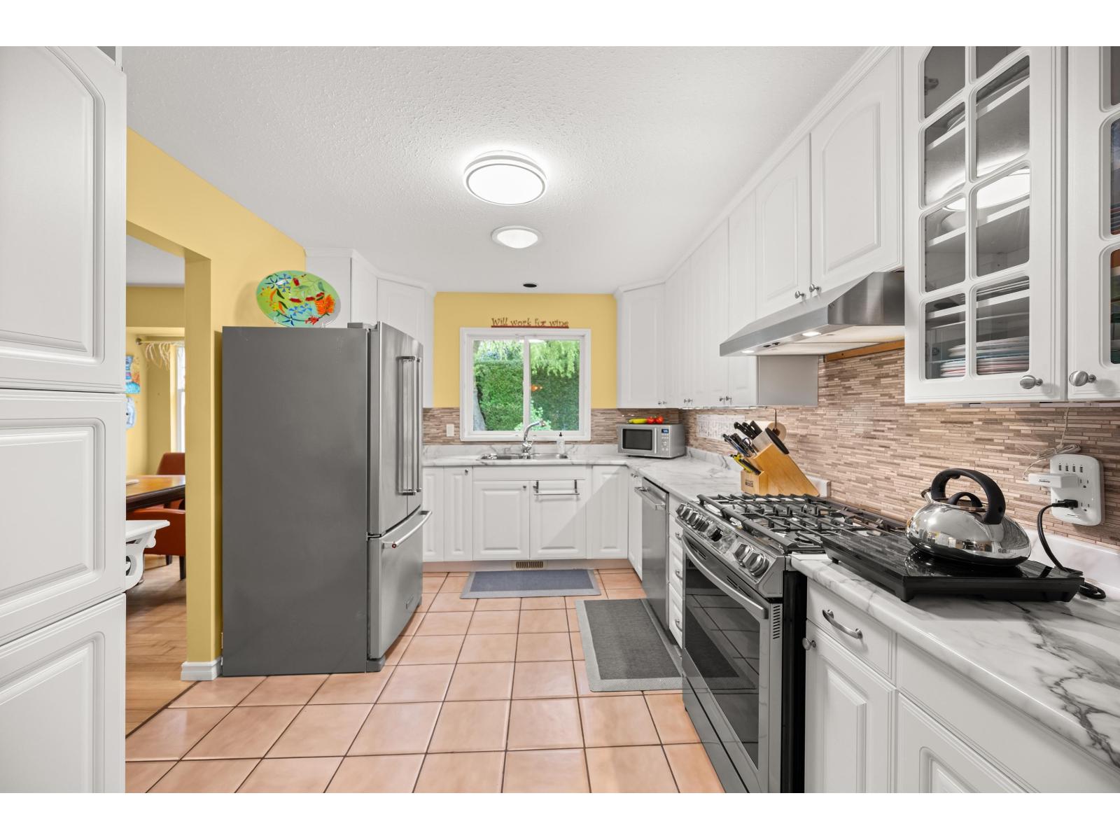
Tucked at the end of a private 12,799 sq. ft. panhandle lot in sought after Crescent Heights, surrounded by a mature cedar hedge, this rancher is a rare find. Inside, enjoy granite kitchen counters, tile flooring, and rich maple and alder hardwood throughout. The stunning glass solarium gives you year-round natural light, and the beautiful, lush gardens with tranquil water feature create a serene outdoor escape. A generous double car garage provides ample space for vehicles and storage. The updated bachelor suite offers flexible living for older children or aging parent. Solar roof panels, EV car charger, and all of this just a short walk to Crescent Beach. This is an extremely great surprise! (id:31684)
| 3 hours ago | Listing updated with changes from the MLS® | |
| 3 hours ago | Listing first seen on site |



The trademarks MLS®, Multiple Listing Service® and the associated logos are owned by The Canadian Real Estate Association (CREA) and identify the quality of services provided by real estate professionals who are members of CREA. Used under license.
The trademarks REALTOR®, REALTORS®, and the REALTOR® logo are controlled by The Canadian Real Estate Association (CREA) and identify real estate professionals who are members of CREA. These trademarks are owned or controlled by The Canadian Real Estate Association (CREA) and identify real estate professionals who are members of CREA (REALTOR®) and/or the quality of services they provide (MLS®).
This REALTOR.ca listing content is owned and licensed by REALTOR® members of The Canadian Real Estate Association.