





3733 DEVONSHIRE DRIVESurrey, BCV3Z0H8
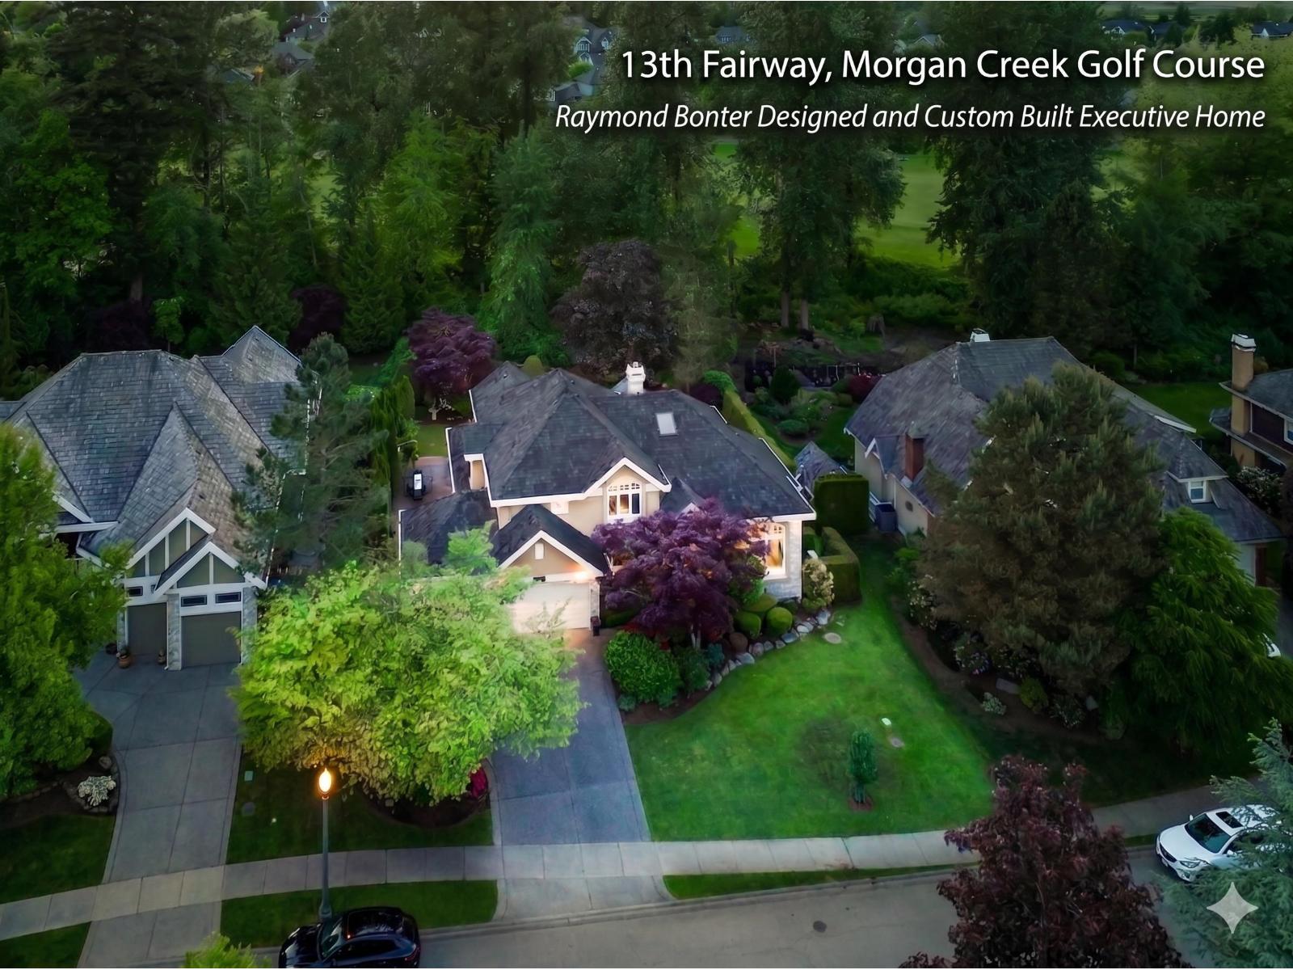

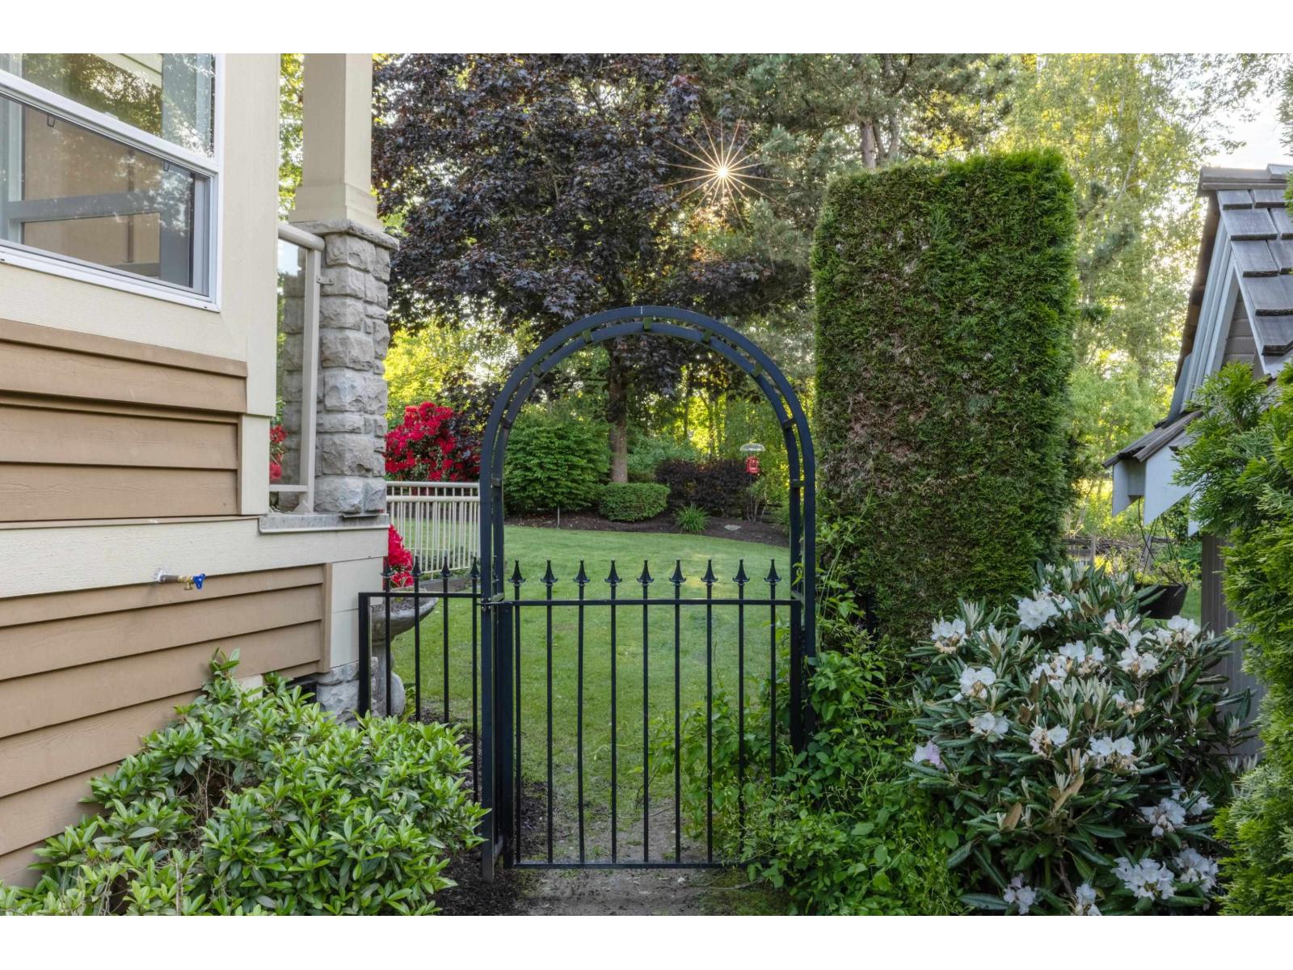
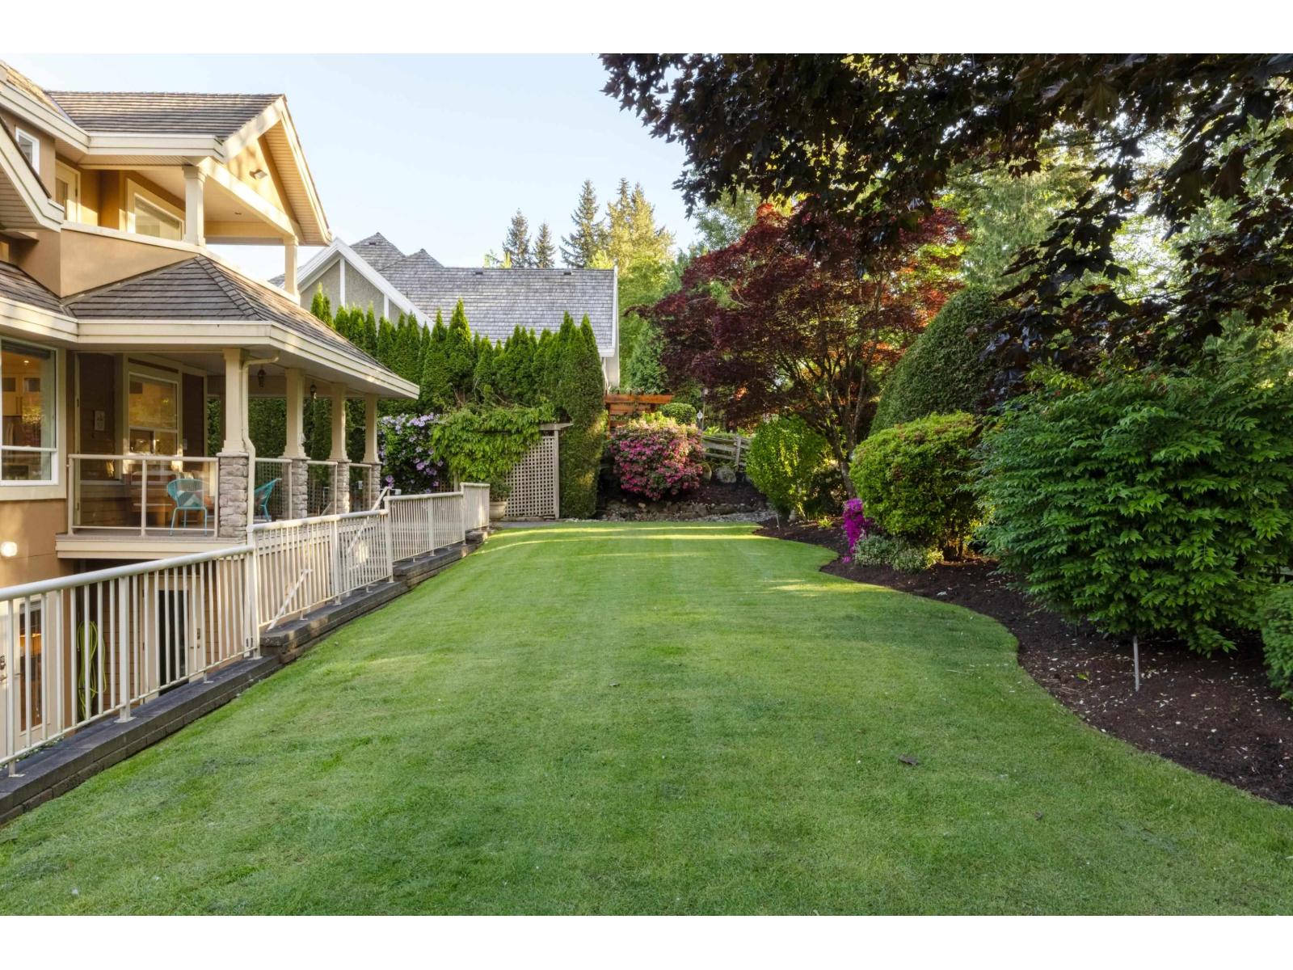
Rare opportunity to own a luxurious estate on a highly coveted ultra-wide Morgan Creek lot, backing onto a greenbelt and signature golf course hole. Designed by Raymond Bonter for entertaining and family living, this exceptional home offers 5 bedrooms, executive office, walk-out basement, recreation and media room with mini bar, full gym, 3 fireplaces, multiple patios, 3-car garage and sprinkler system. Soaring double-height ceilings, open concept design, expansive windows and skylight fill the home with natural light, while mature trees and stunning landscaping create a picturesque setting. Extensive updates include furnace and heat pump (2024), premium cedar shingle roof, kitchen renovation, hardwood floors and new appliances (2019). Privacy, prestige and scenic beauty at every turn. (id:31684)
| 3 hours ago | Listing updated with changes from the MLS® | |
| 3 hours ago | Listing first seen on site |



The trademarks MLS®, Multiple Listing Service® and the associated logos are owned by The Canadian Real Estate Association (CREA) and identify the quality of services provided by real estate professionals who are members of CREA. Used under license.
The trademarks REALTOR®, REALTORS®, and the REALTOR® logo are controlled by The Canadian Real Estate Association (CREA) and identify real estate professionals who are members of CREA. These trademarks are owned or controlled by The Canadian Real Estate Association (CREA) and identify real estate professionals who are members of CREA (REALTOR®) and/or the quality of services they provide (MLS®).
This REALTOR.ca listing content is owned and licensed by REALTOR® members of The Canadian Real Estate Association.