





321 7599 15TH STREETBurnaby, BCV3N0H9
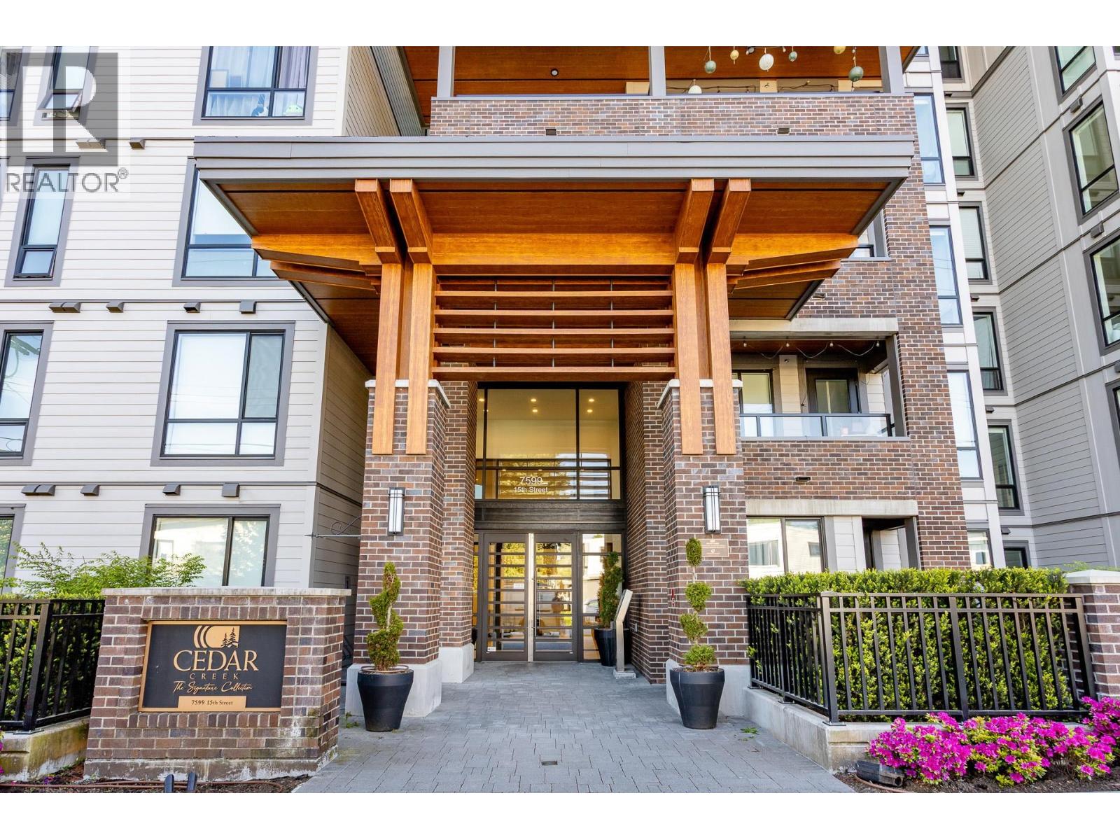
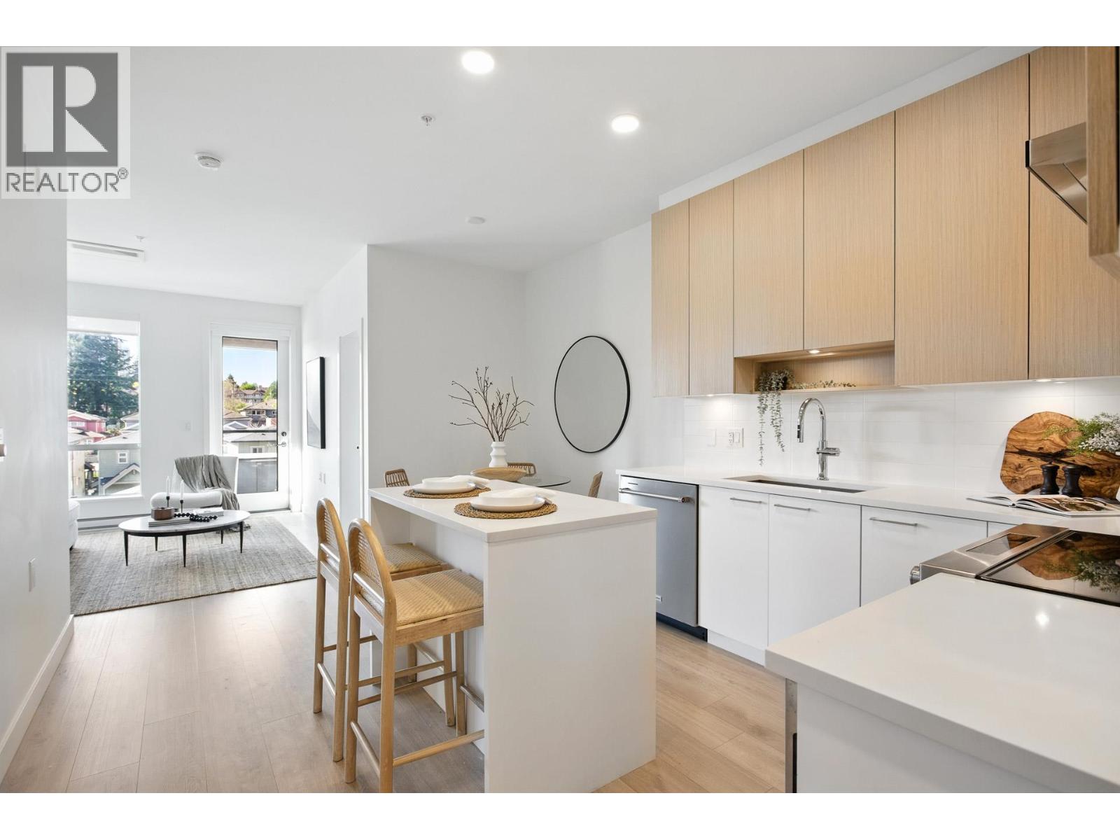
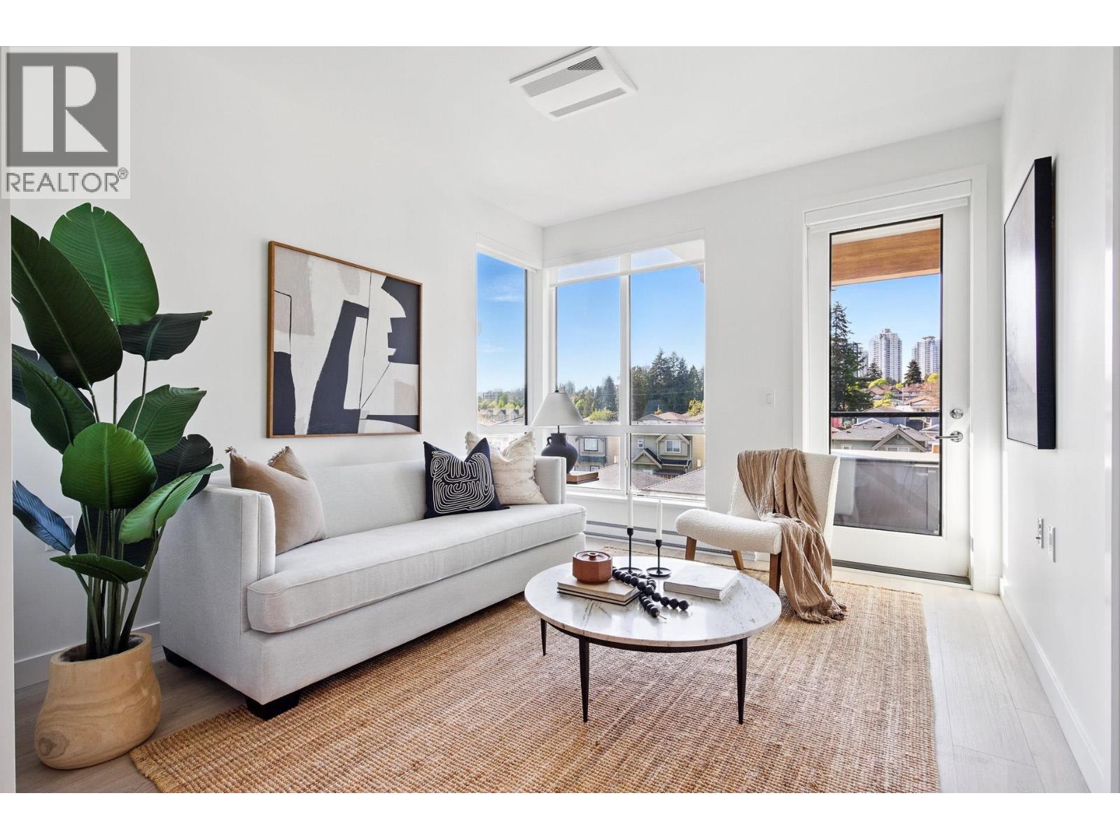
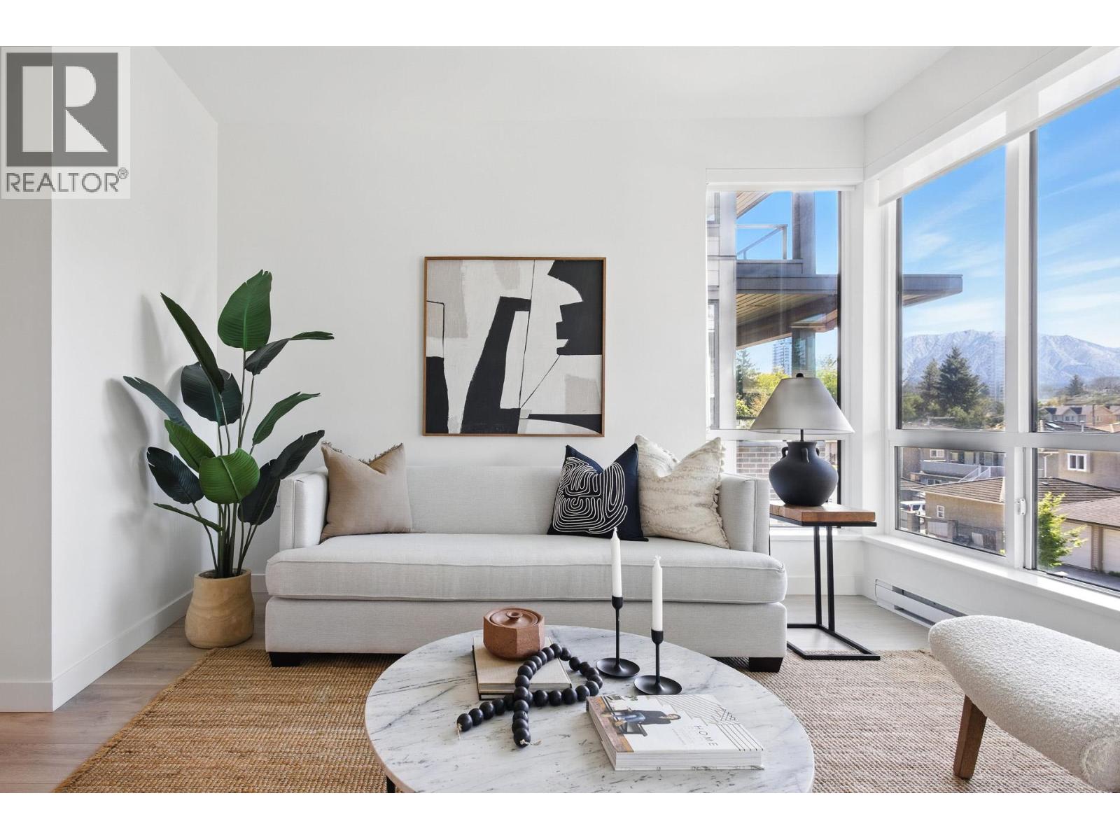
Currently the BEST VALUE newer 2 bedroom, 2 bathroom home available in the area! Live in the centre of everything while enjoying peace, comfort, and modern convenience. Ideally located across from two parks in Burnaby´s desirable Edmonds neighbourhood, this home faces the quiet, peaceful side of the building. Just an 8-minute walk to Edmonds SkyTrain and a 5-minute drive to shopping, dining, and entertainment. The bright open-concept layout is perfect for everyday living and entertaining, featuring stainless steel appliances, front-loading washer and dryer, blinds, large windows for abundant natural light, and a spacious balcony for outdoor enjoyment. Amenities include a gym, guest suite, courtyard, garden plots, and playground - everything needed for comfortable modern living. (id:31684)
| 3 hours ago | Listing updated with changes from the MLS® | |
| 3 hours ago | Listing first seen on site |



The trademarks MLS®, Multiple Listing Service® and the associated logos are owned by The Canadian Real Estate Association (CREA) and identify the quality of services provided by real estate professionals who are members of CREA. Used under license.
The trademarks REALTOR®, REALTORS®, and the REALTOR® logo are controlled by The Canadian Real Estate Association (CREA) and identify real estate professionals who are members of CREA. These trademarks are owned or controlled by The Canadian Real Estate Association (CREA) and identify real estate professionals who are members of CREA (REALTOR®) and/or the quality of services they provide (MLS®).
This REALTOR.ca listing content is owned and licensed by REALTOR® members of The Canadian Real Estate Association.