





605 3596 MALSUM DRIVENorth Vancouver, BCV7G0B5
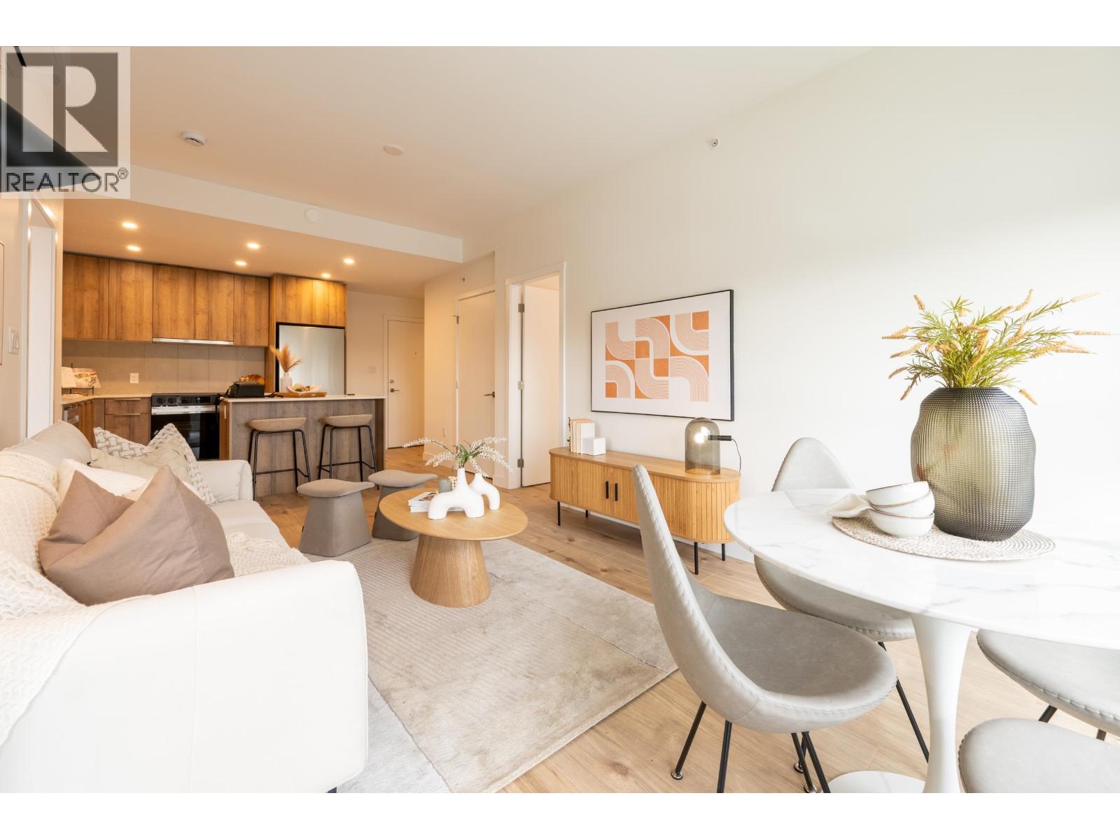
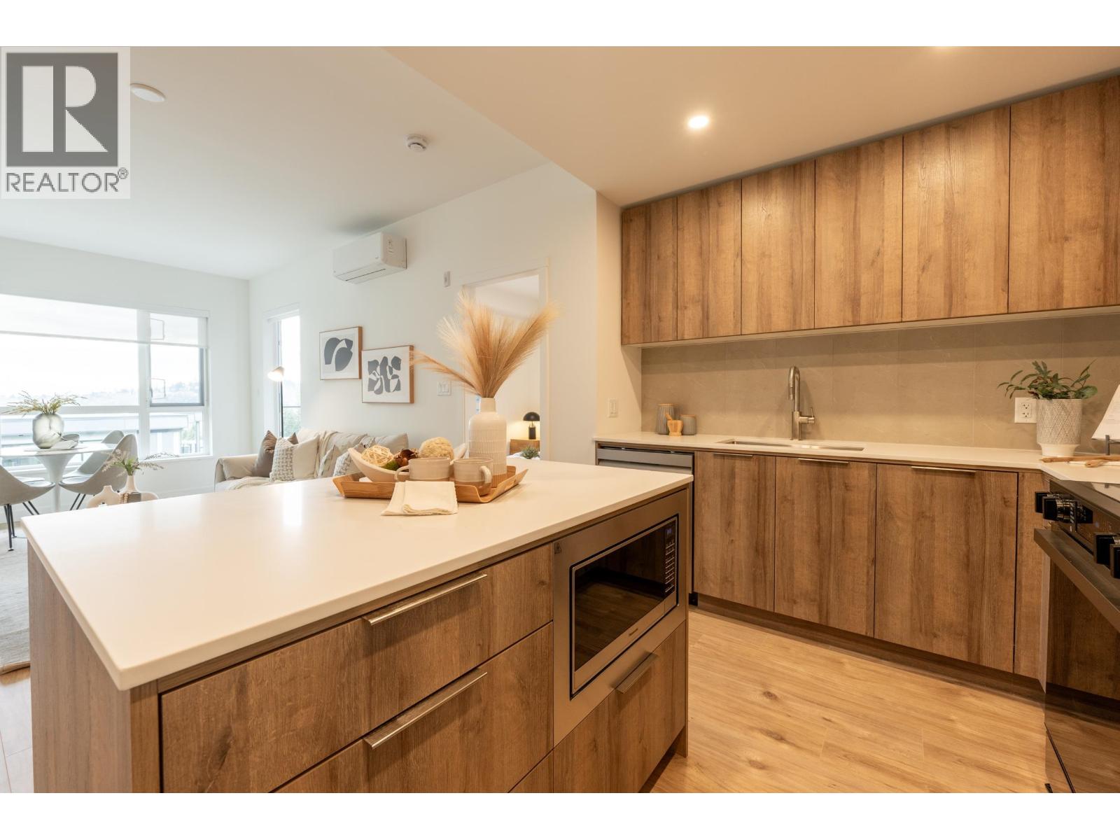
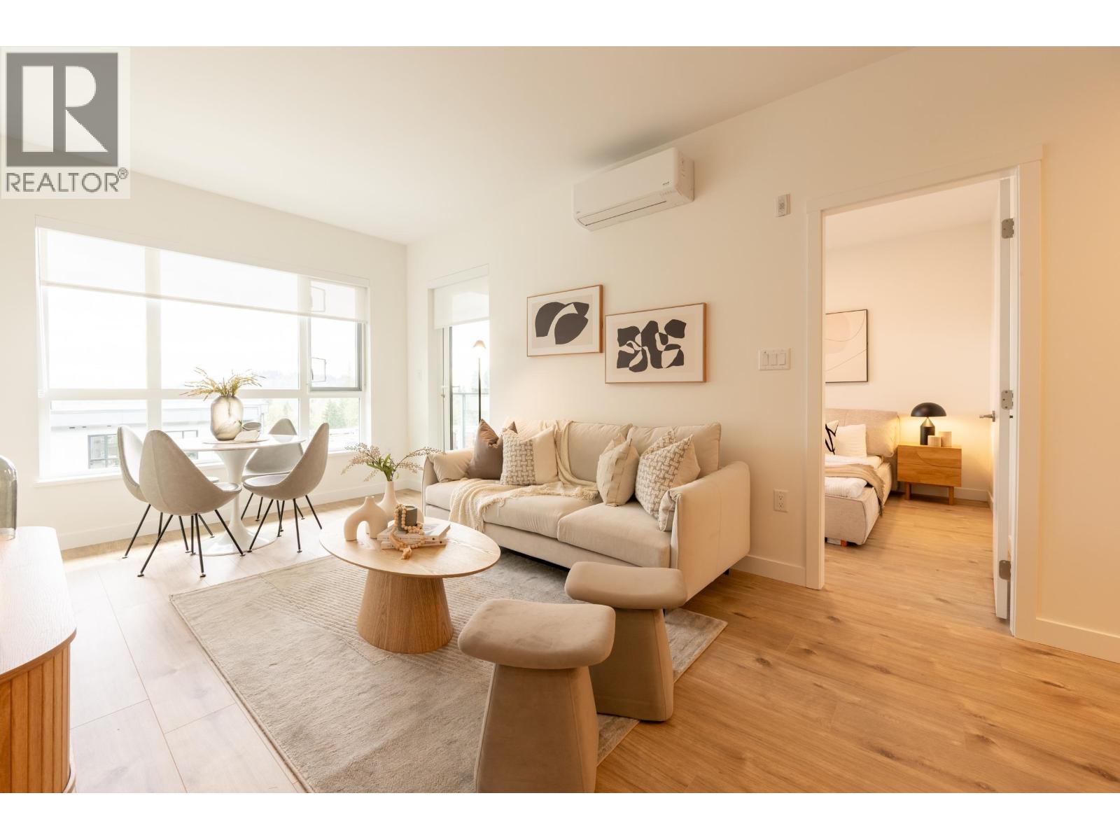
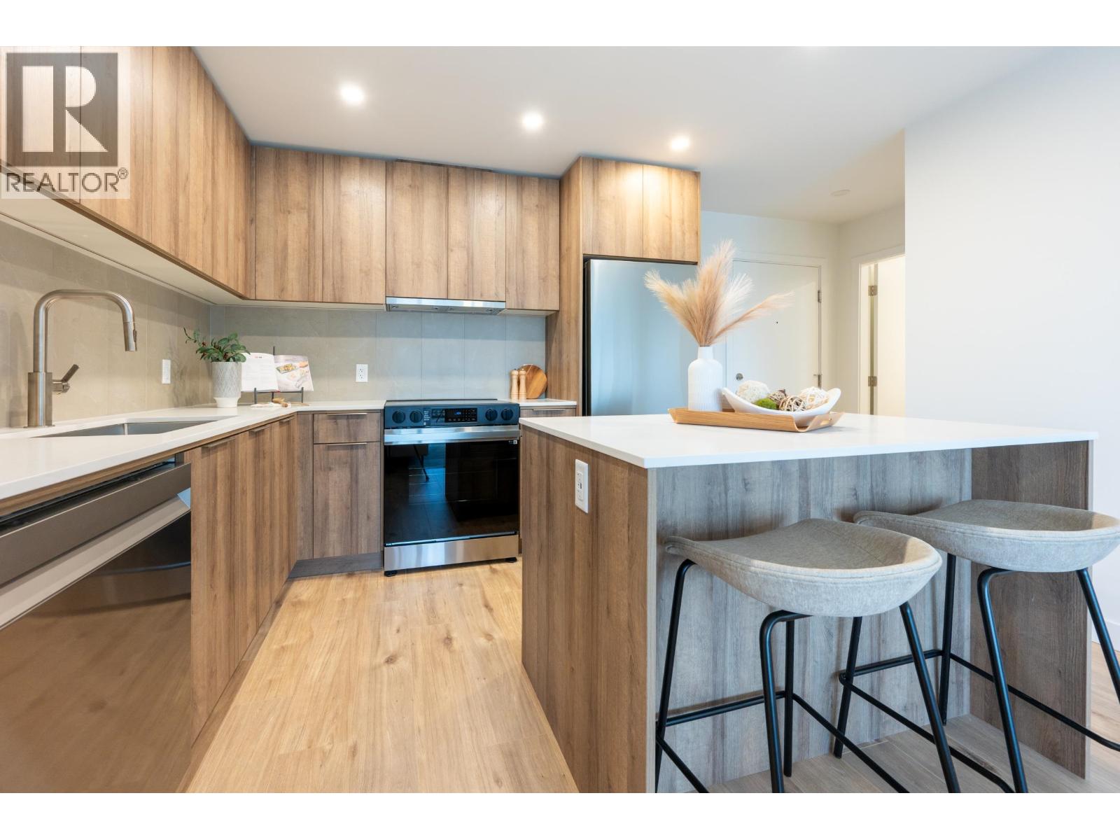
Brand new, with A/C and EV charging! 2 bed, 2 bath home at Lupine Walk in Raven Woods, the latest addition to this popular Seymour community close to Deep Cove. Bright southern exposure, overheight ceilings and a thoughtful floorplan with bedrooms on opposite sides. Custom millwork, solid surface counters, stainless appliances, custom tilework, etc. A large, deep covered patio overlooking the courtyard with forest and mountain views. A/C, EV parking spot, & 1 storage locker included. On site fitness centre and lounge. Great balance of forested nature and walkable convenience-walk to Parkgate Village, Sherwood Park Elementary, Cates Park, and Garibaldi Park. Minutes by bike or car to Northwoods Village, Ron Andrews Community Centre, Capilano University, all types of trails, and skiing. East-side access to Second Narrows streamlines downtown commutes. (id:31684)
| 4 hours ago | Listing updated with changes from the MLS® | |
| yesterday | Listing first seen on site |



The trademarks MLS®, Multiple Listing Service® and the associated logos are owned by The Canadian Real Estate Association (CREA) and identify the quality of services provided by real estate professionals who are members of CREA. Used under license.
The trademarks REALTOR®, REALTORS®, and the REALTOR® logo are controlled by The Canadian Real Estate Association (CREA) and identify real estate professionals who are members of CREA. These trademarks are owned or controlled by The Canadian Real Estate Association (CREA) and identify real estate professionals who are members of CREA (REALTOR®) and/or the quality of services they provide (MLS®).
This REALTOR.ca listing content is owned and licensed by REALTOR® members of The Canadian Real Estate Association.