





309 15150 108 AVENUESurrey, BCV3R0V1
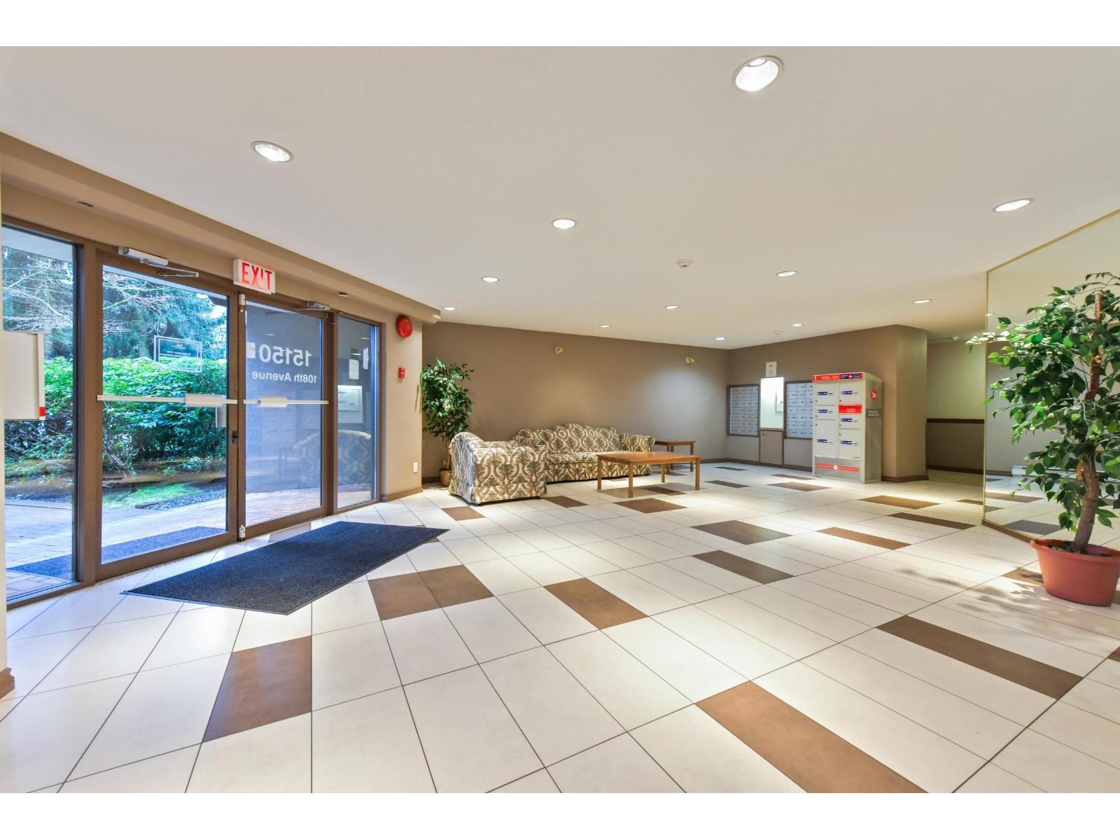
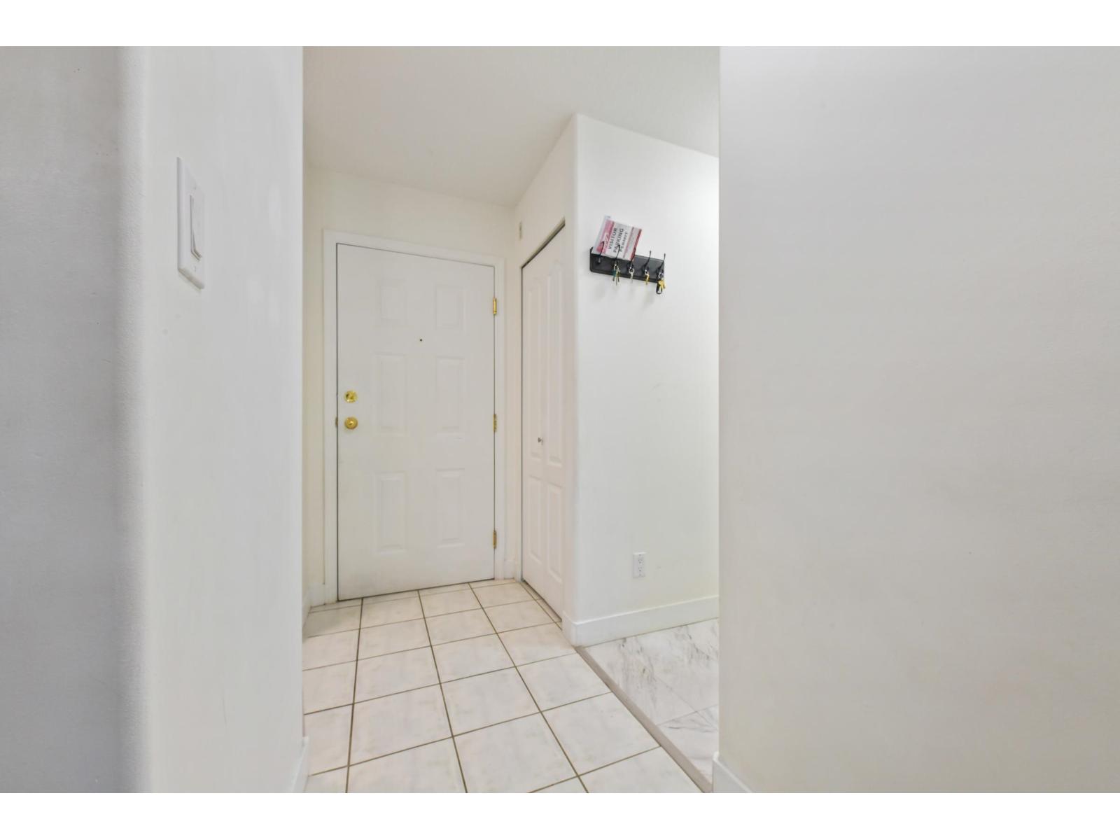
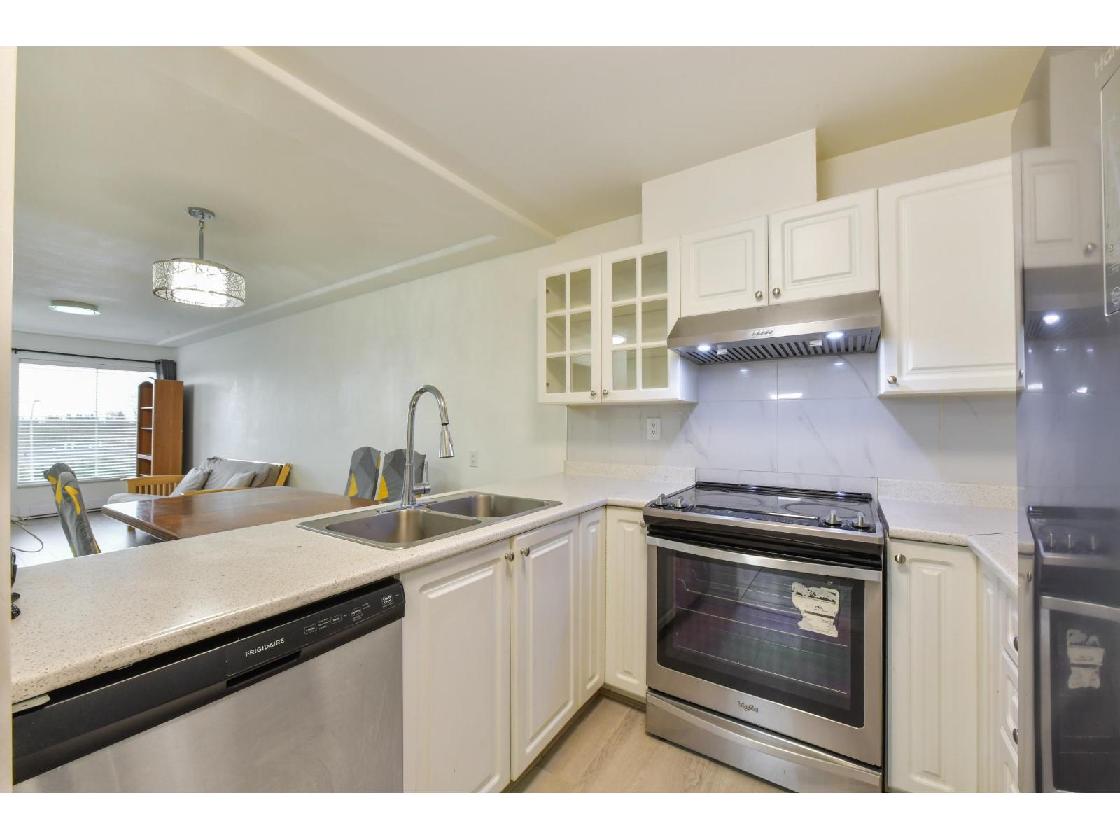
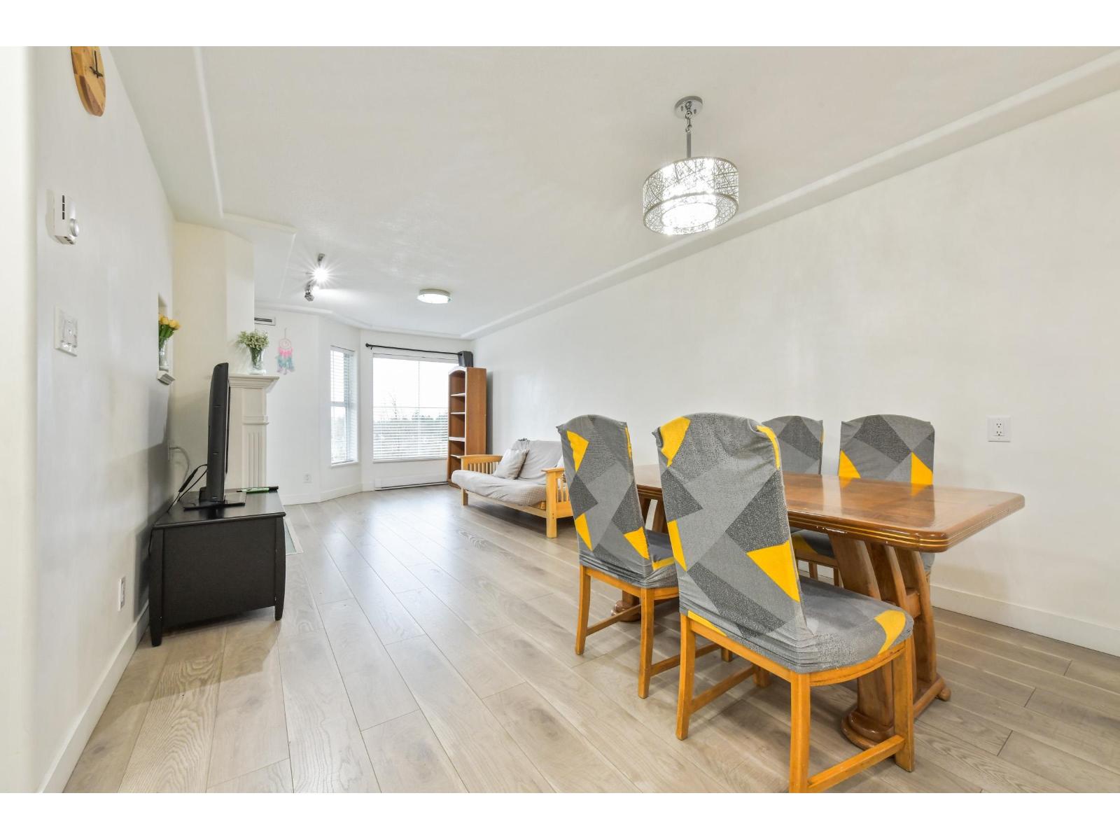
An absolute must-see one-bedroom, one-bathroom unit in the highly desirable Riverpointe neighborhood. This is a perfect home for a first-time buyer, an investor, or someone looking to downsize. Take advantage of the opportunity to live in an established community and strata. Fully remodeled, ready-to-move-in condo with updated kitchen, stainless steel appliances, new bathroom, laminate flooring, and fresh paint. The unit includes a spacious master bedroom, a large living and dining area with a gas fireplace, underground parking, a washer and dryer, and in-suite storage. Enjoy a private large balcony perfect for hosting BBQs, plenty of natural lights. Amenities - Clubhouse, Fitness center, Sauna/Steam room. Walk to the Recreation Center, Guildford Mall AT&T shops, Easy access to Hw1. (id:31684)
| 3 hours ago | Listing updated with changes from the MLS® | |
| 3 hours ago | Listing first seen on site |



The trademarks MLS®, Multiple Listing Service® and the associated logos are owned by The Canadian Real Estate Association (CREA) and identify the quality of services provided by real estate professionals who are members of CREA. Used under license.
The trademarks REALTOR®, REALTORS®, and the REALTOR® logo are controlled by The Canadian Real Estate Association (CREA) and identify real estate professionals who are members of CREA. These trademarks are owned or controlled by The Canadian Real Estate Association (CREA) and identify real estate professionals who are members of CREA (REALTOR®) and/or the quality of services they provide (MLS®).
This REALTOR.ca listing content is owned and licensed by REALTOR® members of The Canadian Real Estate Association.