





4034 248 STREETLangley, BCV4W1E3
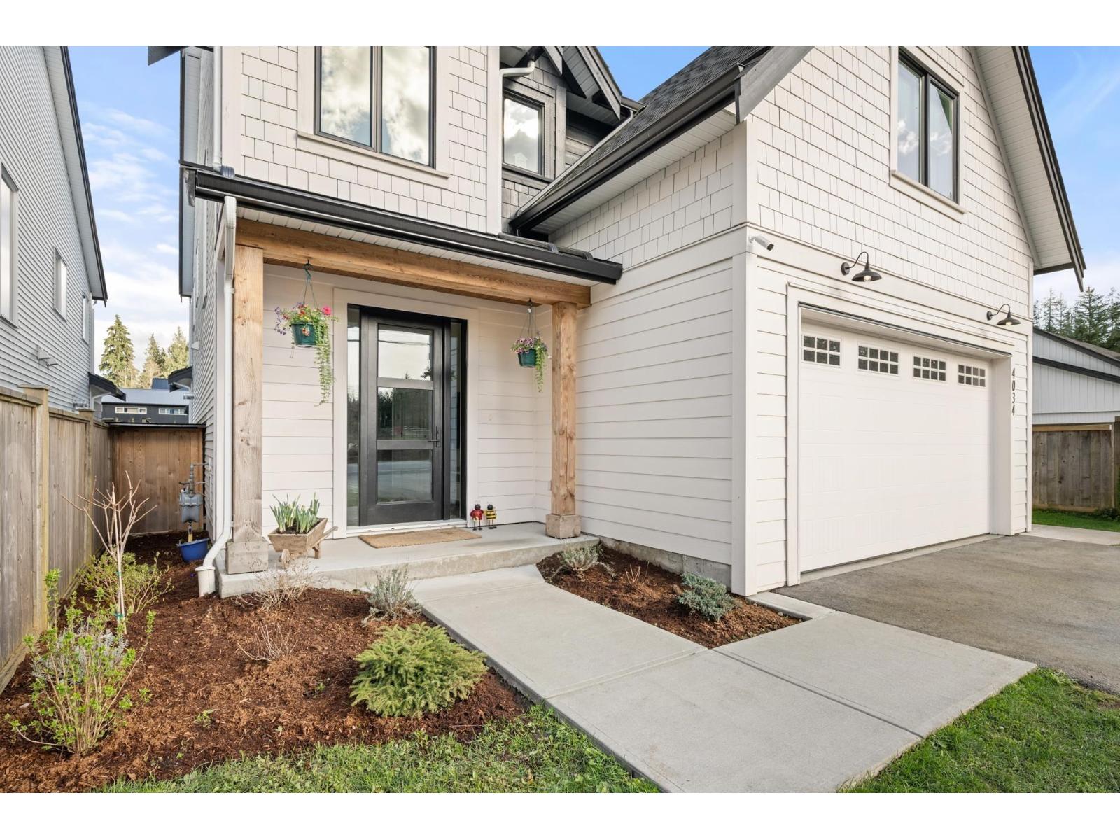
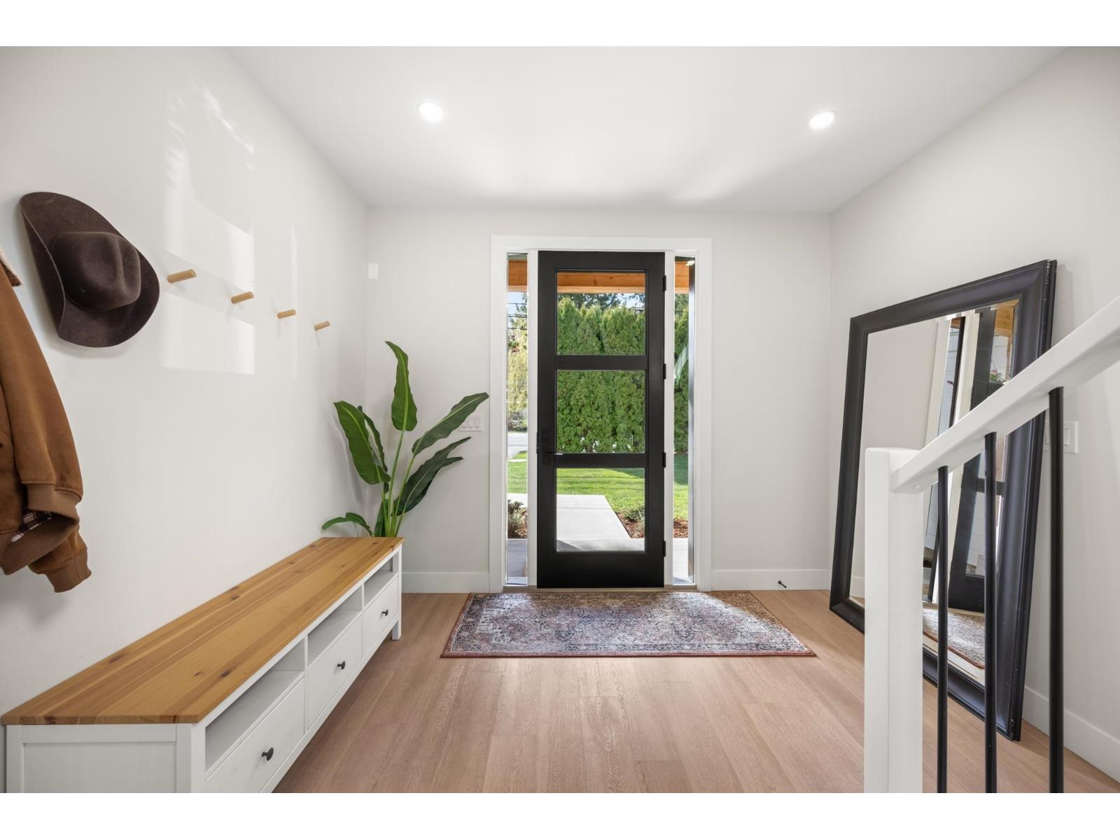
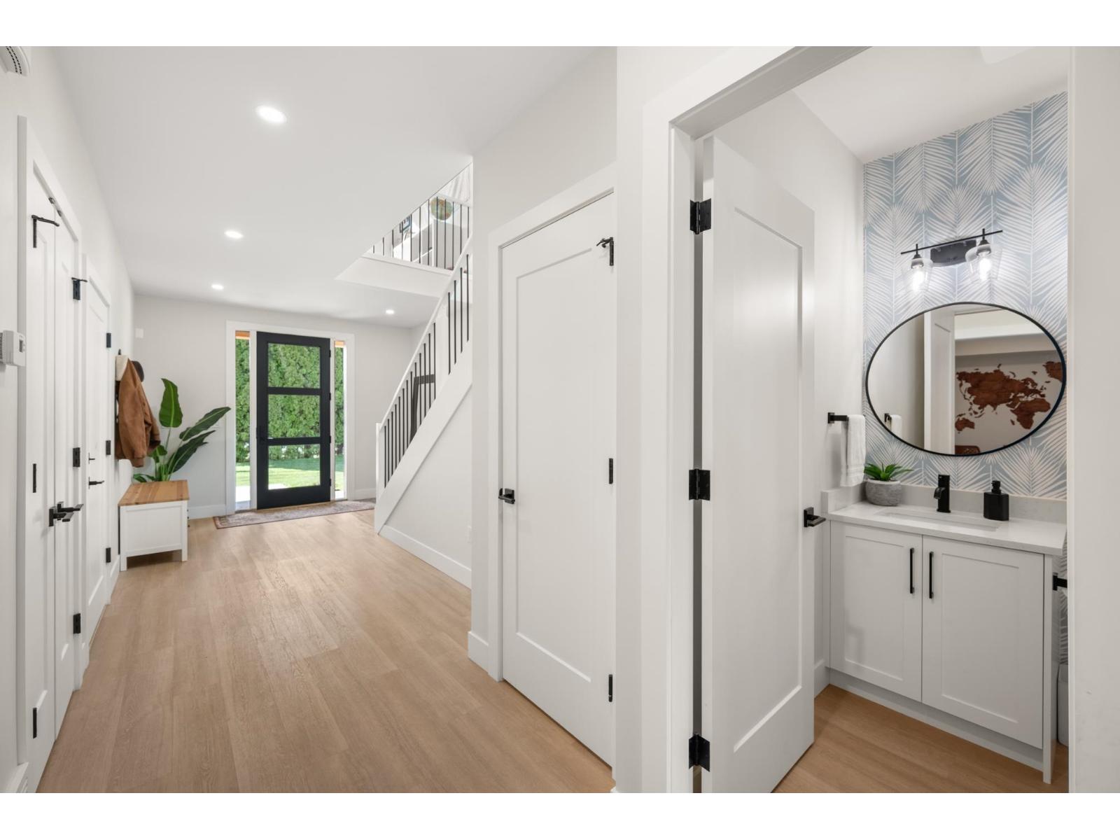
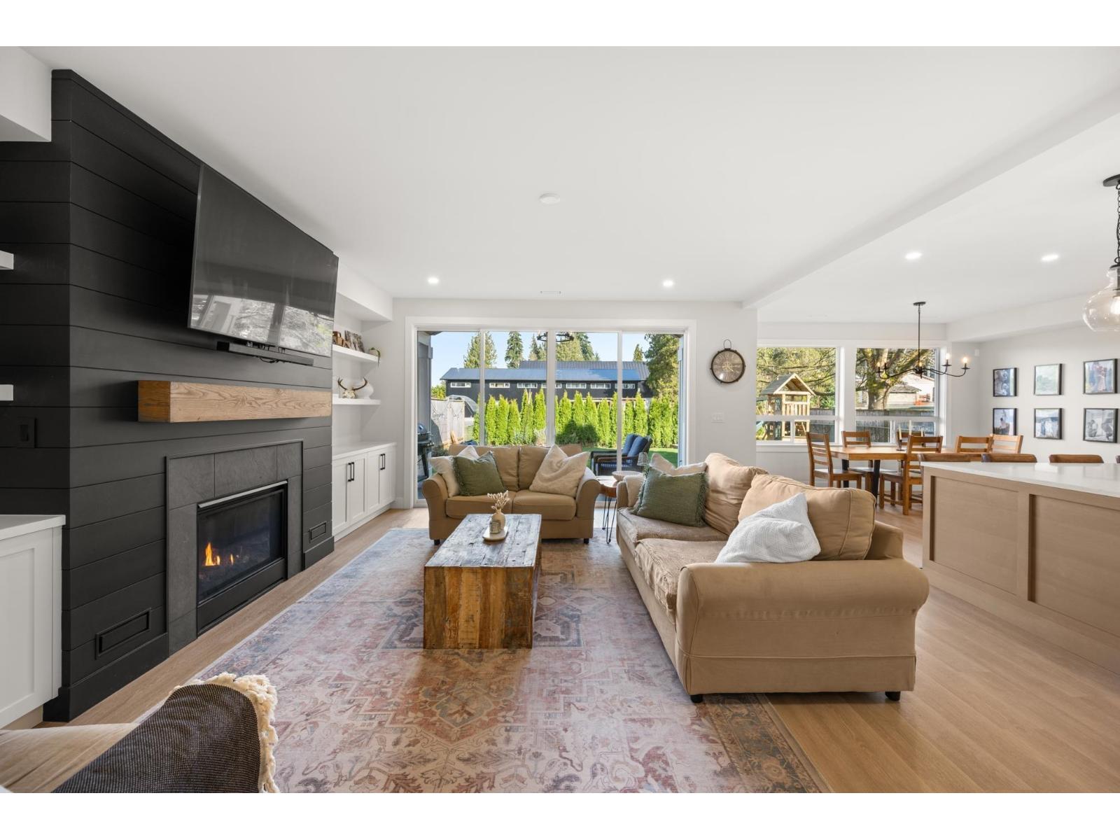
Come see this nearly new home in sought-after Salmon River! Built by award-winning Crew H Properties, this contemporary farmhouse blends quality and thoughtful design. Perfect for entertaining, it boasts a spacious great room connected to a designer kitchen with an oversized island, large windows, and a covered patio with 2 built in natural gaslines for your firetable and BBQ. The main floor also features a versatile den and a convenient pantry. Upstairs, enjoy a luxurious master bedroom & ensuite with heated floors, a freestanding soaker tub, and a frameless glass shower, plus 3 more bedrooms along with a LEGAL studio suite with a separate entrance (currently earning appox $2,500 p/m on airbnb with potential for more!). Steps to CO-OP, Bonetti Meats, and Poppy Estates Golf Course! (id:31684)
| 3 hours ago | Listing updated with changes from the MLS® | |
| 3 hours ago | Listing first seen on site |



The trademarks MLS®, Multiple Listing Service® and the associated logos are owned by The Canadian Real Estate Association (CREA) and identify the quality of services provided by real estate professionals who are members of CREA. Used under license.
The trademarks REALTOR®, REALTORS®, and the REALTOR® logo are controlled by The Canadian Real Estate Association (CREA) and identify real estate professionals who are members of CREA. These trademarks are owned or controlled by The Canadian Real Estate Association (CREA) and identify real estate professionals who are members of CREA (REALTOR®) and/or the quality of services they provide (MLS®).
This REALTOR.ca listing content is owned and licensed by REALTOR® members of The Canadian Real Estate Association.