





4 27735 ROUNDHOUSE DRIVEAbbotsford, BCV4X0B9
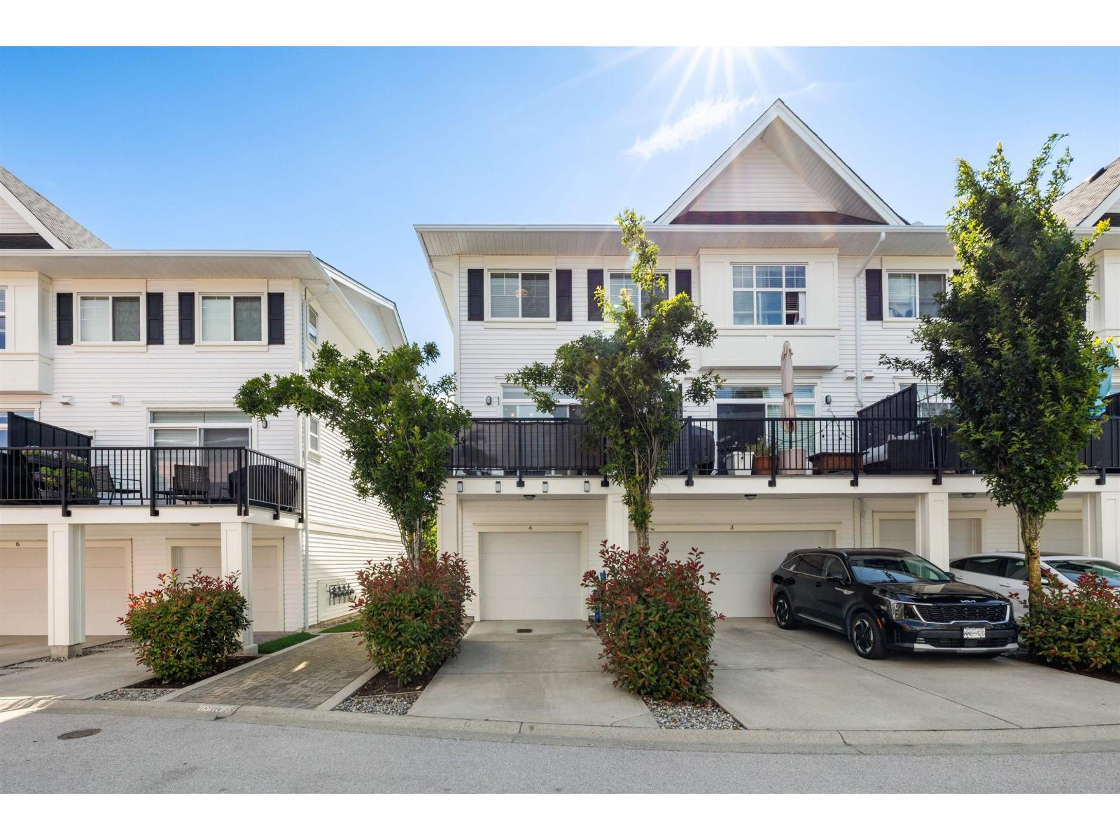
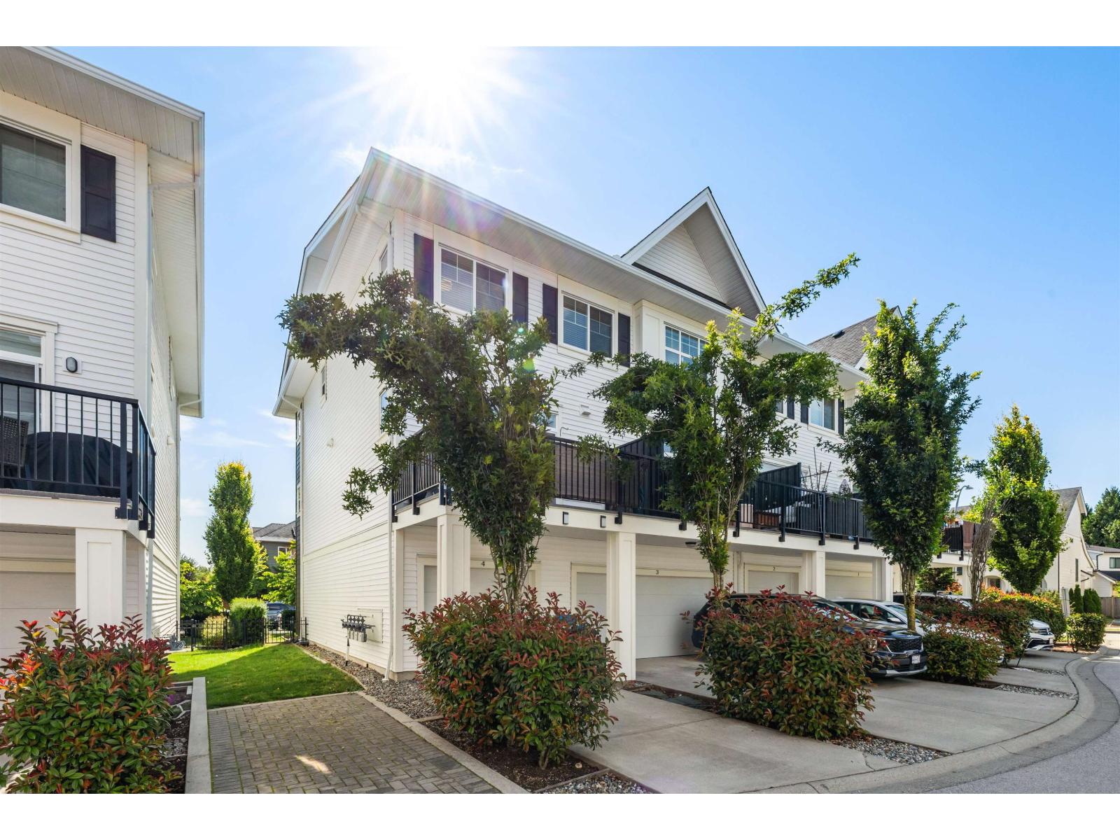
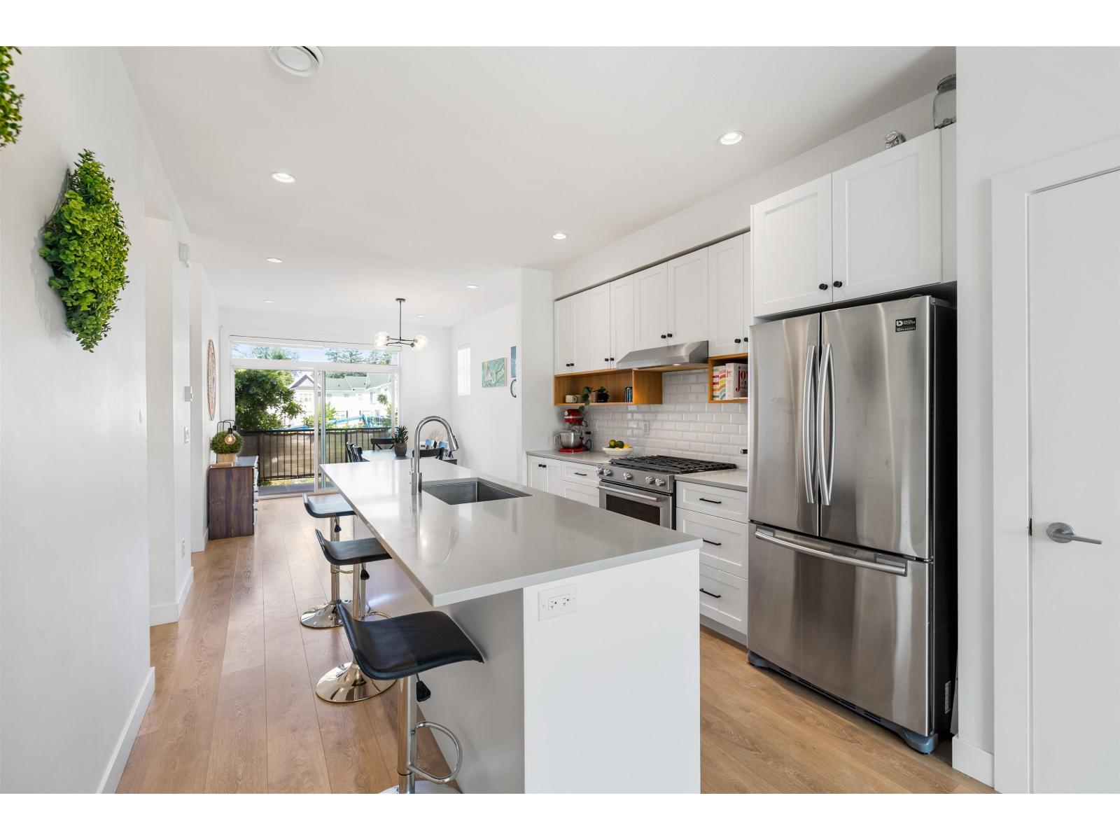
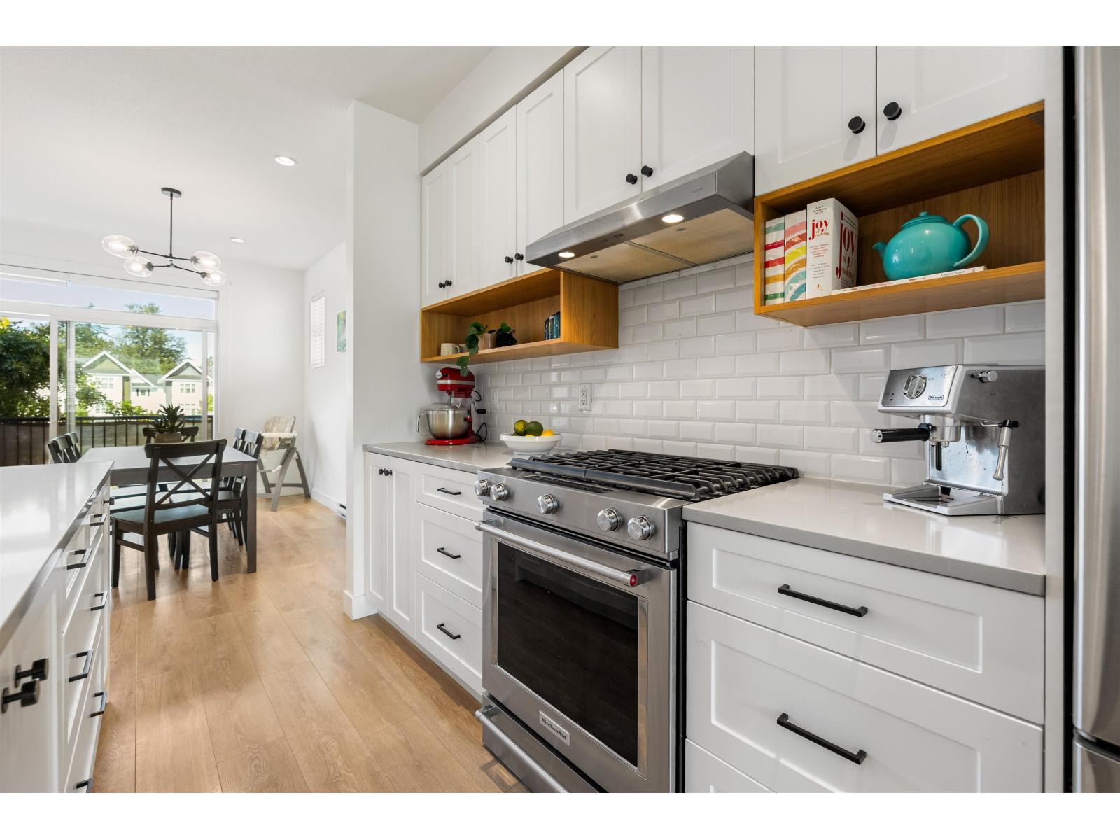
One of the best locations in the sought-after Roundhouse complex! This 3 bed, 3 bath end-unit townhome enjoys open views from both the front and back, creating a private, spacious feel that's hard to find. The bright open-concept main floor features a stunning kitchen with a massive quartz island, gas stove, quartz countertops, and plenty of cabinet space, flowing seamlessly into the living and dining areas with high ceilings, updated lighting, and an abundance of natural light. Step out onto the large deck, perfect for entertaining. Complete with 3 parking spaces, additional guest parking just outside the front door on a dead-end street, an epoxy-coated garage, plus easy access to parks, playgrounds, schools, shopping, restaurants, and Highway 1. (id:31684)
| 3 hours ago | Listing updated with changes from the MLS® | |
| 3 hours ago | Listing first seen on site |



The trademarks MLS®, Multiple Listing Service® and the associated logos are owned by The Canadian Real Estate Association (CREA) and identify the quality of services provided by real estate professionals who are members of CREA. Used under license.
The trademarks REALTOR®, REALTORS®, and the REALTOR® logo are controlled by The Canadian Real Estate Association (CREA) and identify real estate professionals who are members of CREA. These trademarks are owned or controlled by The Canadian Real Estate Association (CREA) and identify real estate professionals who are members of CREA (REALTOR®) and/or the quality of services they provide (MLS®).
This REALTOR.ca listing content is owned and licensed by REALTOR® members of The Canadian Real Estate Association.