





513 3596 MALSUM DRIVENorth Vancouver, BCV7G0B5
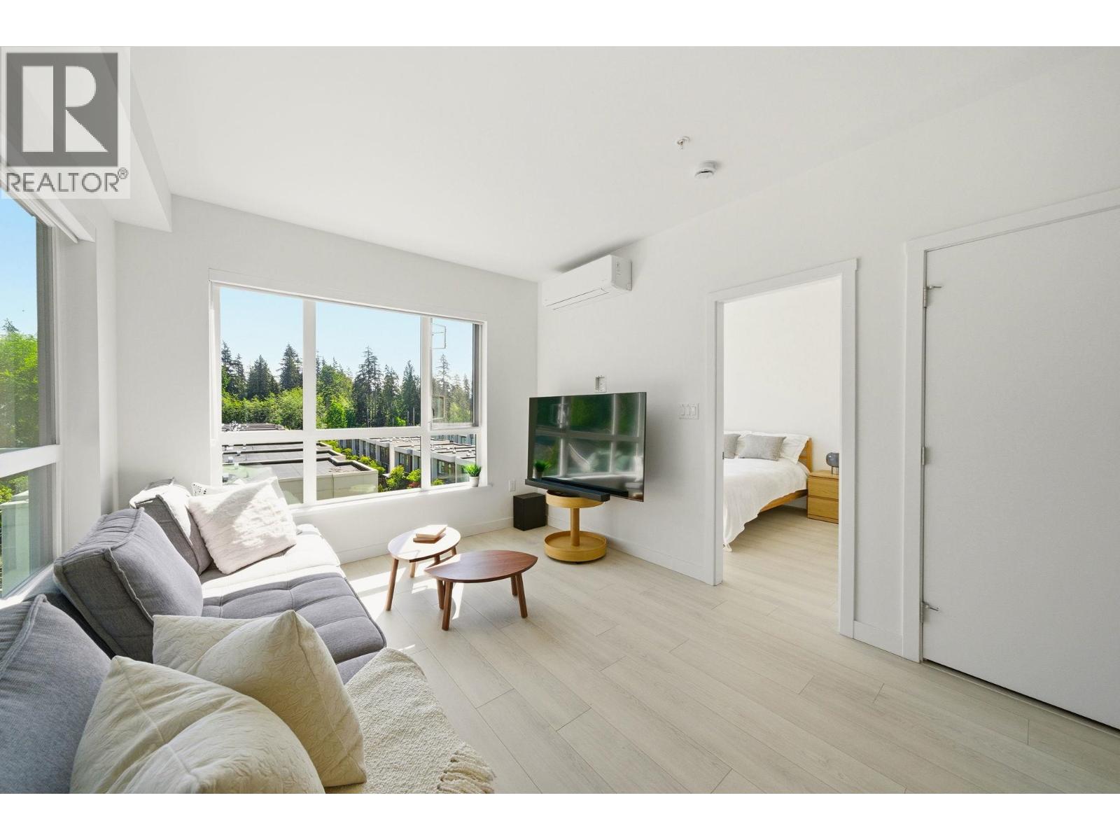
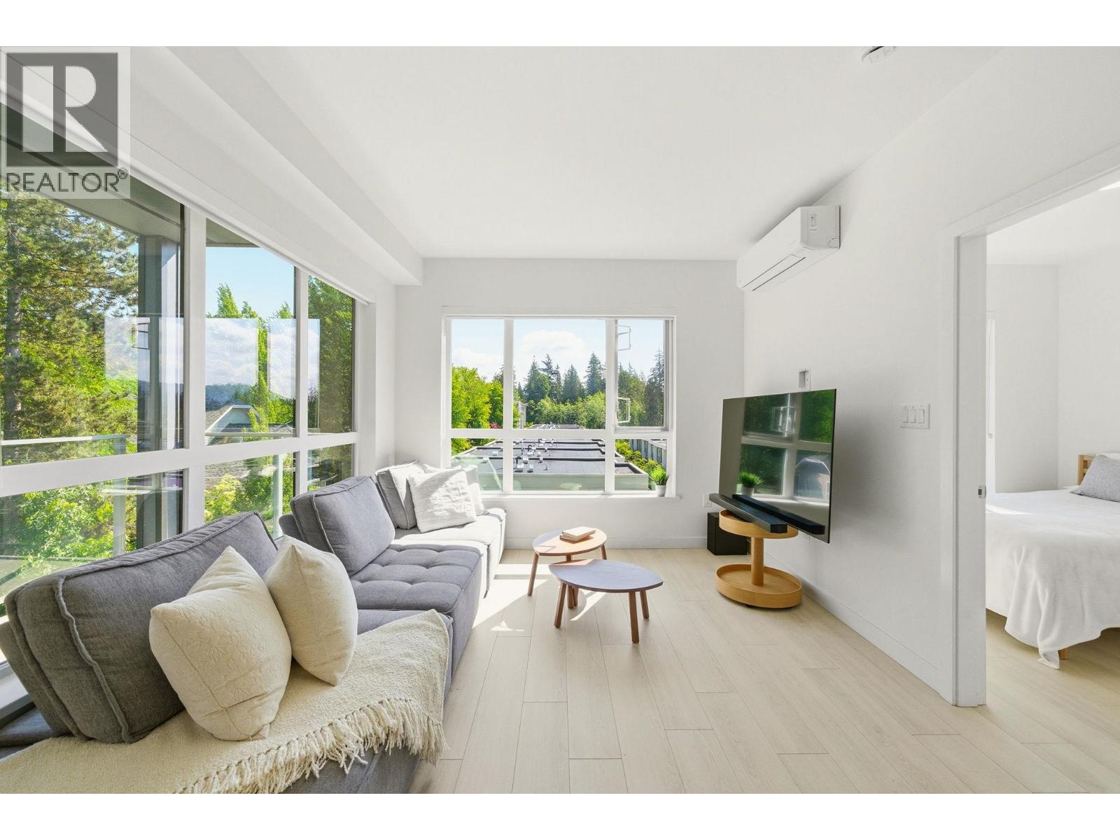
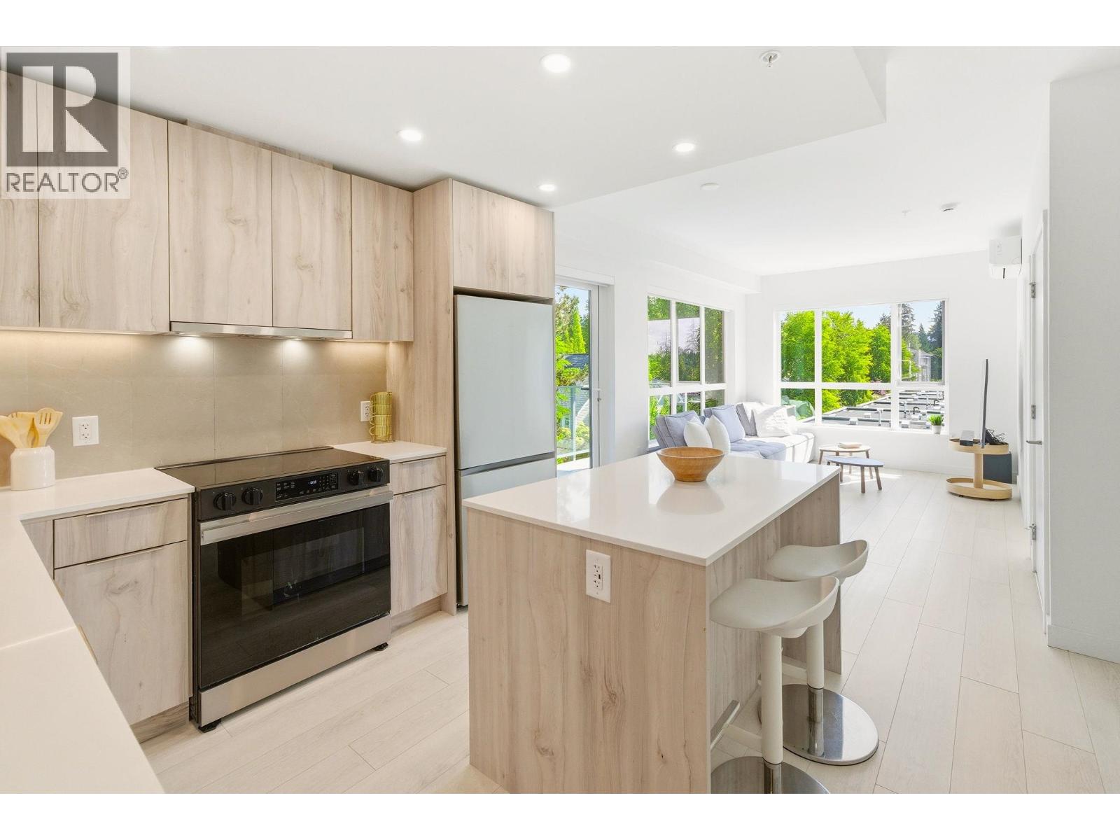
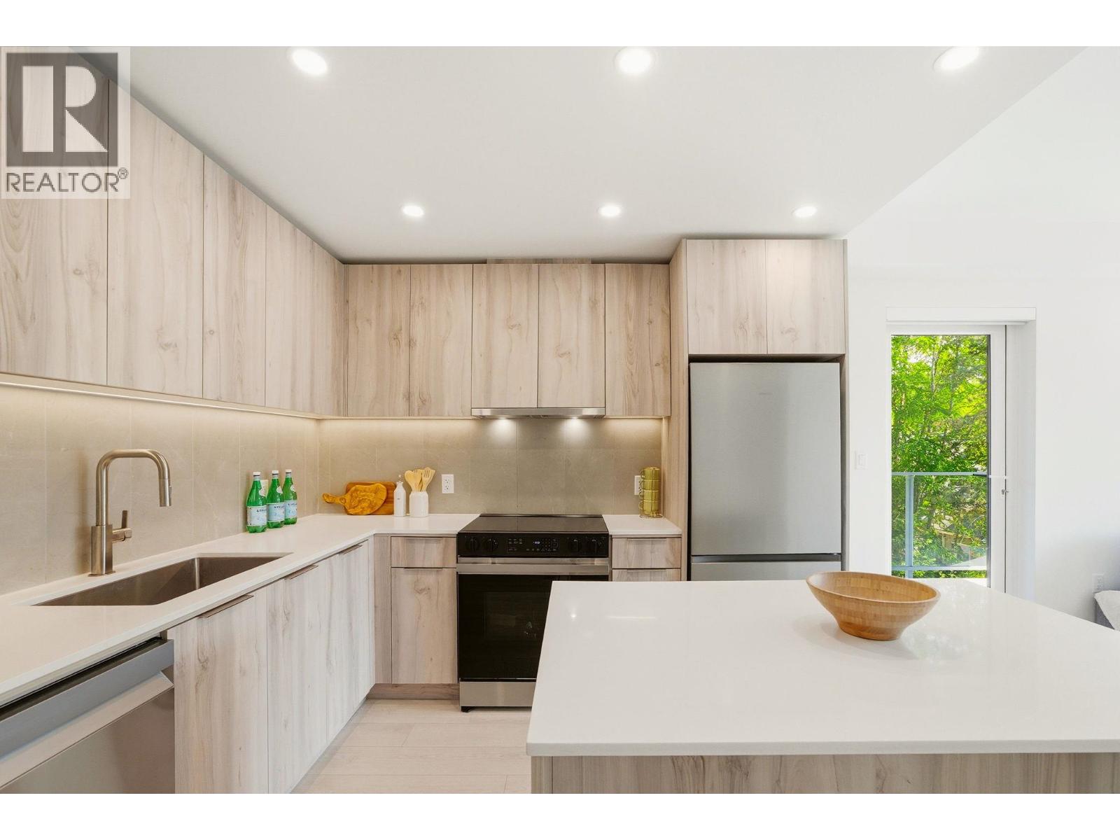
Welcome to Lupine Walk, an almost brand-new 2-bedroom, 2-bathroom corner residence in the heart of Seymour Village. This bright North East-facing home is flooded with natural light through expansive floor-to-ceiling windows and offers a thoughtfully designed open-concept layout with 9-foot ceilings throughout. The gourmet kitchen features quartz countertops, stainless steel appliances, sleek cabinetry, and modern LED lighting, seamlessly connecting to the spacious living and dining areas. Enjoy the comfort of a heat pump with air conditioning, in-suite laundry, secure parking, storage, and a large private balcony perfect for relaxing or entertaining. Lupine Walk offers exceptional amenities including a rooftop patio, fitness centre, social lounge, kids´ playroom, BBQ areas, walking trails, bike wash, pet wash station, visitor parking, and even a giant outdoor chessboard. Ideally located close to Parkgate Village, Cates Park, schools, trails, and all the North Shore lifestyle has to offer. (id:31684)
| 3 hours ago | Listing updated with changes from the MLS® | |
| 3 hours ago | Listing first seen on site |



The trademarks MLS®, Multiple Listing Service® and the associated logos are owned by The Canadian Real Estate Association (CREA) and identify the quality of services provided by real estate professionals who are members of CREA. Used under license.
The trademarks REALTOR®, REALTORS®, and the REALTOR® logo are controlled by The Canadian Real Estate Association (CREA) and identify real estate professionals who are members of CREA. These trademarks are owned or controlled by The Canadian Real Estate Association (CREA) and identify real estate professionals who are members of CREA (REALTOR®) and/or the quality of services they provide (MLS®).
This REALTOR.ca listing content is owned and licensed by REALTOR® members of The Canadian Real Estate Association.