





6339 DOUGLAS STREETWest Vancouver, BCV7W2G1
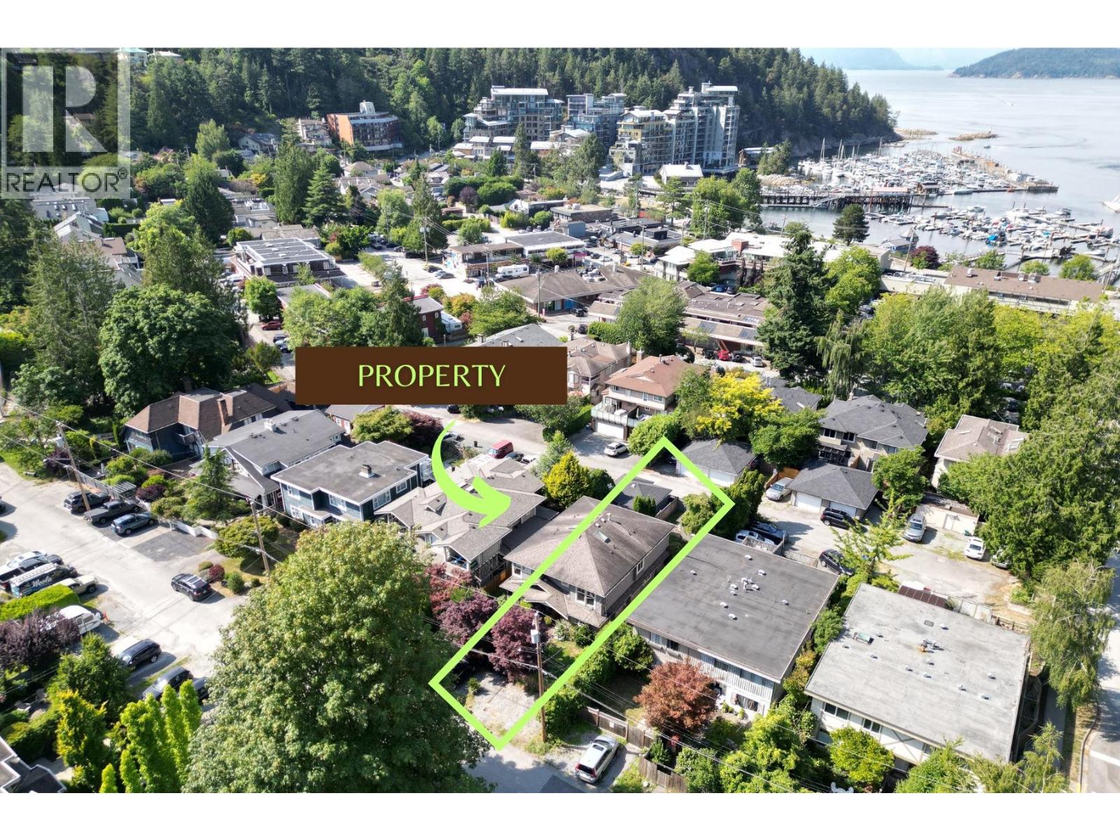
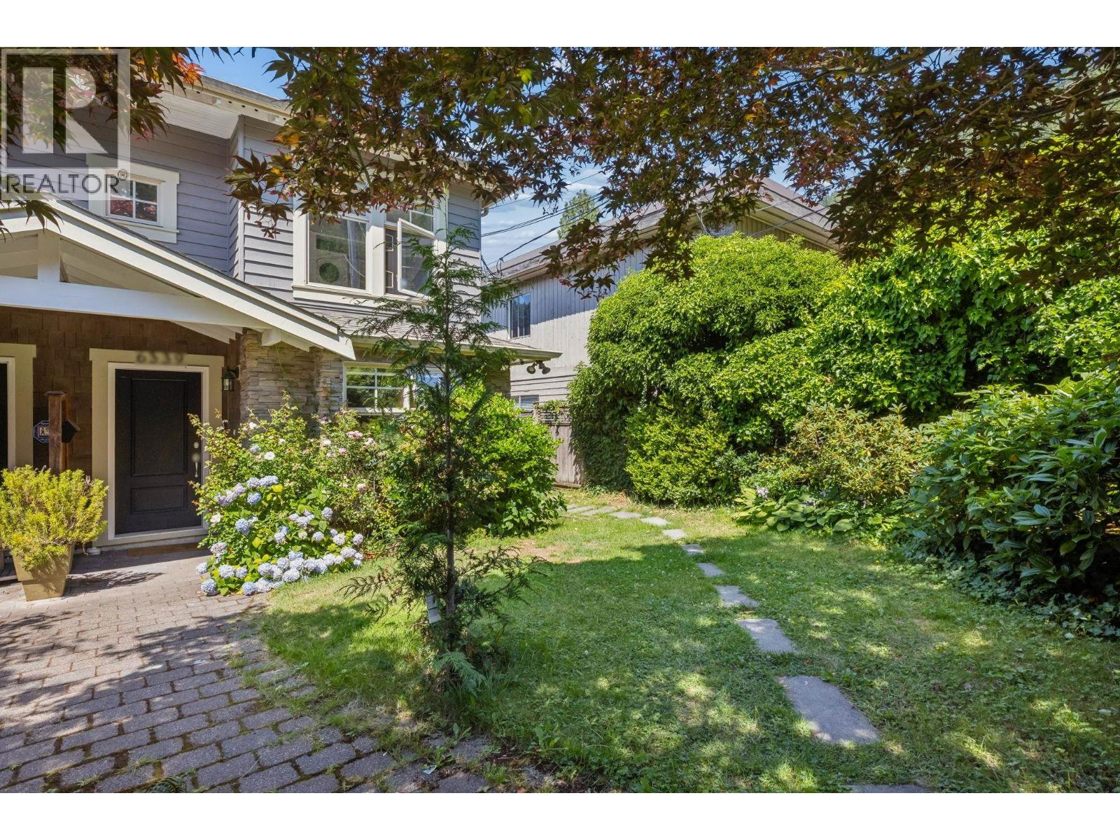
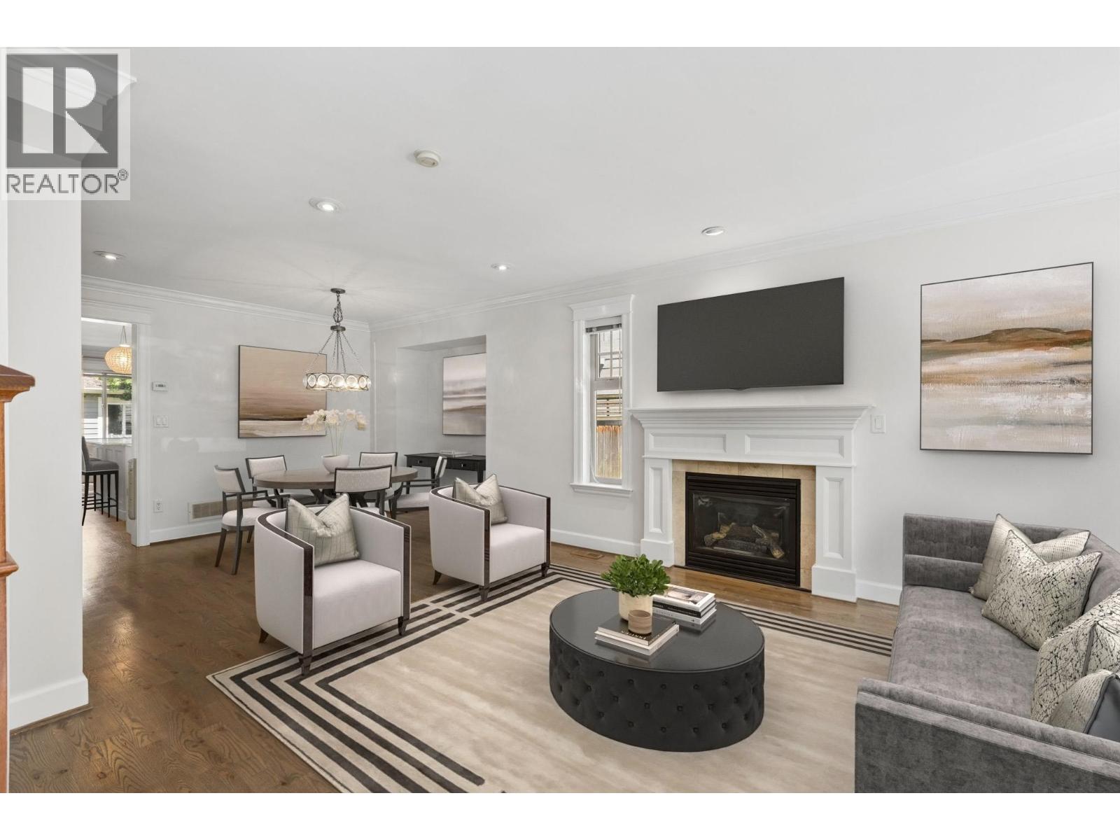
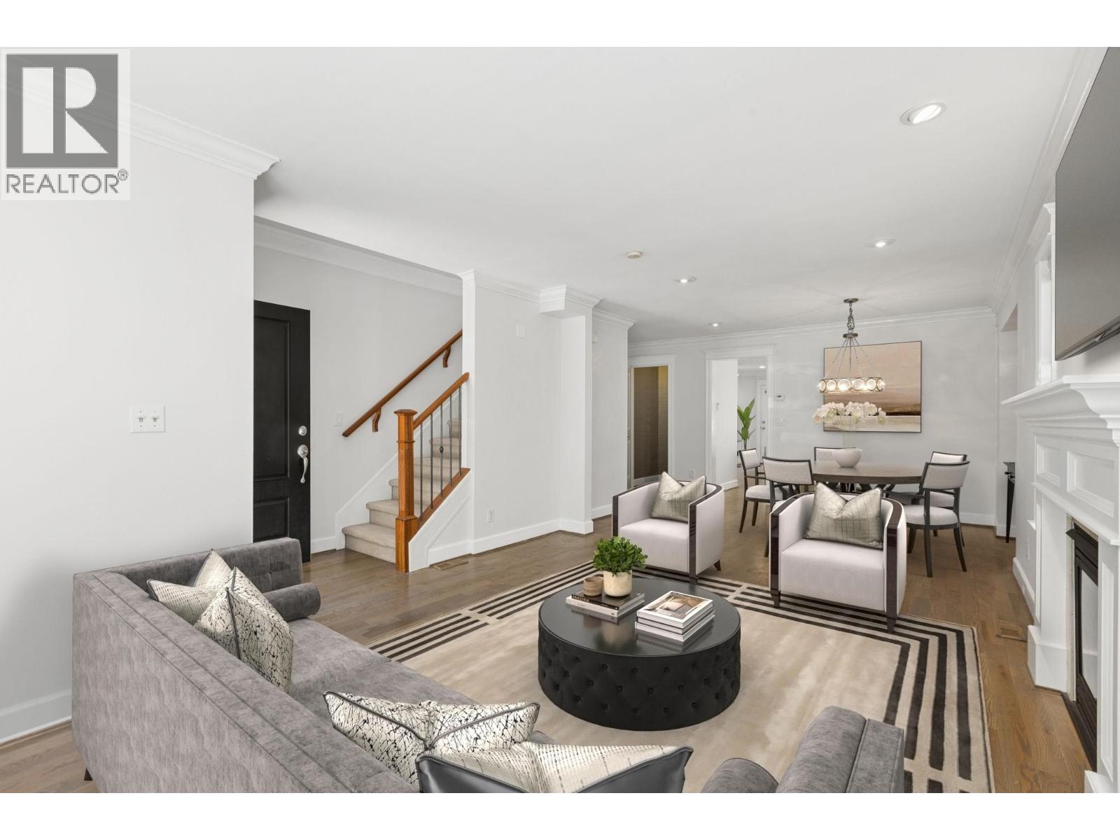
Rare 1/2 duplex with mortgage helper basement suite. The main home offers ample space for families with 3 beds up, with the potential to expand into the basement in the future (currently fully separated 1 bed suite). Beautifully maintained, the home features a quality designer renovation that has stood the test of time & continues to show exceptionally well. Recent updates include fresh interior and exterior paint, a new hot water tank, and new sump pumps. Bright, inviting, and functional, with generous living spaces, a private fully fenced yard, single garage, and 2 additional open parking spaces. Airbnb may be possible within strict municipal guidelines. Steps to all that Horseshoe Bay has to offer, coveted school district, and easy road access. OPEN HOUSE SAT JULY 11th, 2-4pm. (id:31684)
| 3 hours ago | Listing updated with changes from the MLS® | |
| 3 hours ago | Listing first seen on site |



The trademarks MLS®, Multiple Listing Service® and the associated logos are owned by The Canadian Real Estate Association (CREA) and identify the quality of services provided by real estate professionals who are members of CREA. Used under license.
The trademarks REALTOR®, REALTORS®, and the REALTOR® logo are controlled by The Canadian Real Estate Association (CREA) and identify real estate professionals who are members of CREA. These trademarks are owned or controlled by The Canadian Real Estate Association (CREA) and identify real estate professionals who are members of CREA (REALTOR®) and/or the quality of services they provide (MLS®).
This REALTOR.ca listing content is owned and licensed by REALTOR® members of The Canadian Real Estate Association.