





1606 1475 FOSTER STREETWhite Rock, BCV4B0C9
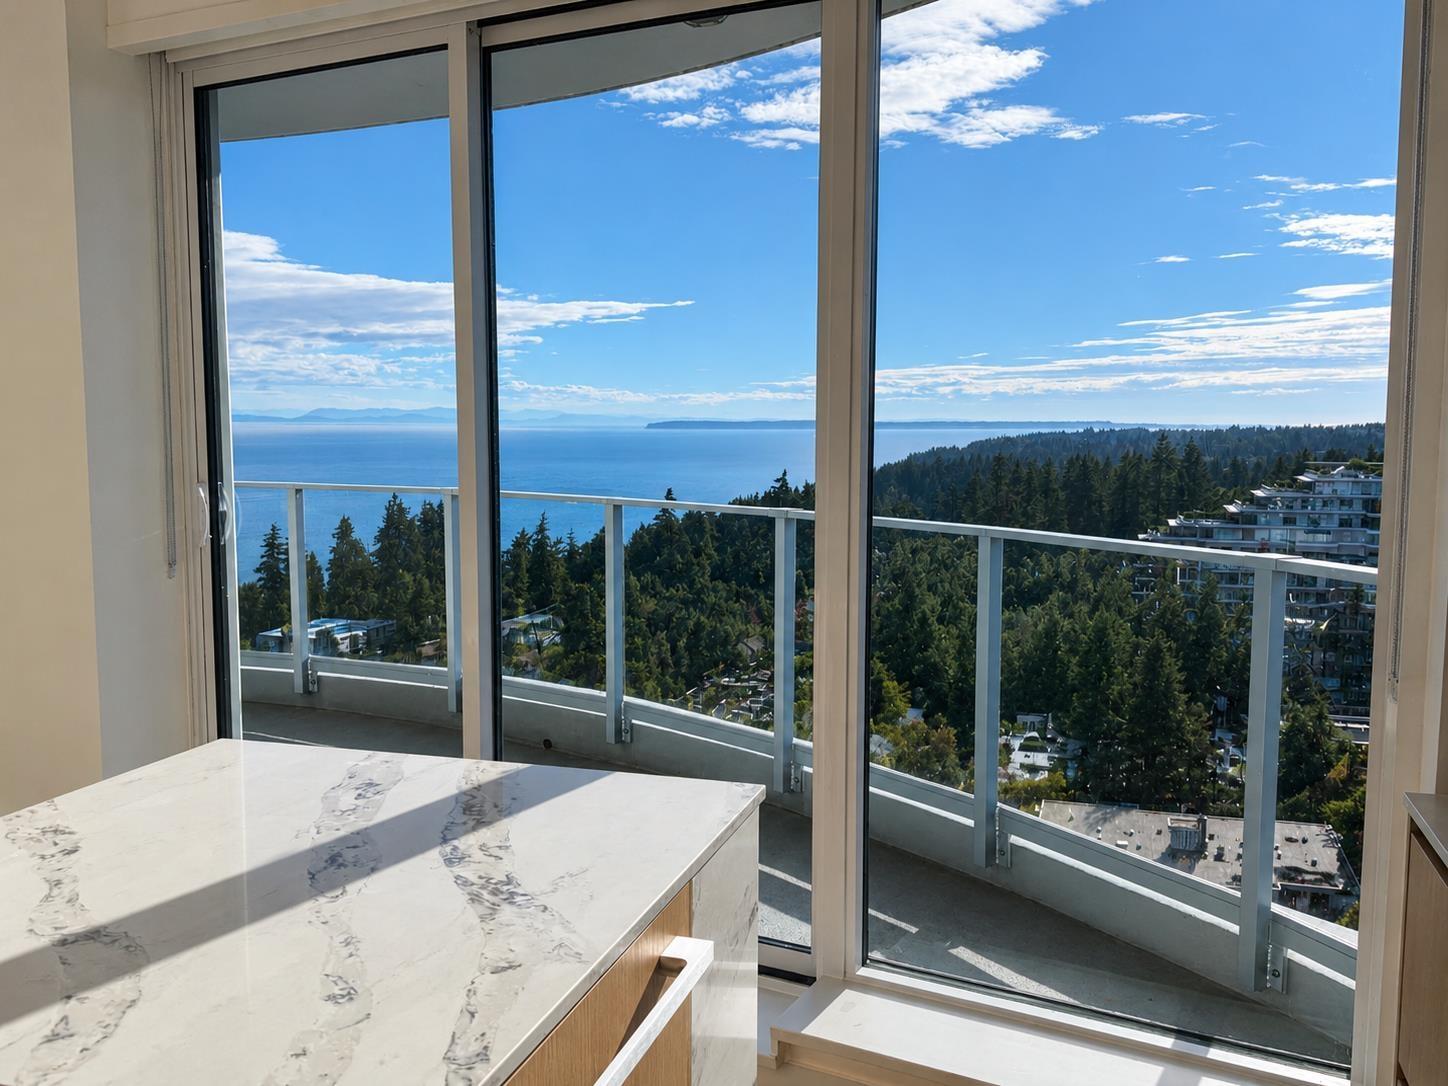
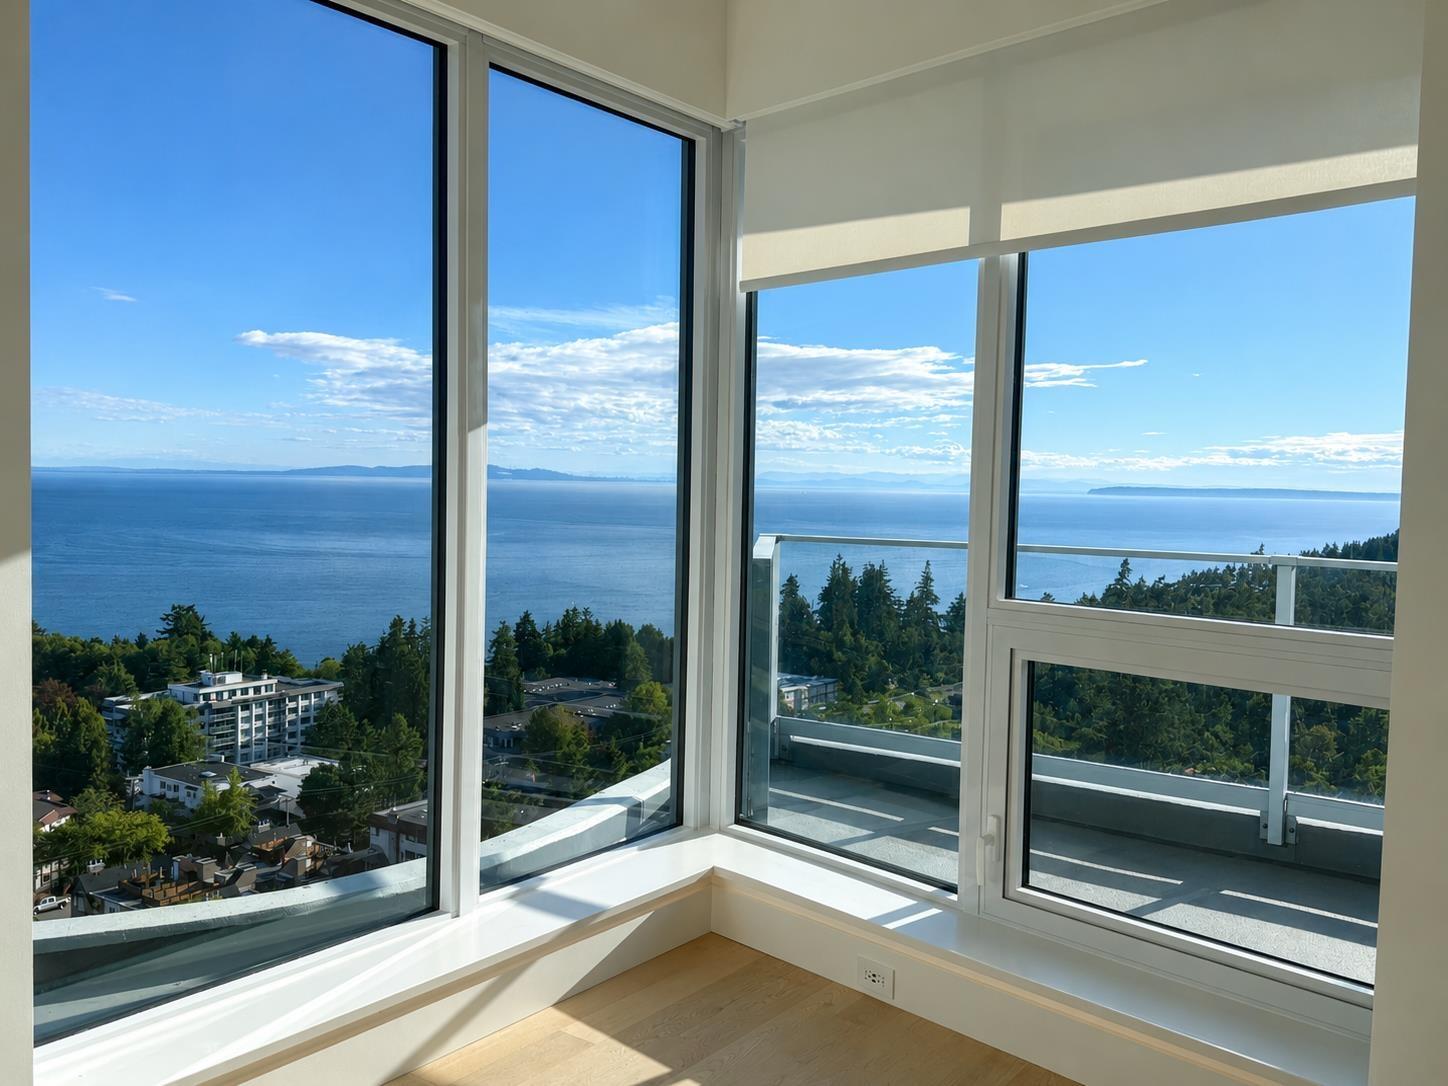
This is the concluding chapter of The Foster Martin Community - the third and final tower - Landmark Tower. This is a west facing B plan unit, with unobstructed ocean view, start living the dream. Bright, natural light will hug all of the corners of your home as you gaze at the view. Functional den can be turned into office, spare guest room or storage room. The kitchen is fully equipped for a master chef with a full size Miele integrated appliance package, more importantly pair your chef experience with all year round sunset view. As a resident of Foster Martin, you will have access to 10,000 square feet of health and wellness amenities including an indoor/outdoor pool, a fully equipped gym and yoga room, full service concierge. (id:31684)
| 23 hours ago | Listing updated with changes from the MLS® | |
| yesterday | Listing first seen on site |



The trademarks MLS®, Multiple Listing Service® and the associated logos are owned by The Canadian Real Estate Association (CREA) and identify the quality of services provided by real estate professionals who are members of CREA. Used under license.
The trademarks REALTOR®, REALTORS®, and the REALTOR® logo are controlled by The Canadian Real Estate Association (CREA) and identify real estate professionals who are members of CREA. These trademarks are owned or controlled by The Canadian Real Estate Association (CREA) and identify real estate professionals who are members of CREA (REALTOR®) and/or the quality of services they provide (MLS®).
This REALTOR.ca listing content is owned and licensed by REALTOR® members of The Canadian Real Estate Association.