Save
Ask
Tour
Hide
Share
$509,000
New Listing

338 LITZENBURG CRESCENT
Williams Lake, BCV2G4G8

For Sale|Single Family Residence|Active
4
Beds
2
Total Baths
2,116
SqFt
$241
/SqFt
1979
Built
Call Now: 613.733.9494
Is this the listing for you? We can help make it yours.
613.733.9494
338 LITZENBURG CRESCENT338 LITZENBURG CRESCENT338 LITZENBURG CRESCENT338 LITZENBURG CRESCENT
Save
Ask
Tour
Hide
Share

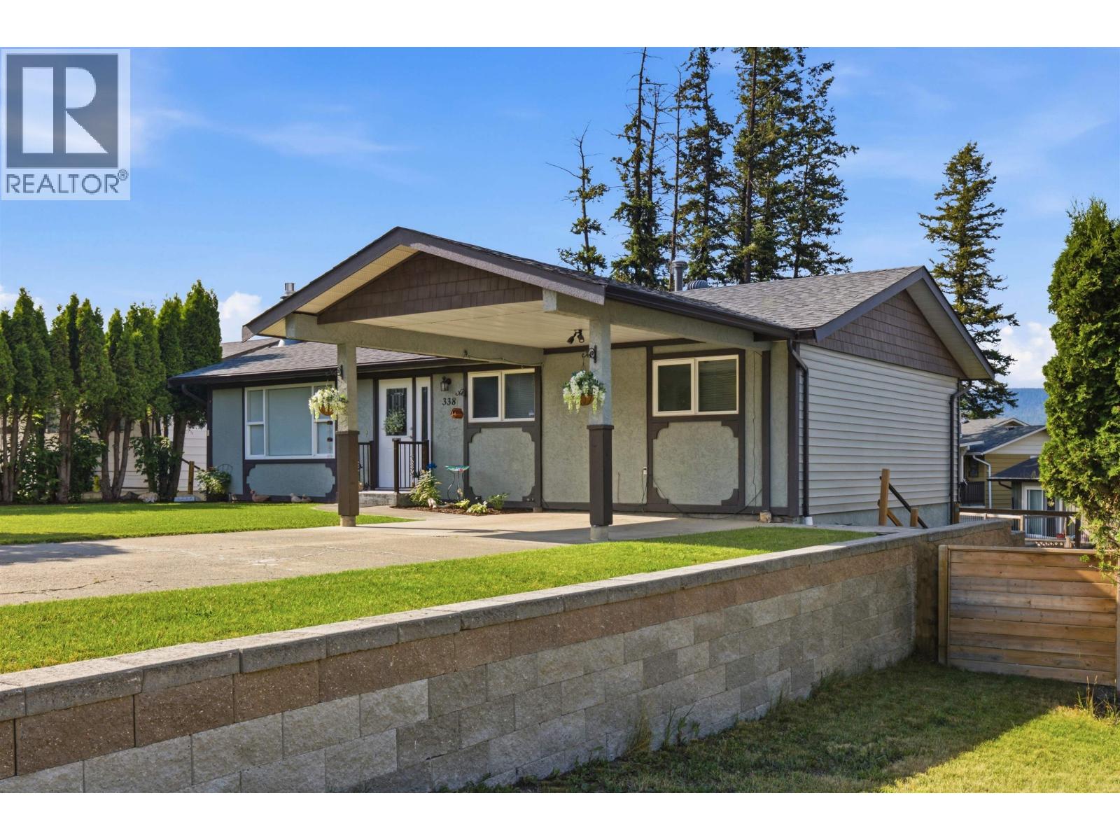
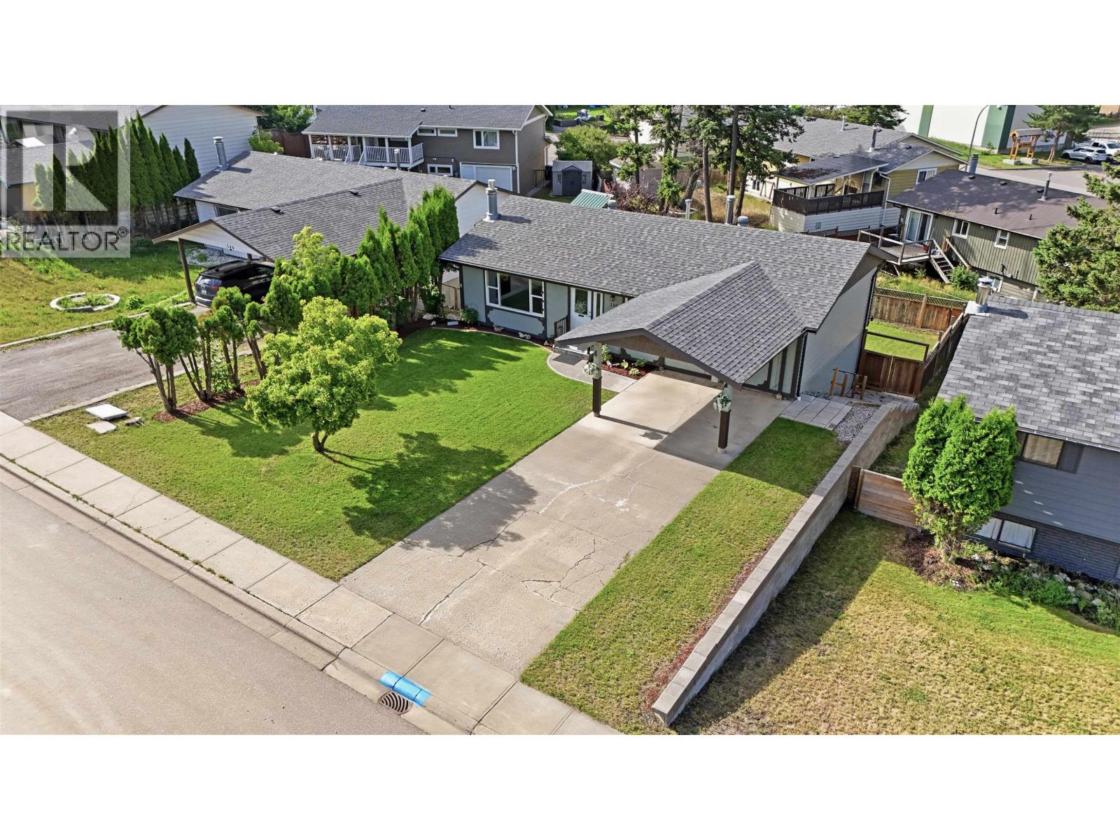
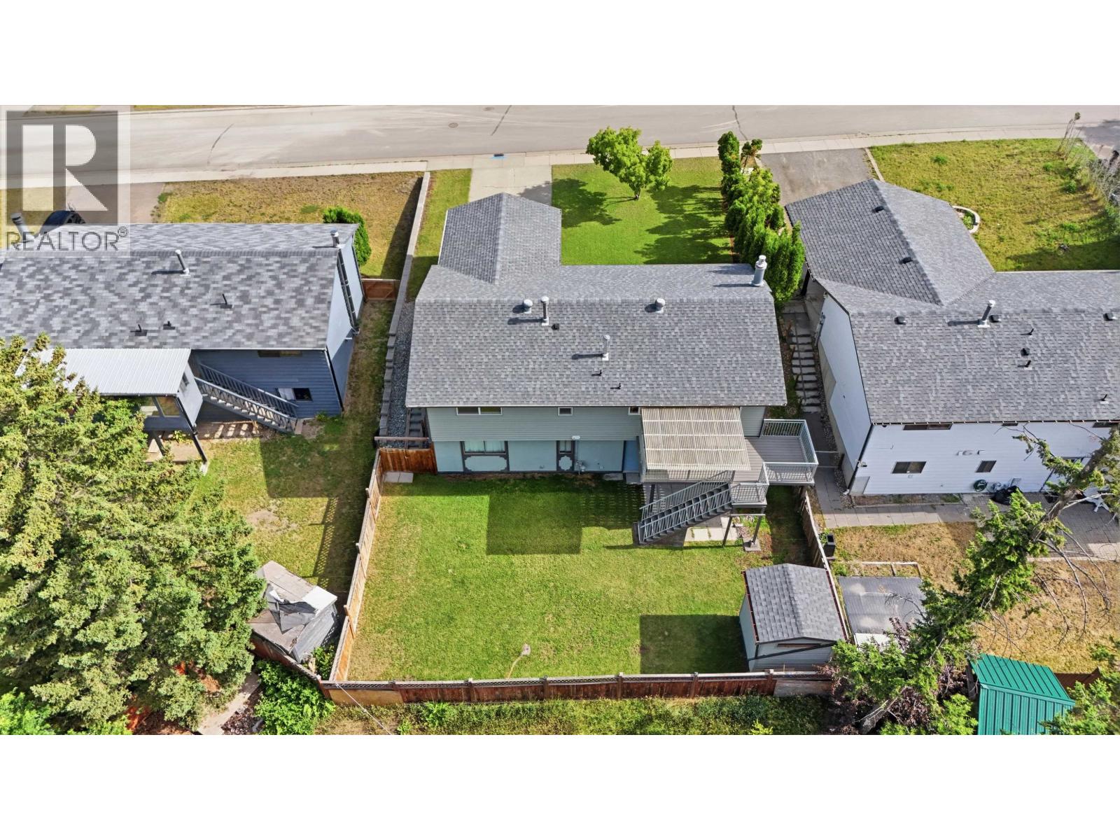
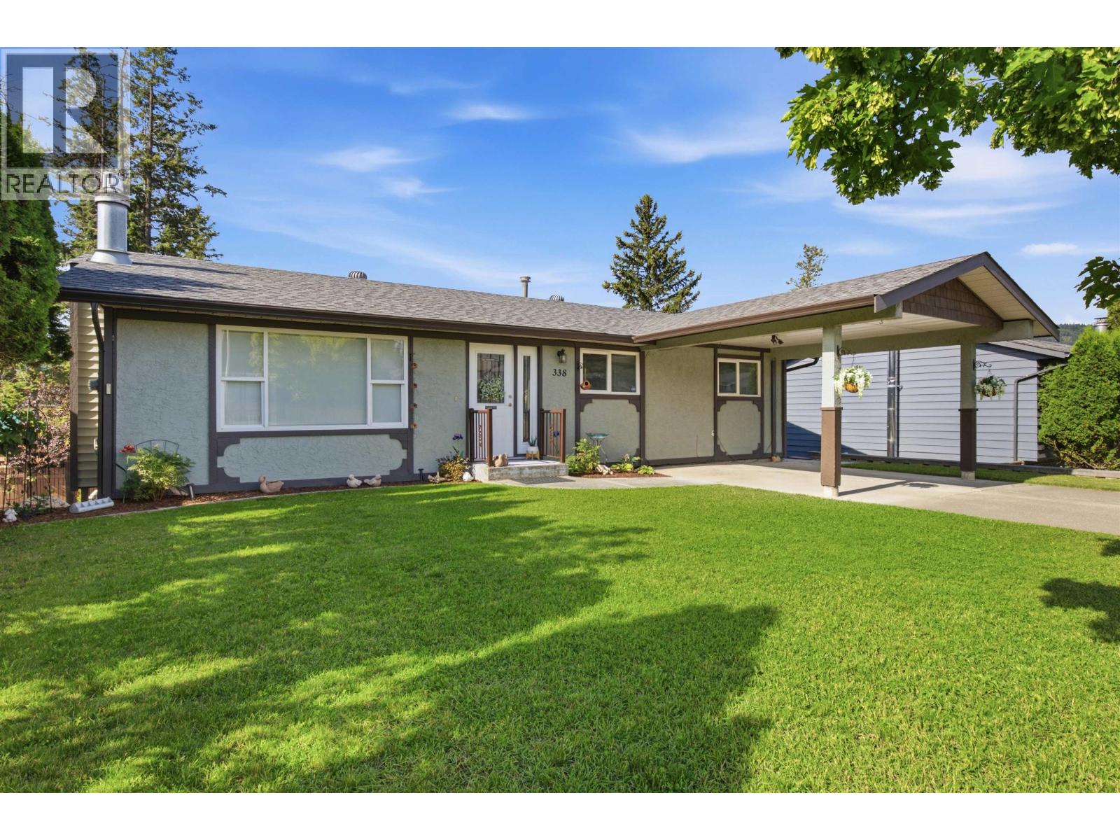
Immaculate and fully updated 4 bedroom, 2 bathroom home. Pride of ownership shines, with every inch of this gorgeous home having been beautifully and tastefully renovated. An amazing kitchen, bright and modern with marble countertops, new cupboards & appliances. The dining room opens to a lovely covered deck, overlooking a flat and usable private yard. With fully updated bathrooms, windows, roof, gas fireplace and flooring throughout, this turnkey home is primed for it's next family. The lower level features an ideal family room, with built-in wood shelving, a 4th bedroom and plenty of storage. With walkout access, this flexible layout would also work for a basement suite. Checking all the boxes is one thing, but this one just feels like home! (id:31684)

Save
Ask
Tour
Hide
Share
Listing Snapshot
Price 
$509,000
Days On Site 
0 Days
Bedrooms 
4
Inside Area (SqFt) 
2,116 sqft
Total Baths 
2
Full Baths 
N/A
Partial Baths 
N/A
Lot Size 
0.14 Acres
Year Built 
1979
MLS® Number 
R3145054
Status 
Active
Property Tax 
N/A
Maintenance Fees 
N/A
Sq Ft Source 
N/A
Friends & Family
Recent Activity
an hour agoListing updated with changes from the MLS®
an hour agoListing first seen on site
General Features
Garage 
Yes
Levels 
Two
Parking 
Detached
Property Sub Type 
Single Family Residence
SqFt Total 
2116
Interior Features
Fireplace 
Yes
Fireplaces 
1
Heating 
Forced AirNatural Gas
Bedroom 2 
Dimensions - 12 ft X 10 ft ,1 inLevel - Main
Bedroom 3 
Dimensions - 12 ft X 8 ft ,6 inLevel - Main
Bedroom 4 
Dimensions - 11 ft ,4 in X 8 ft ,8 inLevel - Lower
Dining Room 
Dimensions - 9 ft ,7 in X 9 ft ,7 inLevel - Main
Family Room 
Dimensions - 25 ft ,1 in X 18 ft ,1 inLevel - Lower
Kitchen 
Dimensions - 11 ft ,2 in X 9 ft ,7 inLevel - Main
Living Room 
Dimensions - 20 ft ,4 in X 15 ft ,6 inLevel - Main
Master Bedroom 
Dimensions - 12 ft ,9 in X 12 ft ,1 inLevel - Main
Storage 
Dimensions - 22 ft ,7 in X 13 ft ,5 inLevel - Lower
Save
Ask
Tour
Hide
Share

Listing courtesy of: Ryan Best of RE/MAX Williams Lake Realty

The trademarks MLS®, Multiple Listing Service® and the associated logos are owned by The Canadian Real Estate Association (CREA) and identify the quality of services provided by real estate professionals who are members of CREA. Used under license.

The trademarks REALTOR®, REALTORS®, and the REALTOR® logo are controlled by The Canadian Real Estate Association (CREA) and identify real estate professionals who are members of CREA. These trademarks are owned or controlled by The Canadian Real Estate Association (CREA) and identify real estate professionals who are members of CREA (REALTOR®) and/or the quality of services they provide (MLS®).

This REALTOR.ca listing content is owned and licensed by REALTOR® members of The Canadian Real Estate Association.

Neighborhood & Commute
Source: Walkscore
Disclosure: Community information and market data powered by Constellation Data Labs. Information is deemed reliable but not guaranteed.
Save
Ask
Tour
Hide
Share