





20669 76 AVENUELangley, BCV2Y1V5
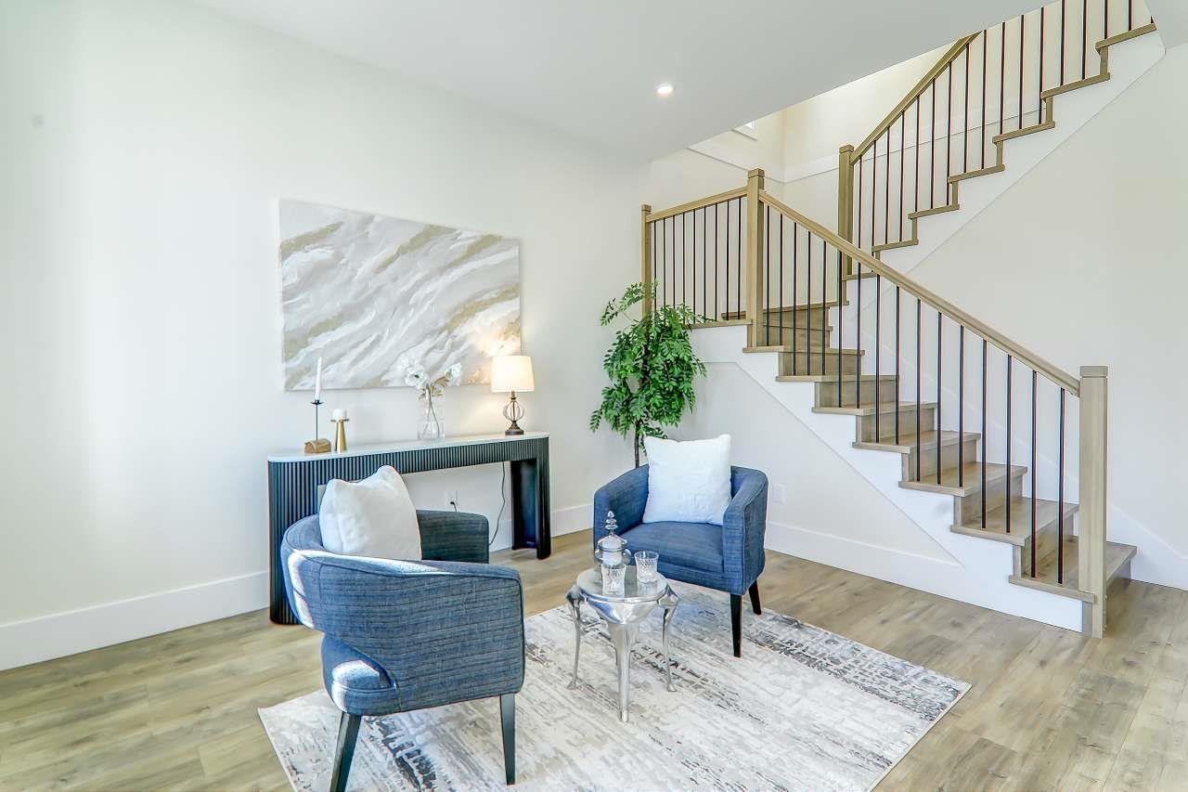
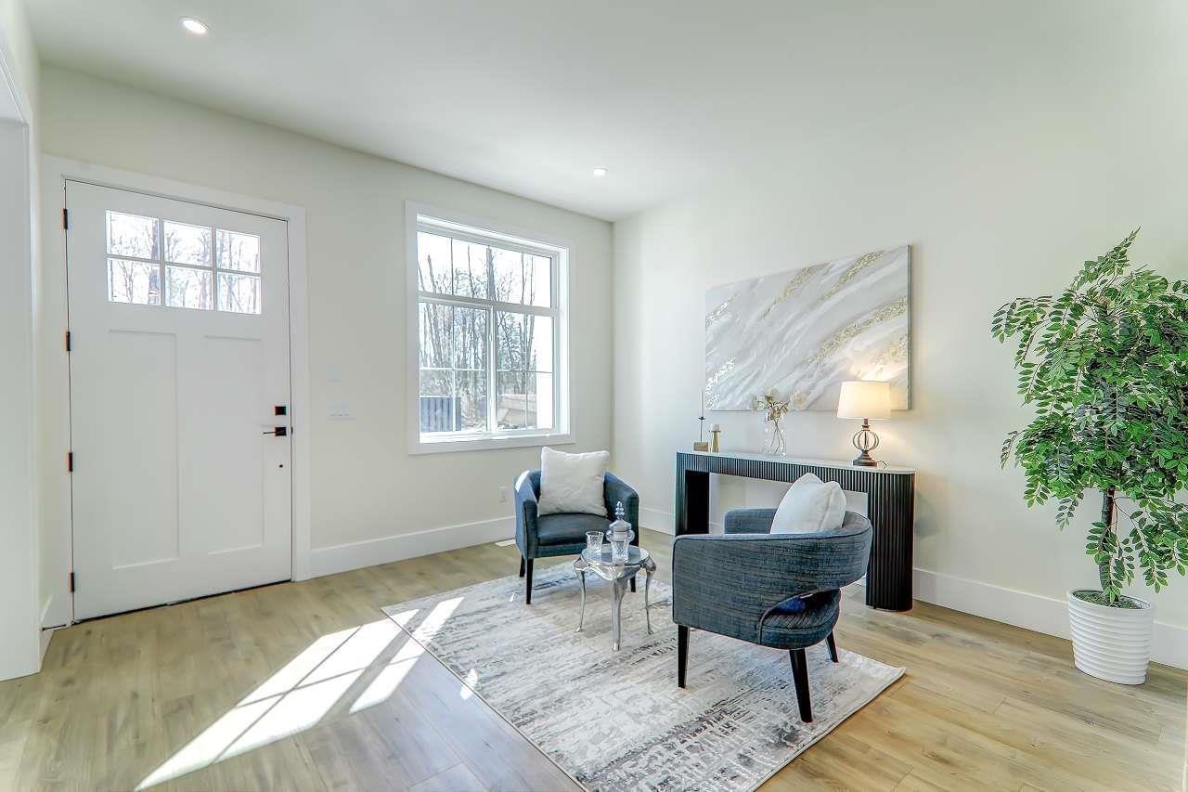
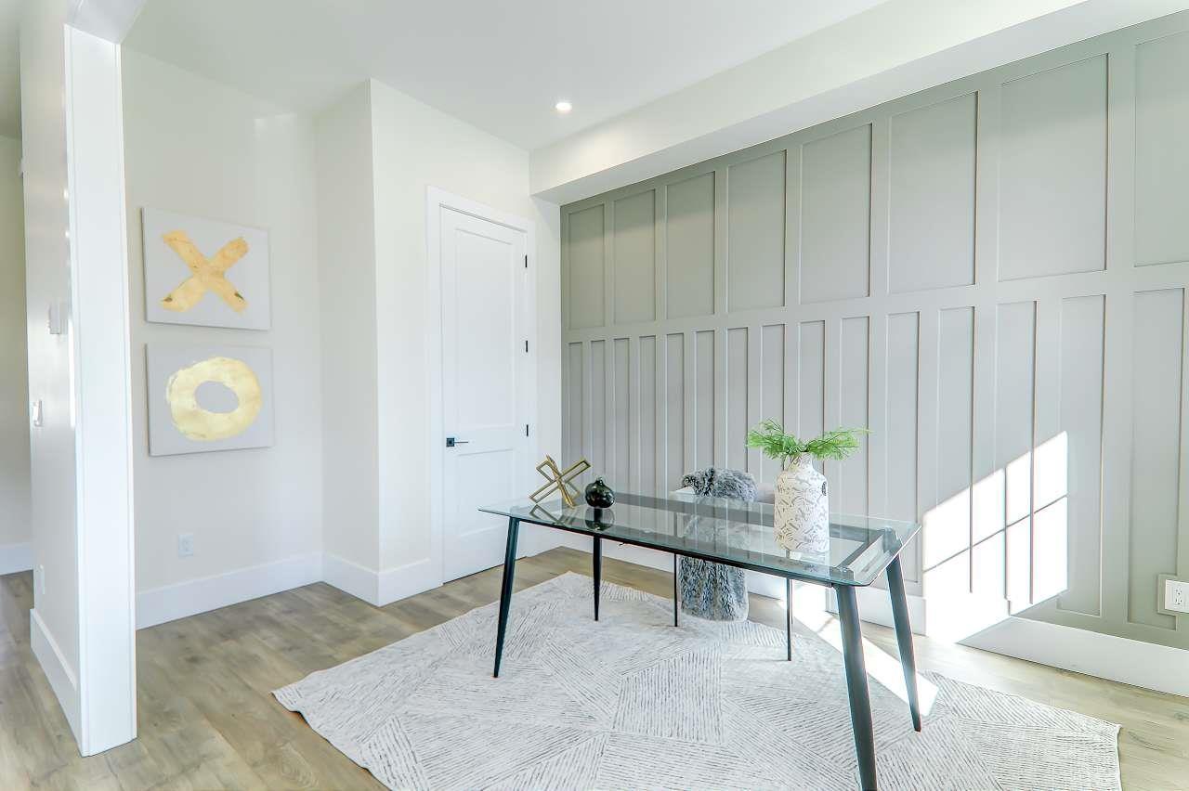
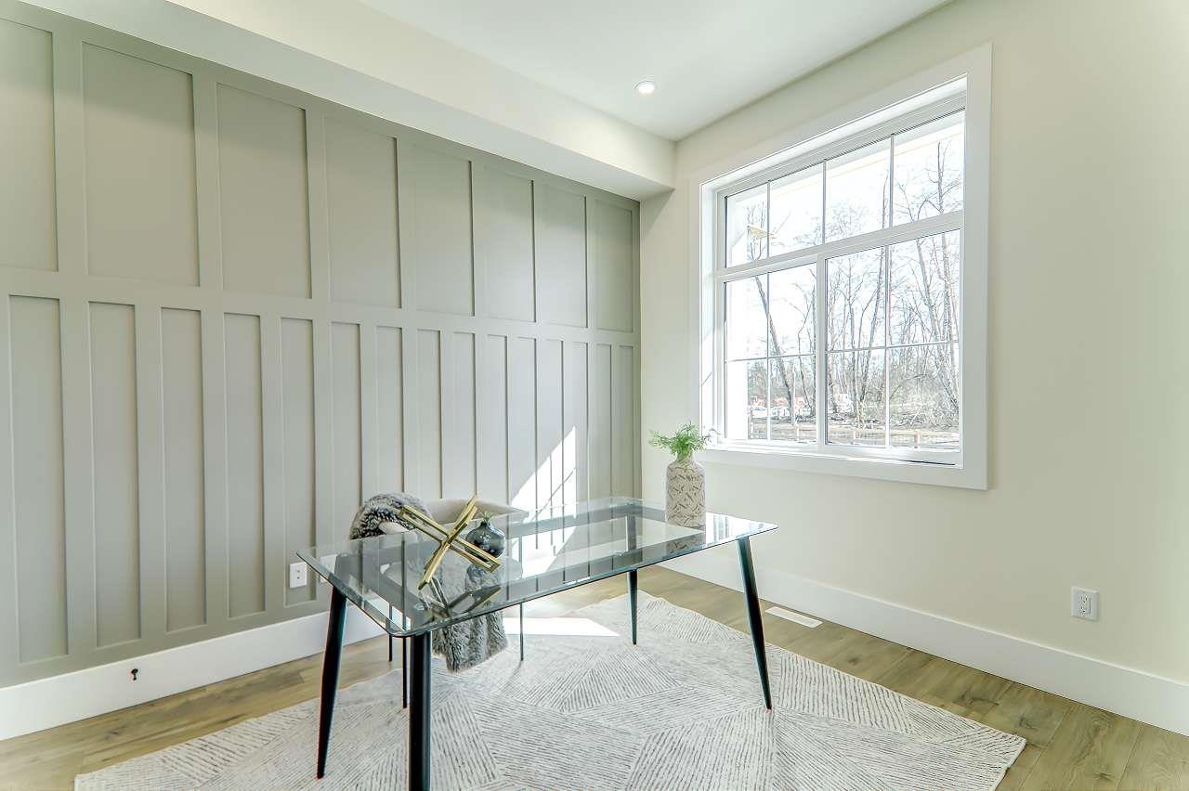
Discover Montage - a boutique collection of Seven contemporary farmhouse-inspired single-family homes in the heart of Willoughby Heights, designed to blend timeless character with modern living. This stunning residence offers approximately 3,708 sq.ft. of thoughtfully designed living space featuring 6 bedrooms and 5.5 bathrooms, with a massive theatre room as well as a functional basement, ideal for extended family or rental potential. Enjoy bright open-concept interiors, high ceilings, and quality craftsmanship throughout, built by a trusted developer with over 30 years of experience. Perfectly located just minutes from Willoughby Town Centre, top-rated schools, parks, and Langley Events Centre, this home offers the perfect balance of comfort, convenience, and community living. Come View (id:31684)
| yesterday | Listing updated with changes from the MLS® | |
| yesterday | Listing first seen on site |



The trademarks MLS®, Multiple Listing Service® and the associated logos are owned by The Canadian Real Estate Association (CREA) and identify the quality of services provided by real estate professionals who are members of CREA. Used under license.
The trademarks REALTOR®, REALTORS®, and the REALTOR® logo are controlled by The Canadian Real Estate Association (CREA) and identify real estate professionals who are members of CREA. These trademarks are owned or controlled by The Canadian Real Estate Association (CREA) and identify real estate professionals who are members of CREA (REALTOR®) and/or the quality of services they provide (MLS®).
This REALTOR.ca listing content is owned and licensed by REALTOR® members of The Canadian Real Estate Association.