





35 6110 138 STREETSurrey, BCV3X3V6
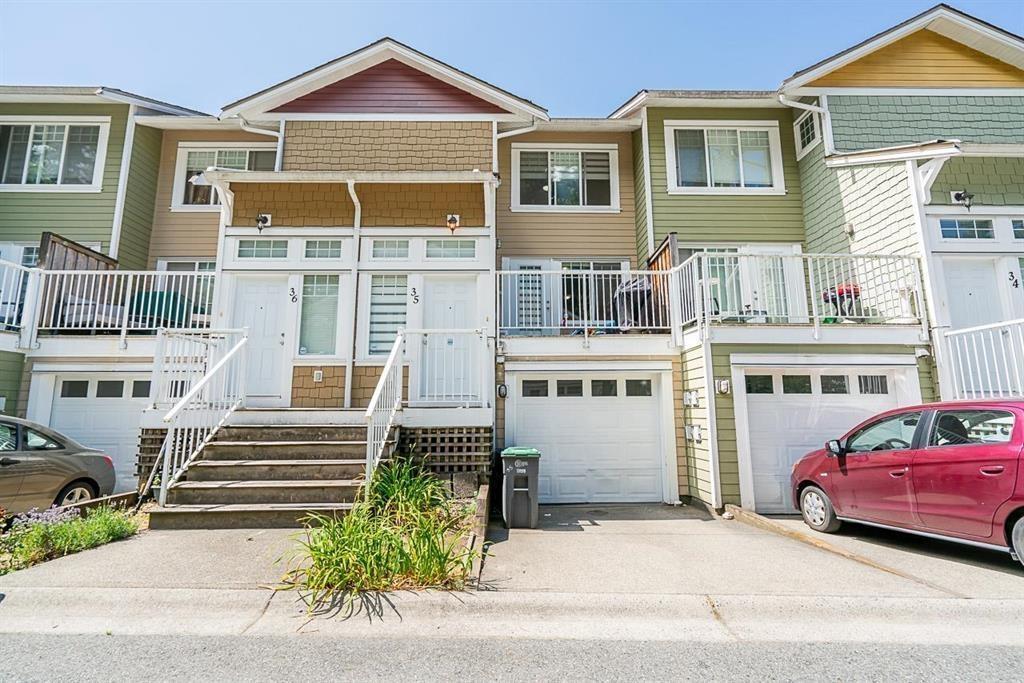
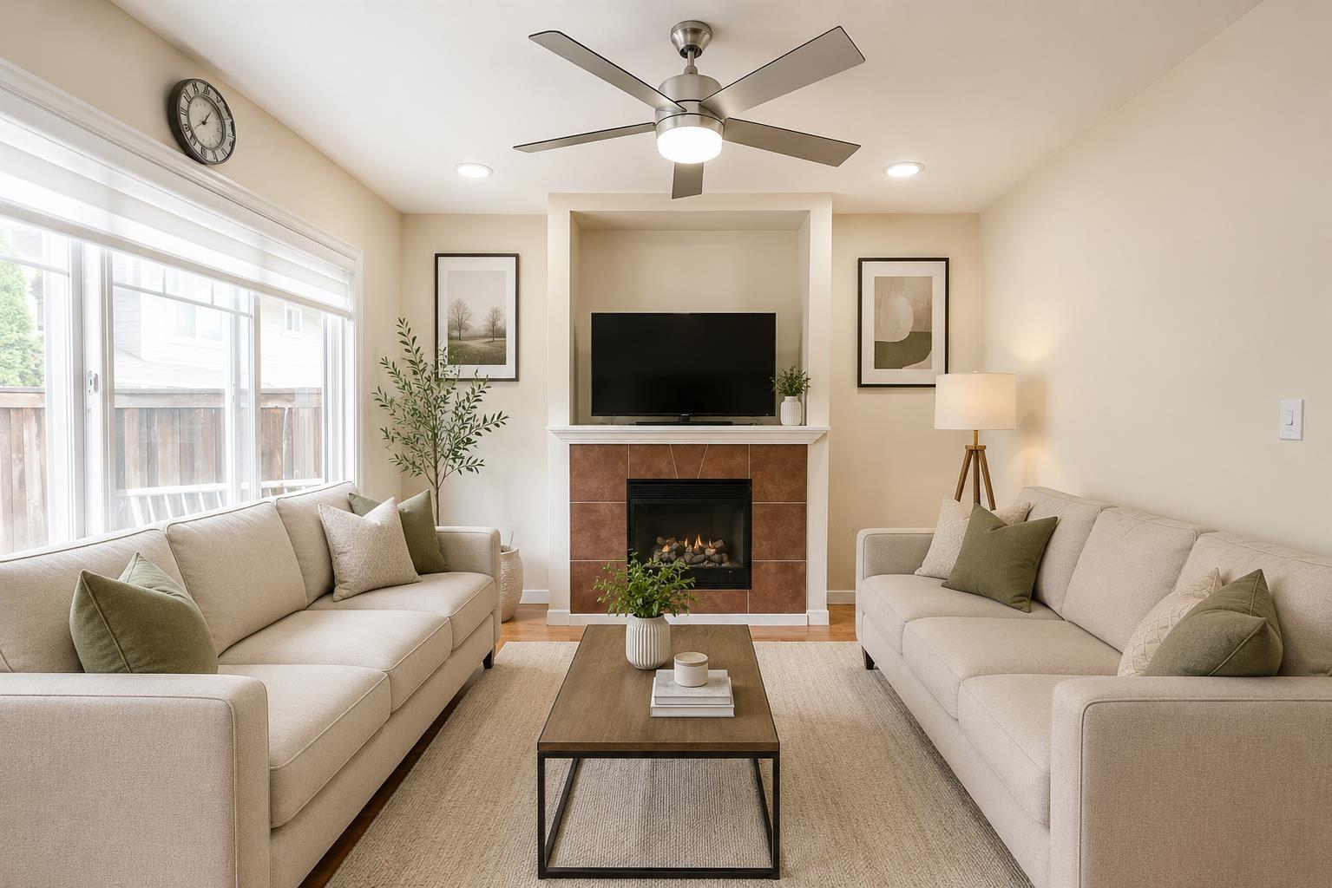
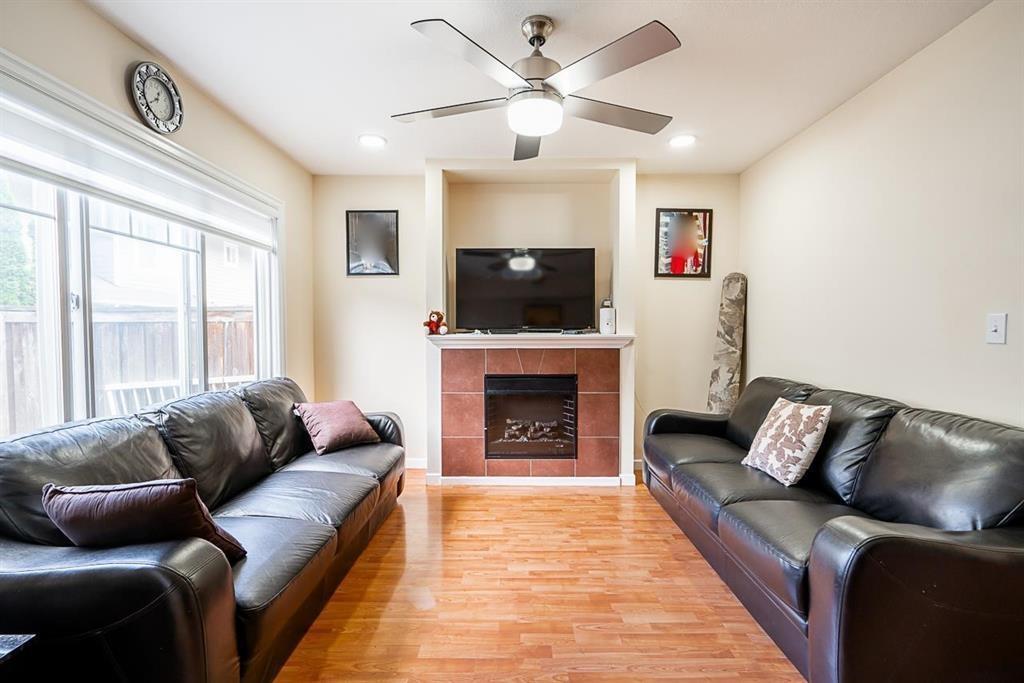
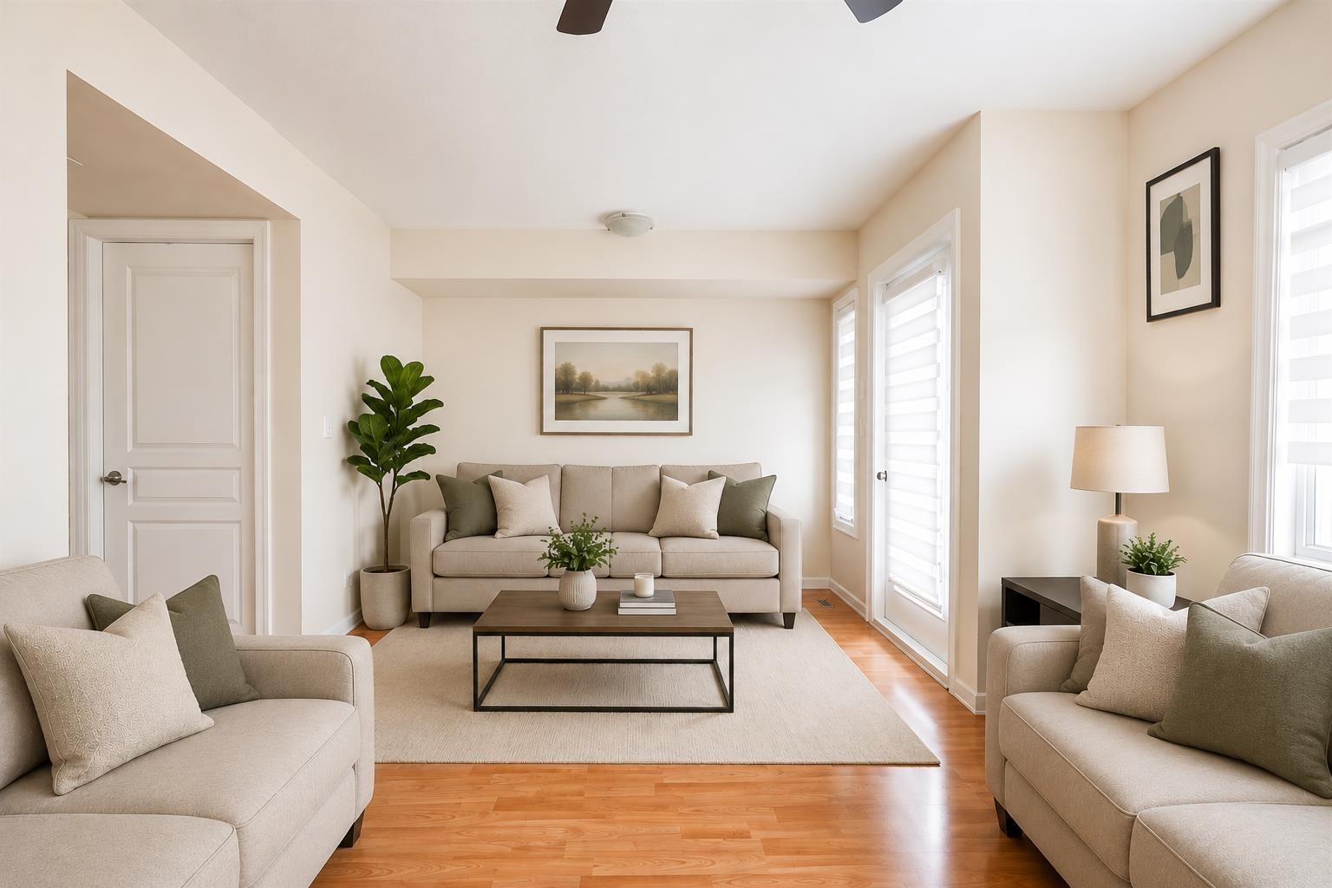
Welcome to Seneca Woods! This 3 Bed+Flex, spacious townhome offering 1632 sqft of comfortable living in the family-friendly community of Sullivan Heights. The bright and functional main floor features a modern kitchen with stone countertops, a spacious living room, 2-piece powder room, and a private balcony. Step outside to your fully fenced yard with patio-perfect for kids, pets, or entertaining. Upstairs offers 3 generously sized bedrooms, including a primary suite with walk-in closet and ensuite, plus a full bathroom. The ground level includes a versatile flex room ideal for a home office, gym, or playroom, laundry area, and a tandem 2-car covered garage with additional driveway parking. Located close to schools, parks, transit, rec centres, shopping, and major hwys. Book a showing now! (id:31684)
| yesterday | Listing updated with changes from the MLS® | |
| yesterday | Listing first seen on site |



The trademarks MLS®, Multiple Listing Service® and the associated logos are owned by The Canadian Real Estate Association (CREA) and identify the quality of services provided by real estate professionals who are members of CREA. Used under license.
The trademarks REALTOR®, REALTORS®, and the REALTOR® logo are controlled by The Canadian Real Estate Association (CREA) and identify real estate professionals who are members of CREA. These trademarks are owned or controlled by The Canadian Real Estate Association (CREA) and identify real estate professionals who are members of CREA (REALTOR®) and/or the quality of services they provide (MLS®).
This REALTOR.ca listing content is owned and licensed by REALTOR® members of The Canadian Real Estate Association.