





601 485 W42ND AVENUEVancouver, BCV5Y2T3
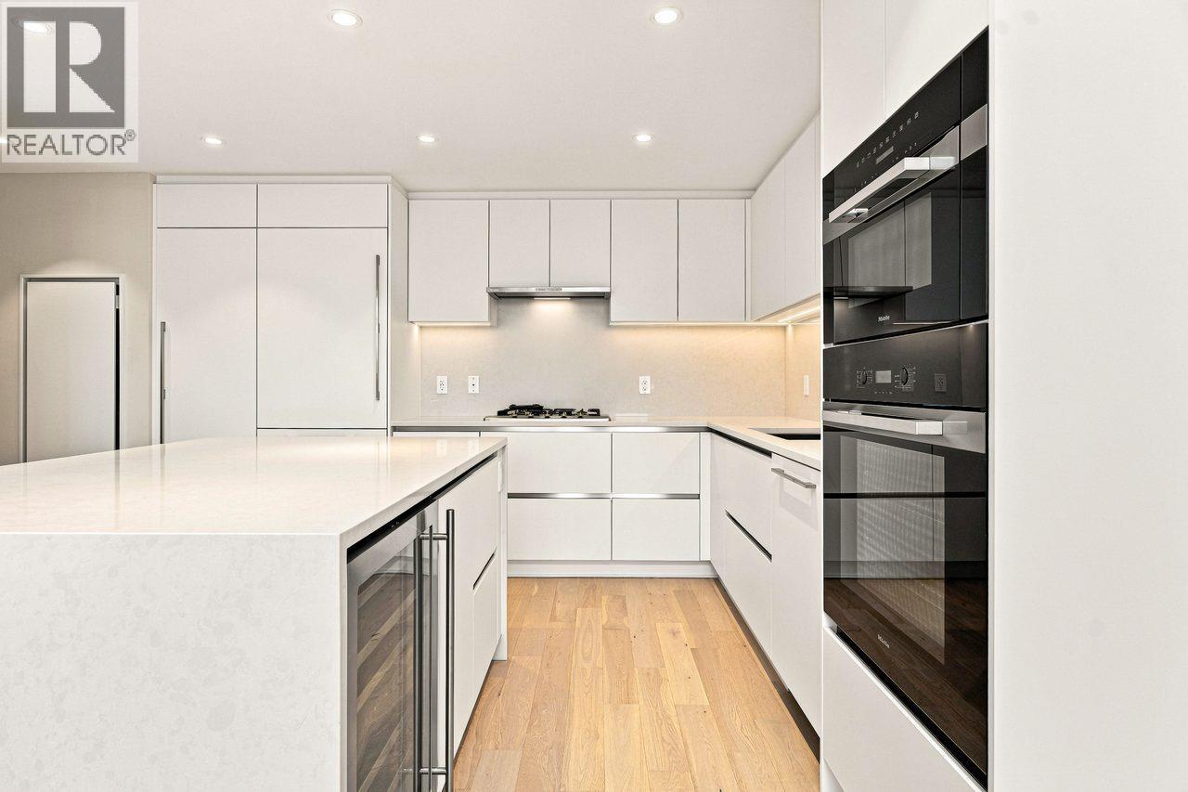
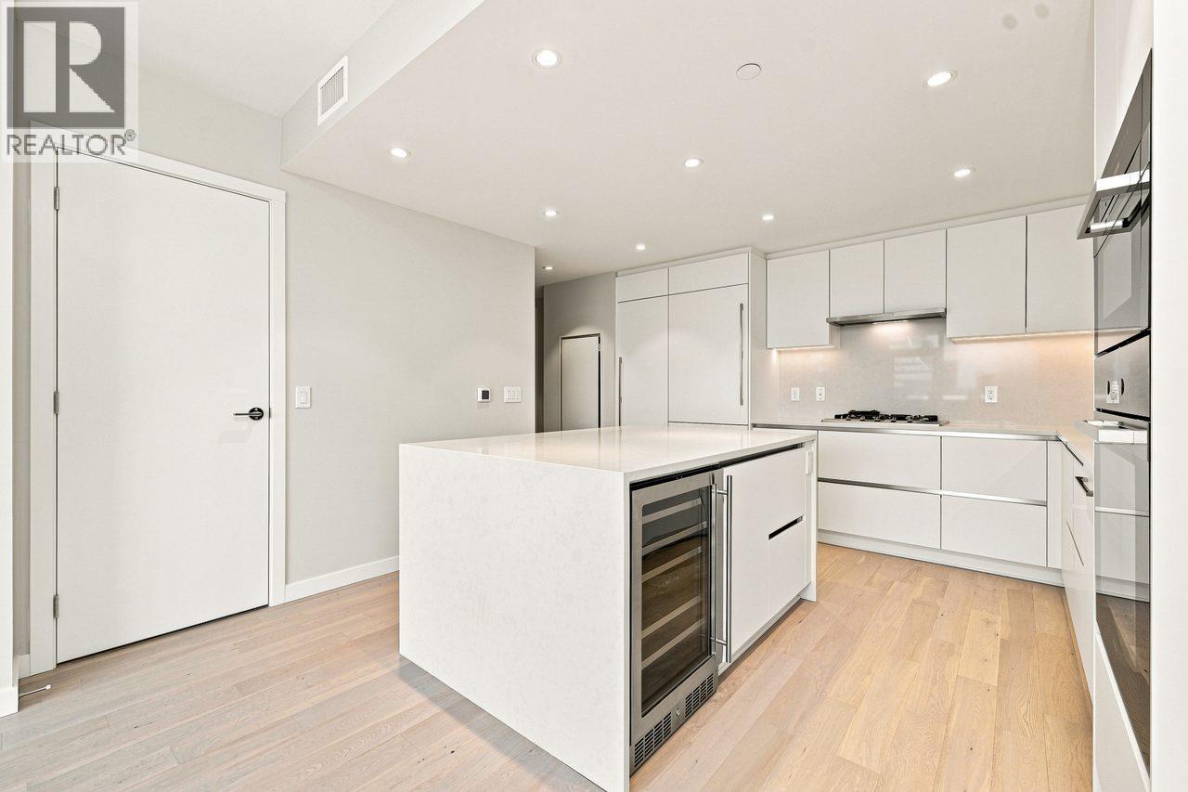
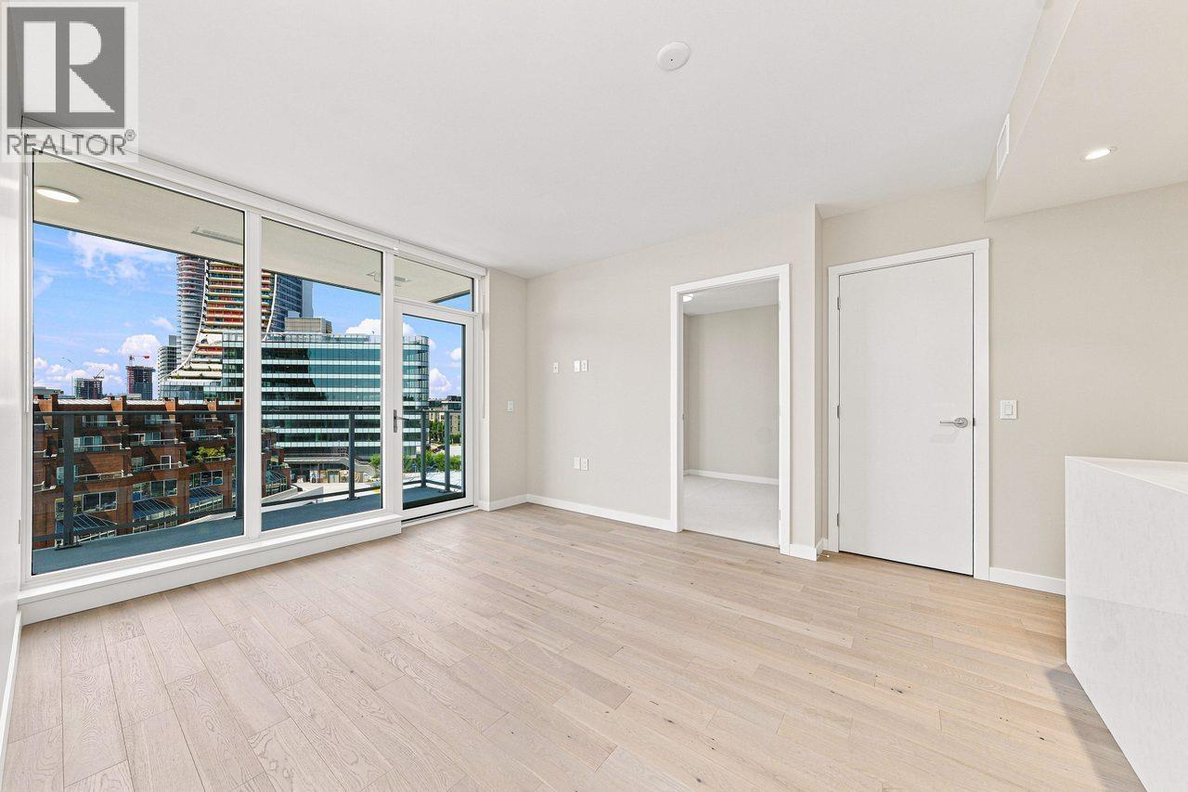
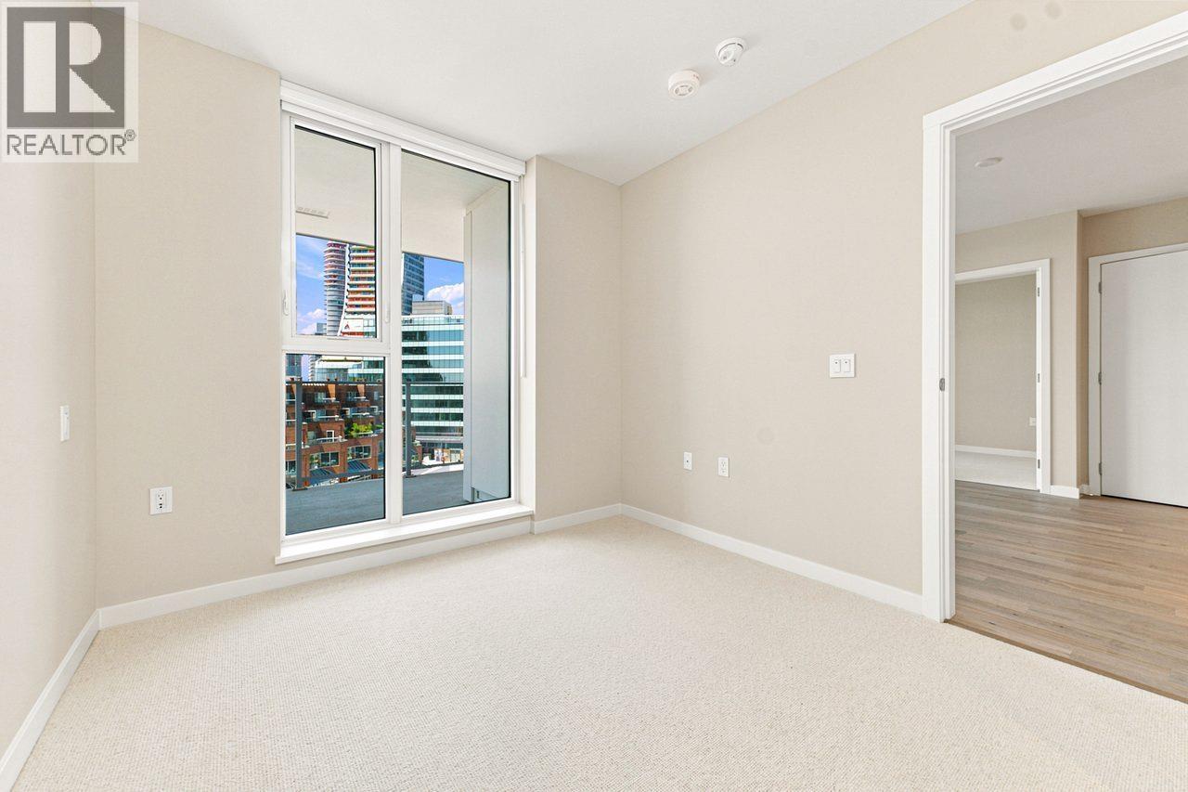
Experience elevated urban living at CLARIDGE HOUSE by Polygon, ideally situated in the heart of Vancouver's prestigious Westside Oakridge neighbourhood. This luxurious brand new 2 Bed + 2 Bath home features a chef-inspired kitchen w/premium Miele SS appliances, gas range, built-in oven & wine fridge, elegant white stone waterfall island, 8'8 ceilings, floor-to-ceiling windows & heat pump for year-round comfort. The thoughtful layout offers 2 separated bedrooms, spa-inspired ensuites with double vanities & walk-through closets featuring built-in shelving & LED lighting. Exceptional amenities include concierge, Sky Lounge for entertaining & Social Terrace w/BBQ. Steps to world-class Oakridge Park, Canada Line Station, Community Centre, Parks & Everything you need! 1 Parking & 1 Locker. (id:31684)
| 12 hours ago | Listing updated with changes from the MLS® | |
| yesterday | Listing first seen on site |



The trademarks MLS®, Multiple Listing Service® and the associated logos are owned by The Canadian Real Estate Association (CREA) and identify the quality of services provided by real estate professionals who are members of CREA. Used under license.
The trademarks REALTOR®, REALTORS®, and the REALTOR® logo are controlled by The Canadian Real Estate Association (CREA) and identify real estate professionals who are members of CREA. These trademarks are owned or controlled by The Canadian Real Estate Association (CREA) and identify real estate professionals who are members of CREA (REALTOR®) and/or the quality of services they provide (MLS®).
This REALTOR.ca listing content is owned and licensed by REALTOR® members of The Canadian Real Estate Association.