





102 5474 198 STREETLangley, BCV3A1G2
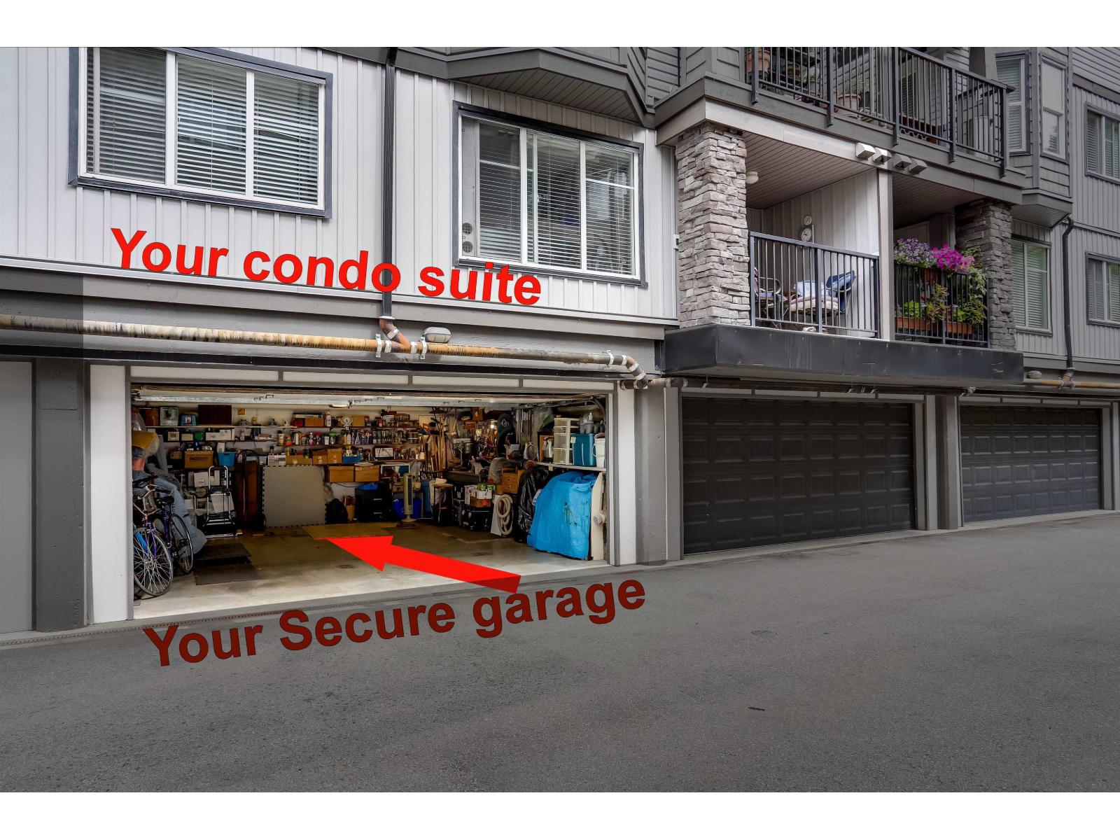
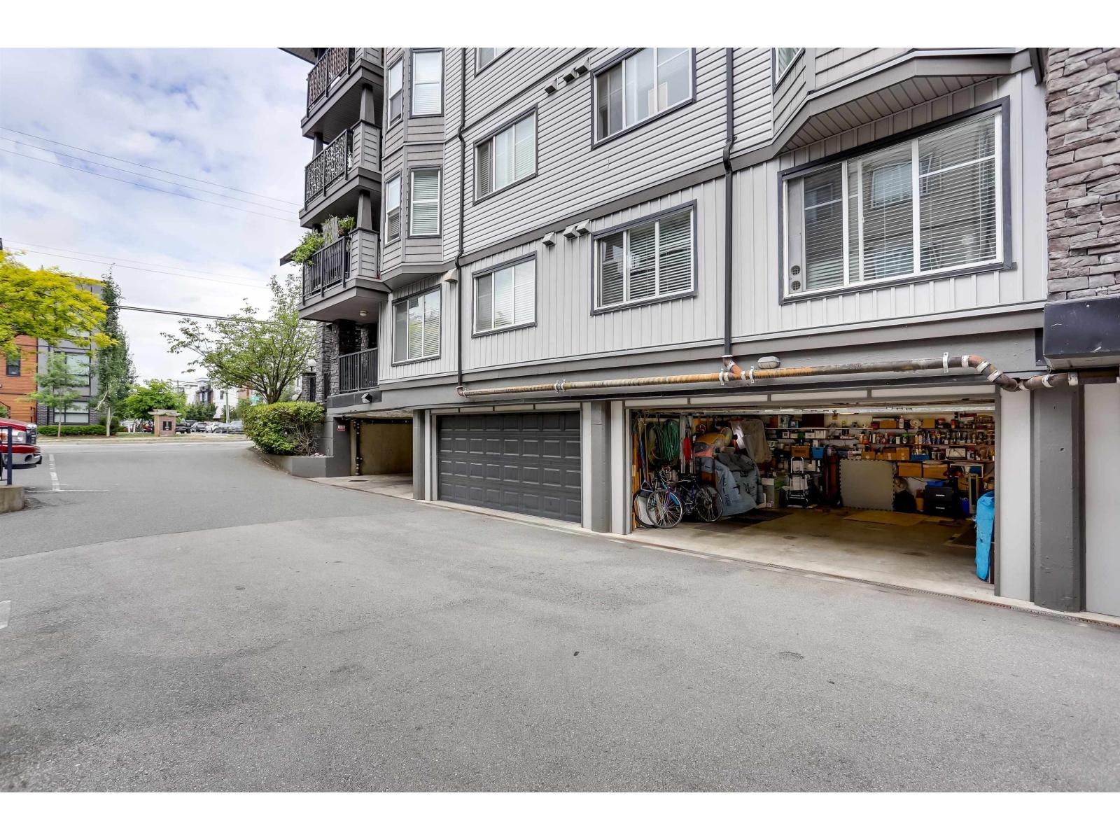
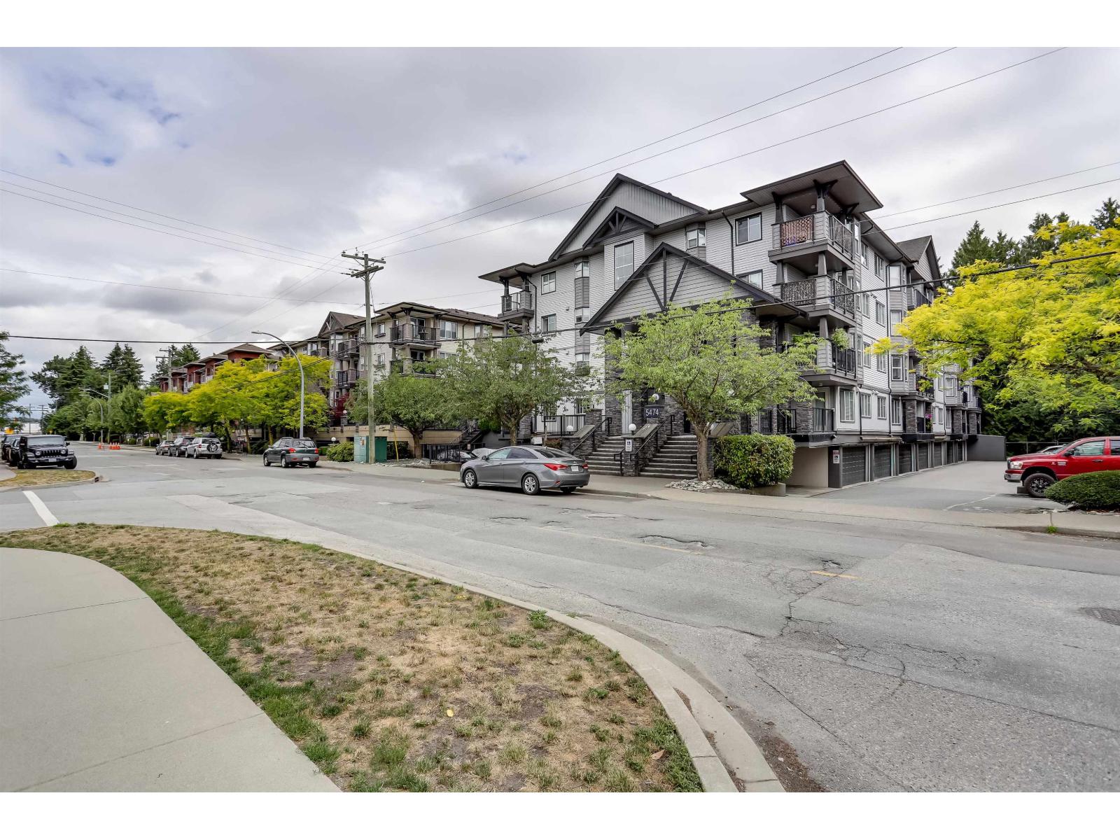
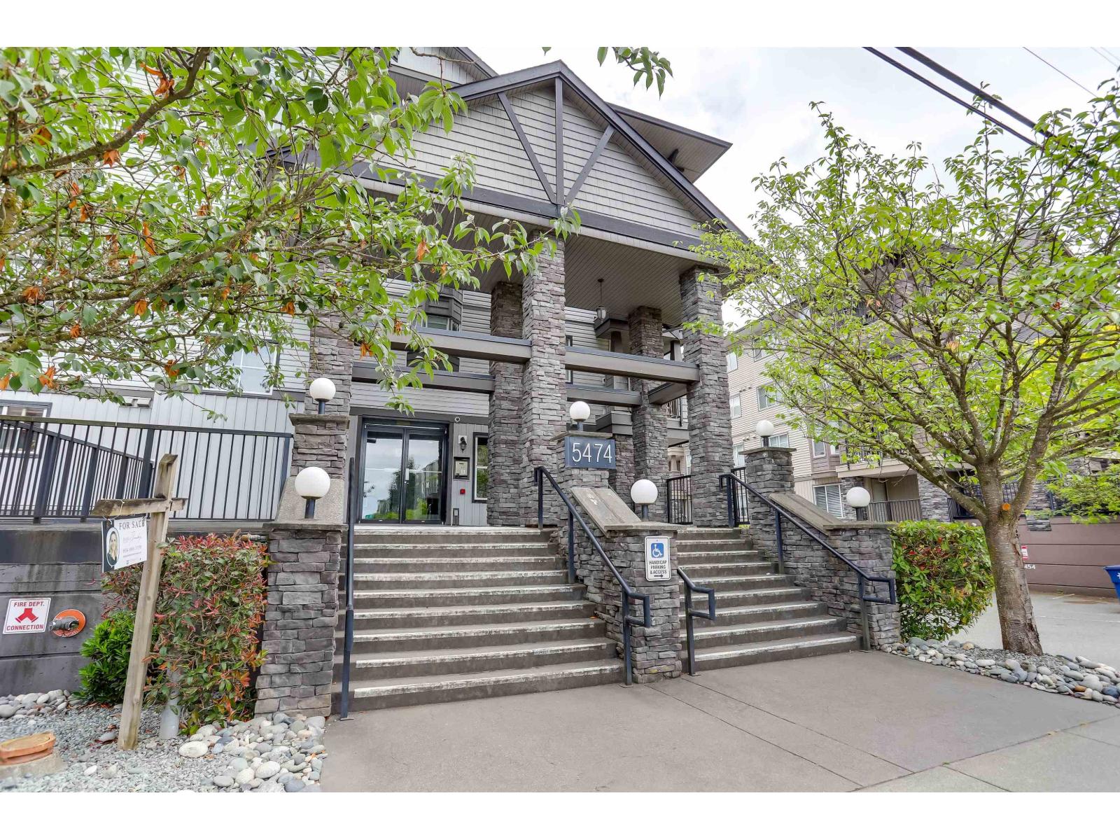
CAR BUFFS & DOWNSIZERS! This unique 2-bedroom, 2-bathroom suite features its own private, secure DOUBLE GARAGE located directly underneath the unit, a feature that is virtually impossible to find! Ideal for those seeking independent parking and secure storage. This bright first-floor suite is safely elevated off ground level and boasts a spacious kitchen with granite countertops and laminate flooring. The master bedroom offers a large walk-through closet leading to an ensuite with a 5' step-in shower. The generous second bedroom sits adjacent to the main full bathroom. Enjoy an in-suite laundry/pantry room and wheelchair-friendly 36" wide interior doors. (id:31684)
| yesterday | Listing updated with changes from the MLS® | |
| yesterday | Listing first seen on site |



The trademarks MLS®, Multiple Listing Service® and the associated logos are owned by The Canadian Real Estate Association (CREA) and identify the quality of services provided by real estate professionals who are members of CREA. Used under license.
The trademarks REALTOR®, REALTORS®, and the REALTOR® logo are controlled by The Canadian Real Estate Association (CREA) and identify real estate professionals who are members of CREA. These trademarks are owned or controlled by The Canadian Real Estate Association (CREA) and identify real estate professionals who are members of CREA (REALTOR®) and/or the quality of services they provide (MLS®).
This REALTOR.ca listing content is owned and licensed by REALTOR® members of The Canadian Real Estate Association.