





3894 OXFORD STREETBurnaby, BCV5C1C3
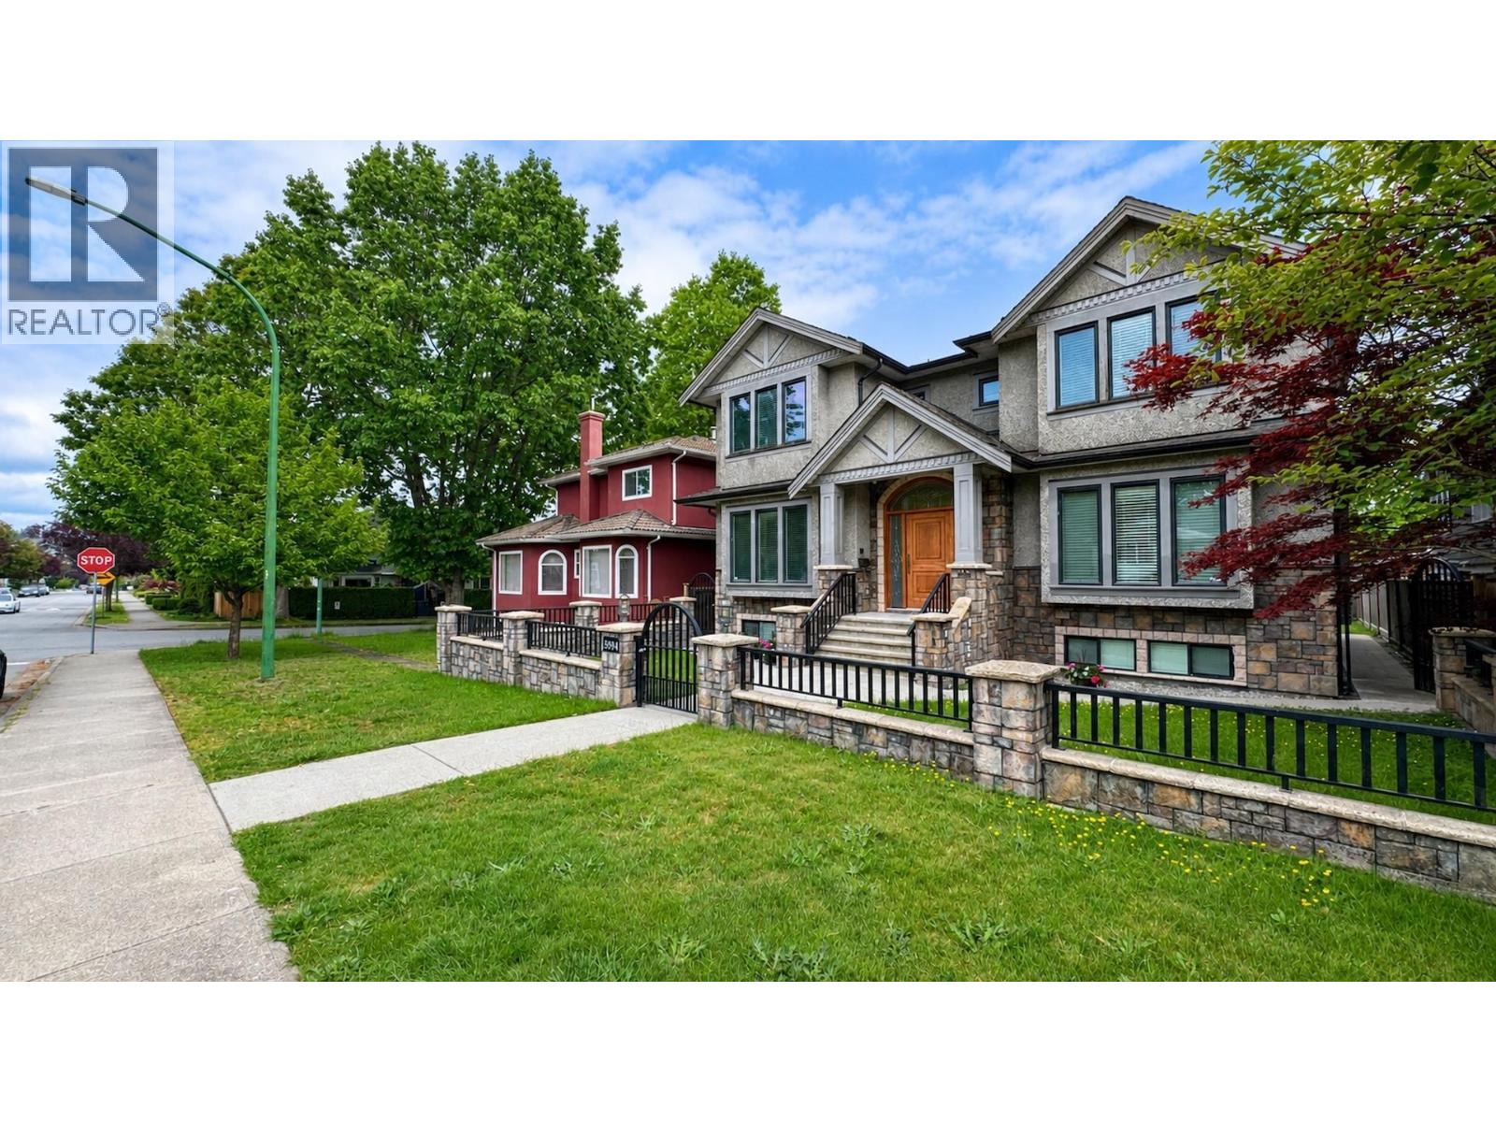
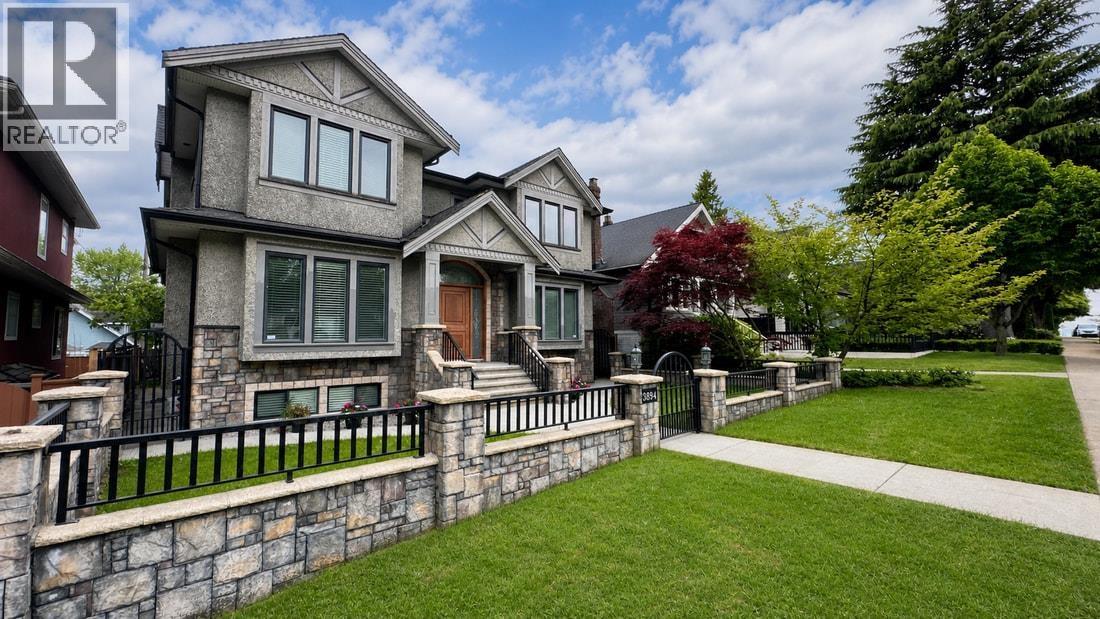
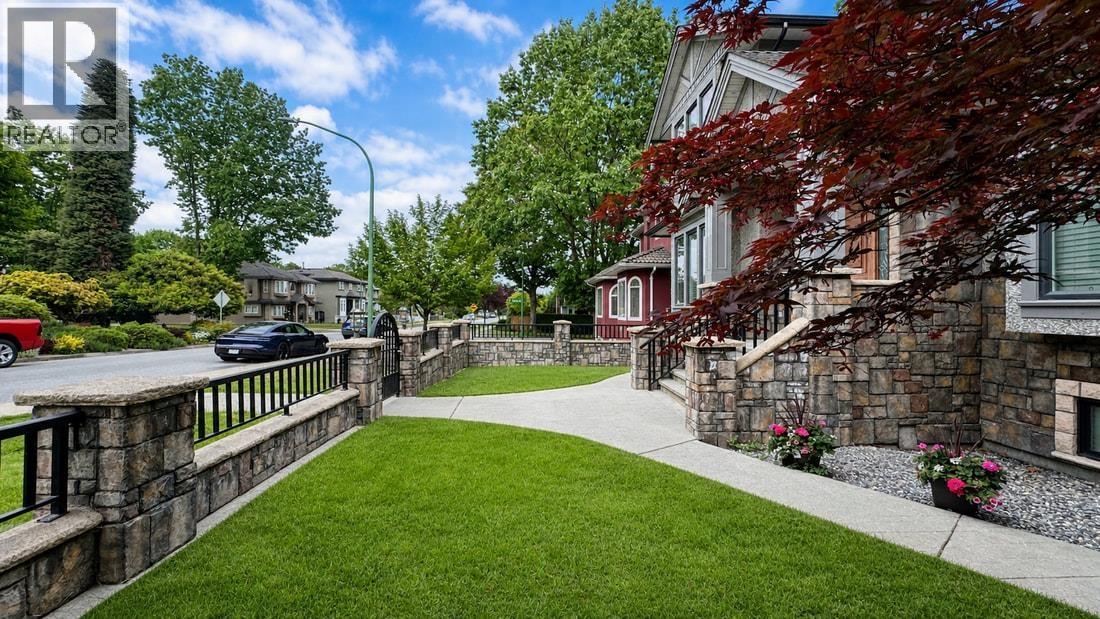
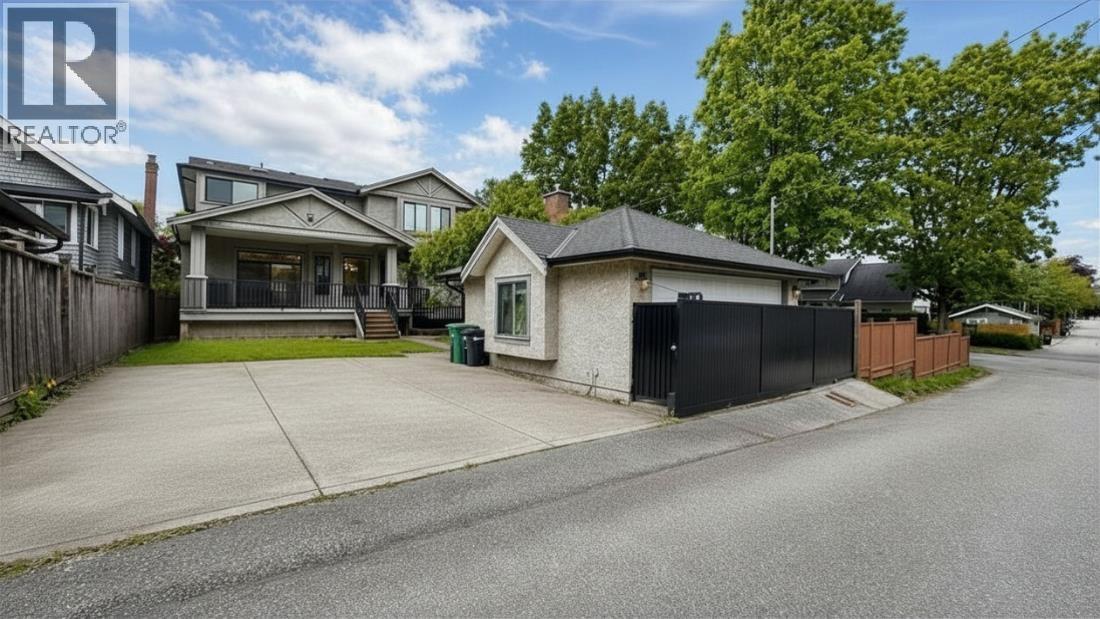
Truly a must see! Nearly 4000 SQFt, European built, custom home, sitting on a HUGE flat 6100 SQFT lot located in highly desirable Burnaby Heights neighborhood, listed for the 1st time on the market & can be yours! Featuring 6 bedrooms, 6 bathrooms over 3 floors. The main floor feats' a large formal living/dining area, open concept kitchen with built-in S/S appliances (+ a 2nd wok kitchen) & large island which flows into a XL family room & huge covered patio area for outdoor living plus a main floor bedroom with custom built-ins. Upstairs feats' 4 big bedrooms & 3 full baths. The Primary bedroom has a 5 piece ensuite with soaker tub perfect for unwinding. Downstairs a theater/rec room along with 2 more full bathrooms, 2 more kitchens & a separate 1 bedroom suite! Book your showing today! (id:31684)
| yesterday | Listing updated with changes from the MLS® | |
| yesterday | Listing first seen on site |



The trademarks MLS®, Multiple Listing Service® and the associated logos are owned by The Canadian Real Estate Association (CREA) and identify the quality of services provided by real estate professionals who are members of CREA. Used under license.
The trademarks REALTOR®, REALTORS®, and the REALTOR® logo are controlled by The Canadian Real Estate Association (CREA) and identify real estate professionals who are members of CREA. These trademarks are owned or controlled by The Canadian Real Estate Association (CREA) and identify real estate professionals who are members of CREA (REALTOR®) and/or the quality of services they provide (MLS®).
This REALTOR.ca listing content is owned and licensed by REALTOR® members of The Canadian Real Estate Association.