





125 W 39TH AVENUEVancouver, BCV5Y2P1
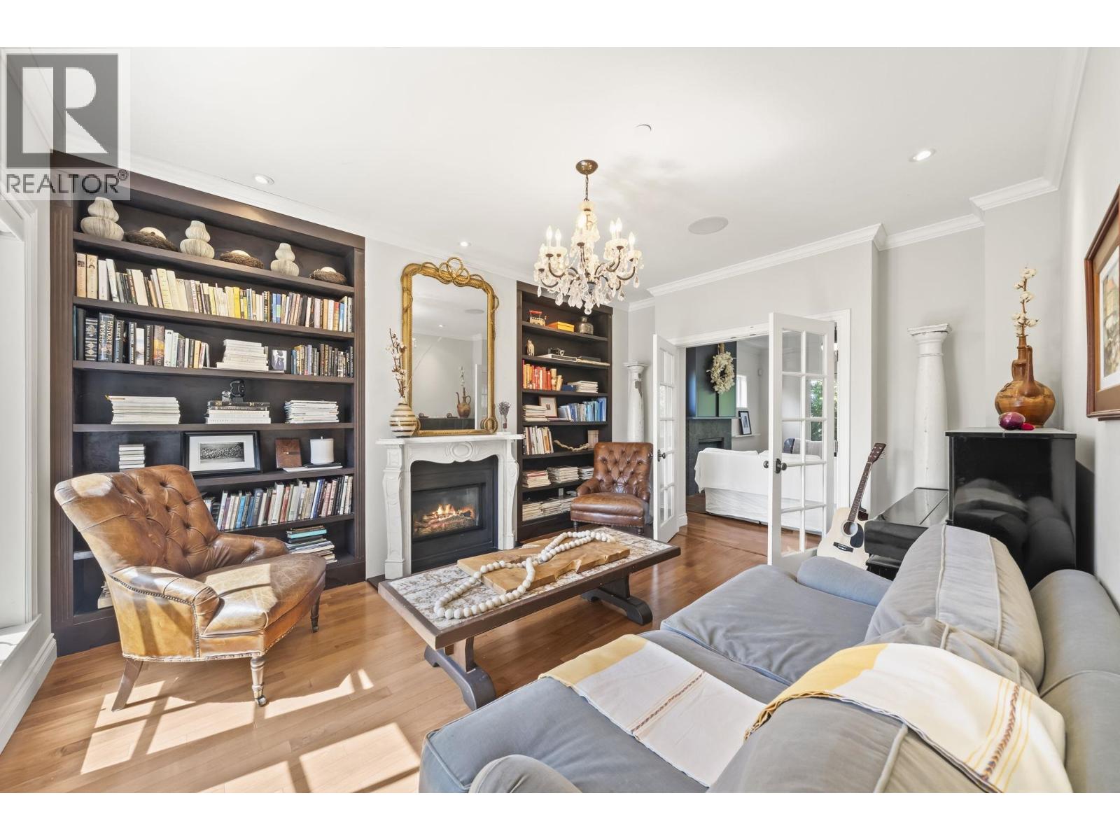
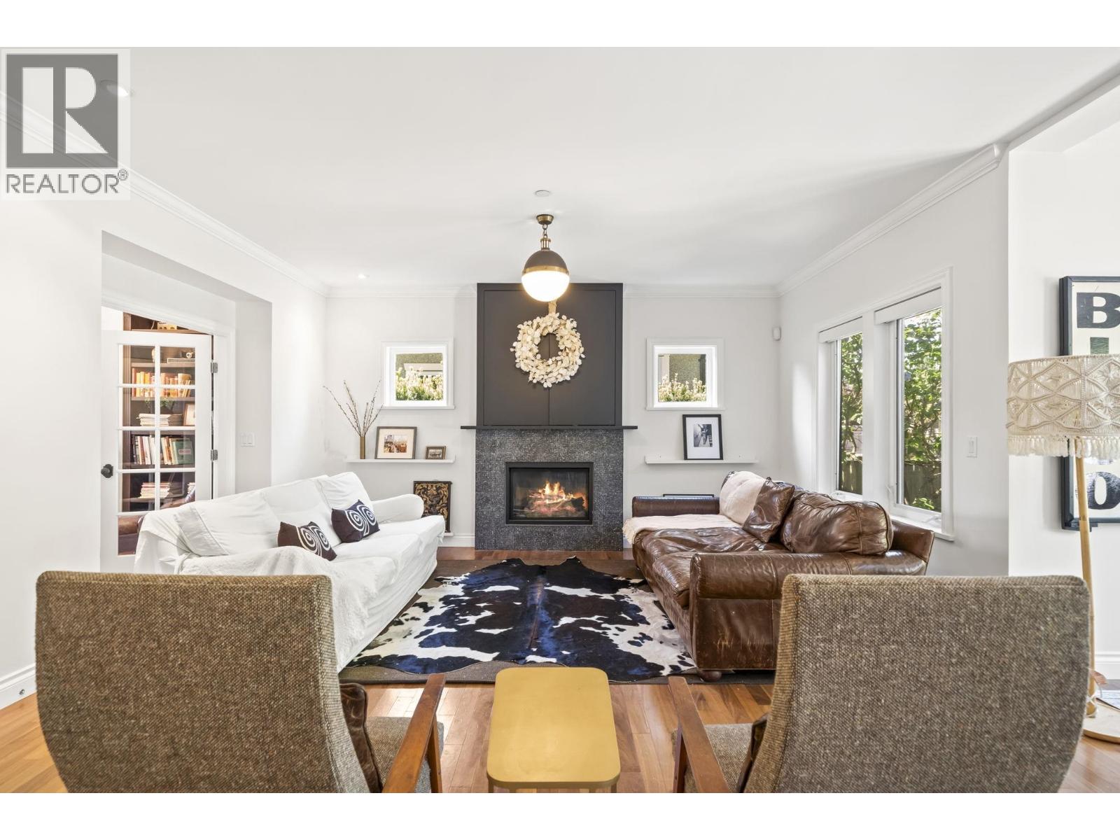
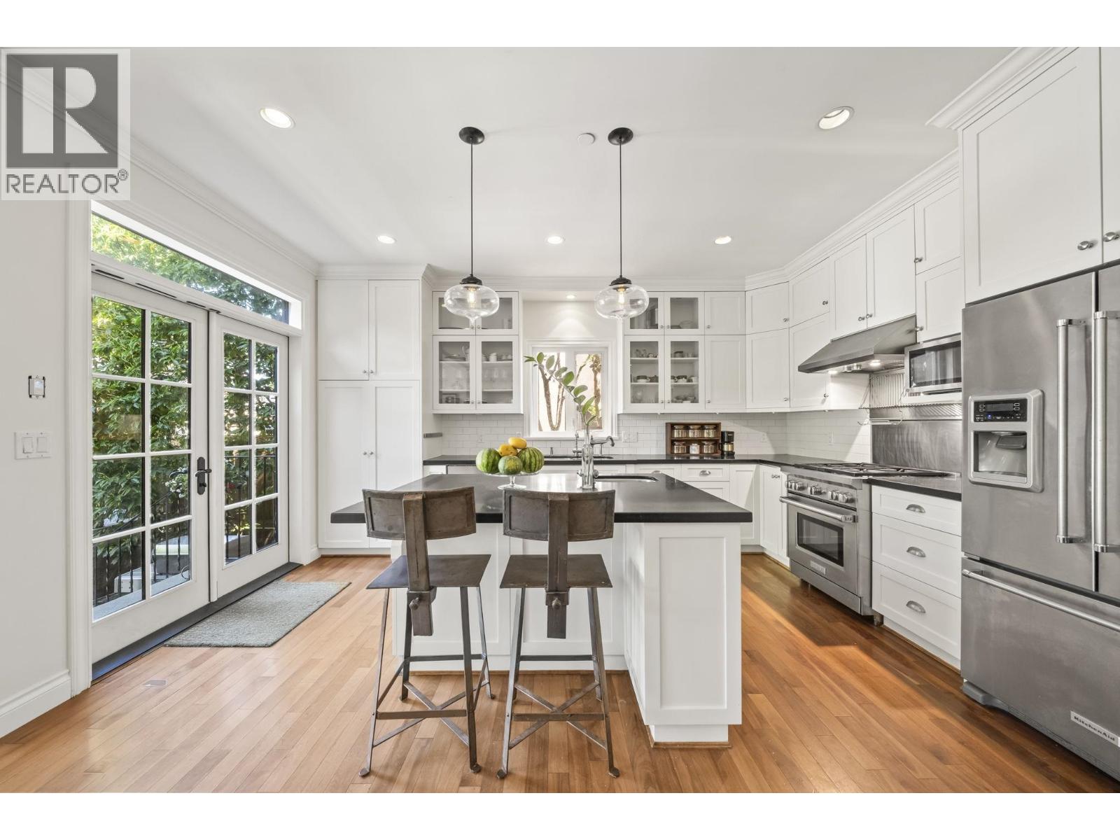
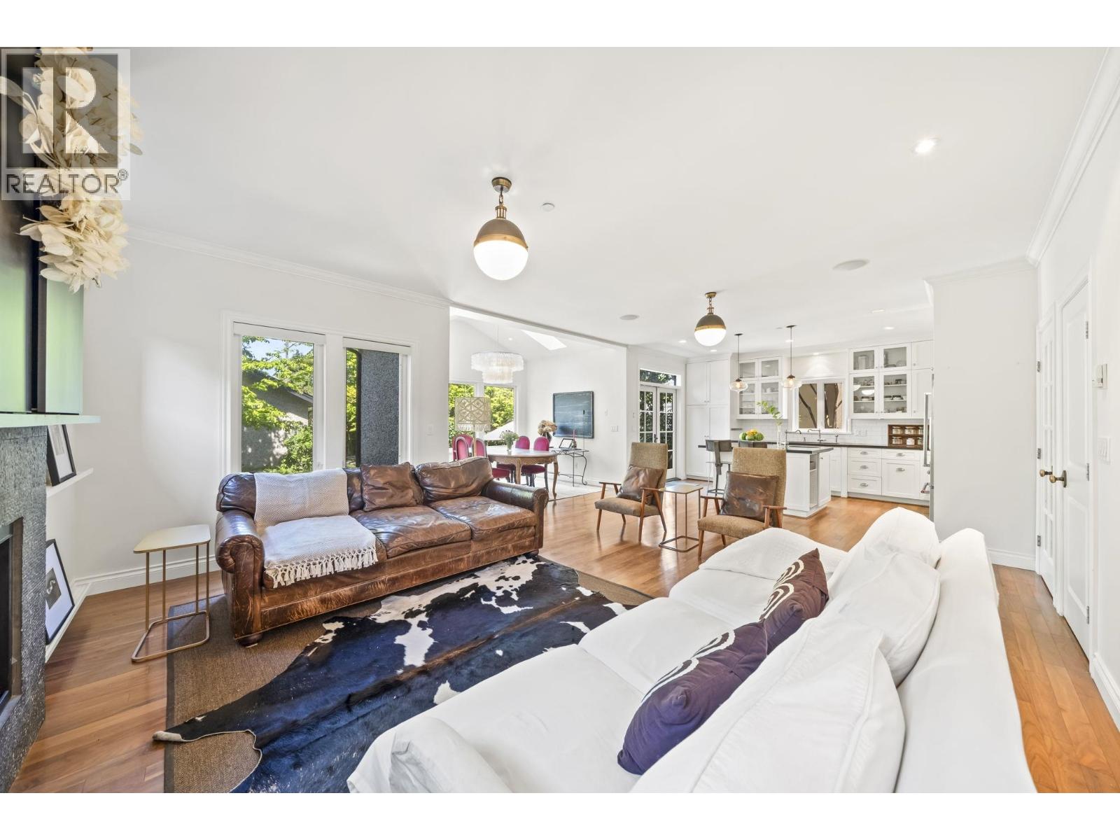
Welcome to this ELEGANT, WARM, INVITING & thoughtfully built CUSTOM family home in PRESTIGIOUS Riley Park/Oakridge! Homes like this are rarely available & this home shines brightly with architectural features that create DEPTH/LIGHT/WARMTH while providing an elegant yet inviting aesthetic for the whole family. This 7bed 5bath 3,468sf home sits on a SOUTH facing 49.5ft lot that is drenched in SUNLIGHT ALL DAY with a fully landscaped yard to entertain in year round. From the enchanting LIBRARY to the VAULTED great room to the use of French doors inside & out, this is a unique family home with no space wasted & with a SELF CONTAINED SUITE, this home is the perfect fit for any family & can also allow for multi-generational living! Short walk to top restaurants & cafes. By private appt. (id:31684)
| yesterday | Listing updated with changes from the MLS® | |
| yesterday | Listing first seen on site |



The trademarks MLS®, Multiple Listing Service® and the associated logos are owned by The Canadian Real Estate Association (CREA) and identify the quality of services provided by real estate professionals who are members of CREA. Used under license.
The trademarks REALTOR®, REALTORS®, and the REALTOR® logo are controlled by The Canadian Real Estate Association (CREA) and identify real estate professionals who are members of CREA. These trademarks are owned or controlled by The Canadian Real Estate Association (CREA) and identify real estate professionals who are members of CREA (REALTOR®) and/or the quality of services they provide (MLS®).
This REALTOR.ca listing content is owned and licensed by REALTOR® members of The Canadian Real Estate Association.