





3706 SOUTHRIDGE PLACEWest Vancouver, BCV7V3H8
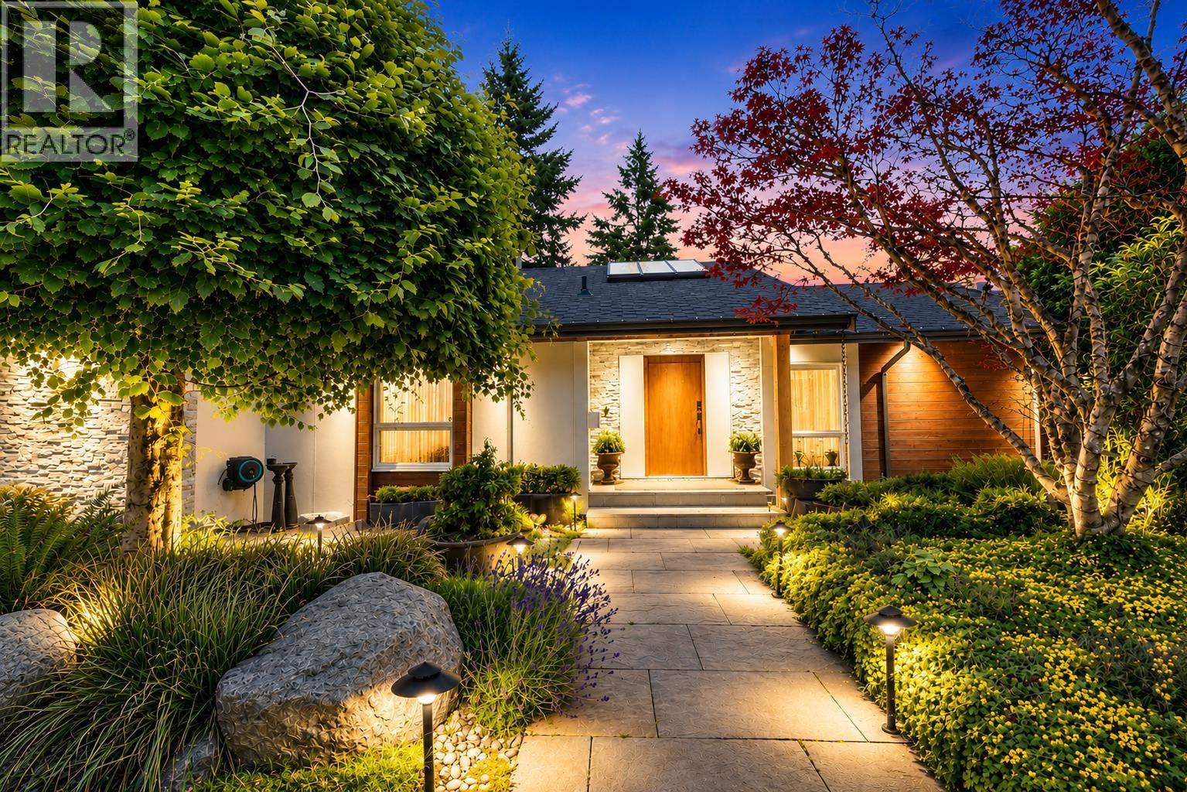
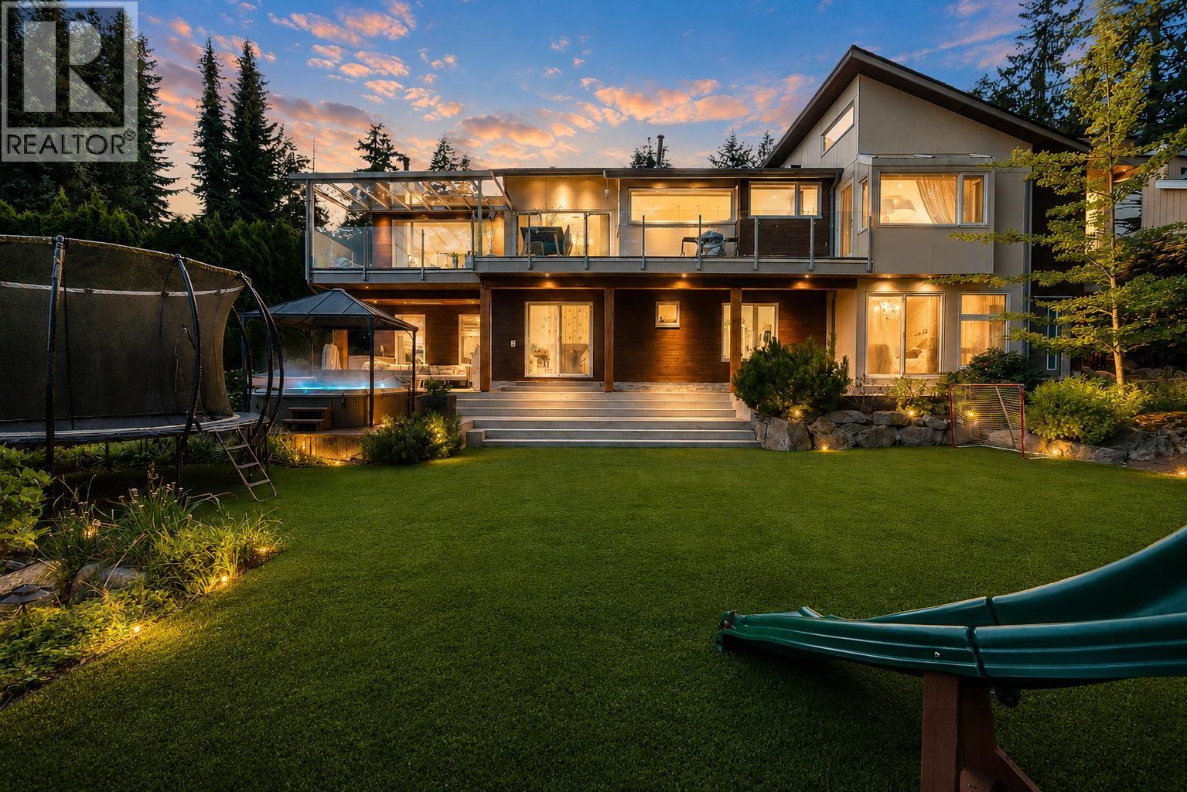
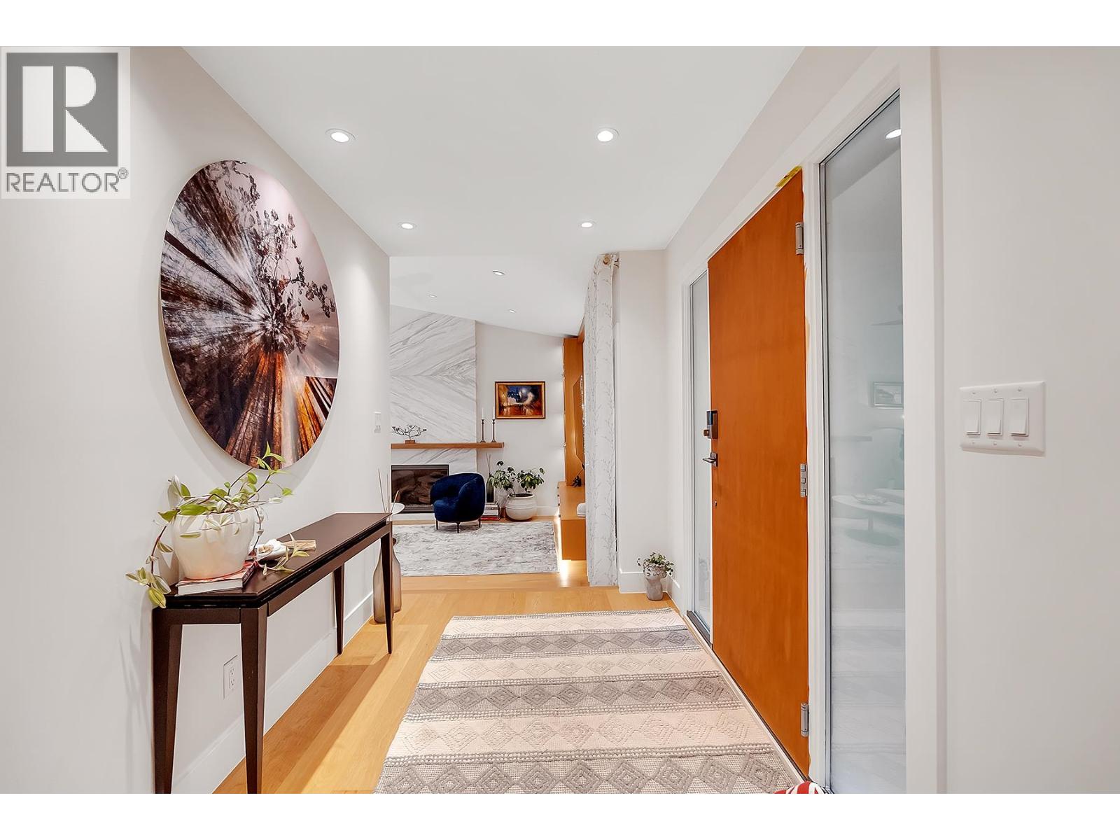
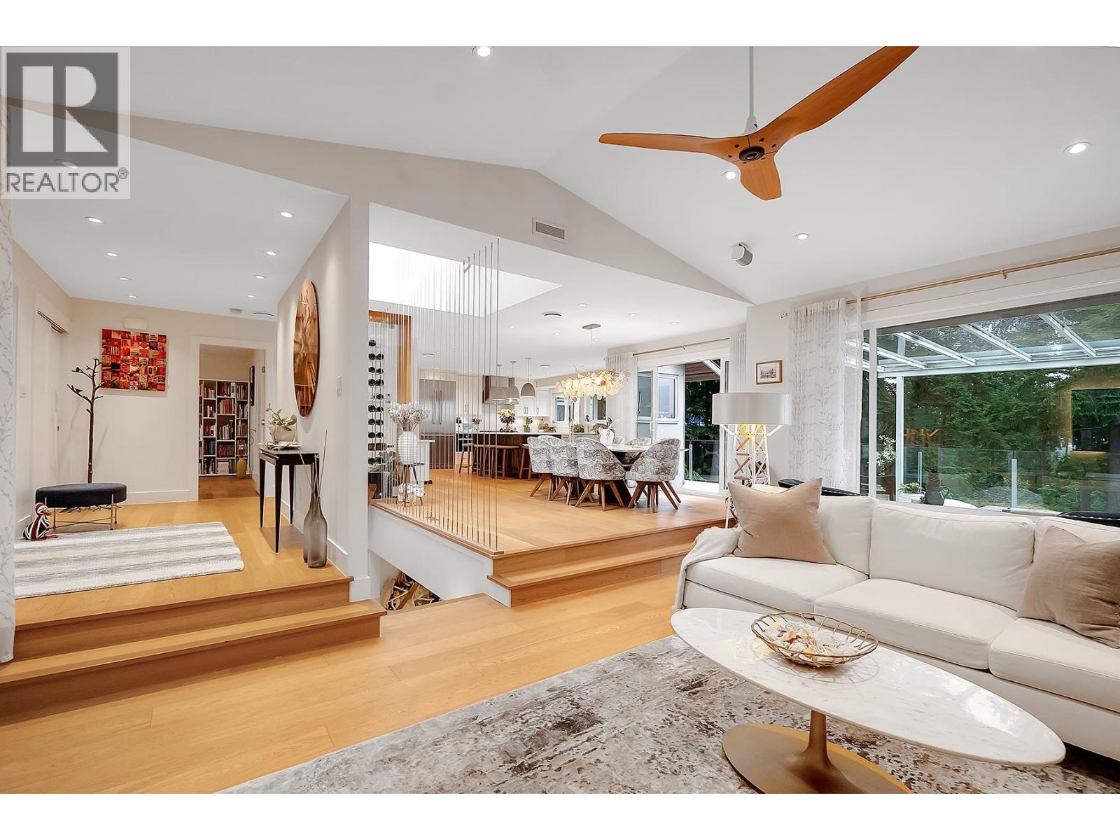
Exclusive Collection Group is excited to offer for sale this amazing family residence with OCEAN VIEWS in the highly coveted Westmount neighbourhood. Close to WEST VAN'S best schools & minutes from Dundurave & Caulfield village, this residence feels more like a resort. It has an amazing floorplan, tall ceilings with beautiful skylights & has been extensively remodeled & updated by designers with the highest quality of materials, it has multiple massive covered patios & outdoor fireplaces, custom millwork throughout, a chefs kitchen with top appliances, a beautiful millwork glass wine cellar & an amazing showroom style mudroom for a busy & active family, a covered hot tub, a large outdoor flat green turf & play area, 5 bedrooms with ensuites plus a powder, a wide flat driveway, very private and quiet setting with gorgeous ocean views on a cul-de-sac. It needs nothing but a new family to call it home. By far the most beautiful and best priced home in the area. A TRUE GEM & PLEASURE TO SHOW. (id:31684)
| yesterday | Listing updated with changes from the MLS® | |
| yesterday | Listing first seen on site |



The trademarks MLS®, Multiple Listing Service® and the associated logos are owned by The Canadian Real Estate Association (CREA) and identify the quality of services provided by real estate professionals who are members of CREA. Used under license.
The trademarks REALTOR®, REALTORS®, and the REALTOR® logo are controlled by The Canadian Real Estate Association (CREA) and identify real estate professionals who are members of CREA. These trademarks are owned or controlled by The Canadian Real Estate Association (CREA) and identify real estate professionals who are members of CREA (REALTOR®) and/or the quality of services they provide (MLS®).
This REALTOR.ca listing content is owned and licensed by REALTOR® members of The Canadian Real Estate Association.