





3099 DRYDEN WAYNorth Vancouver, BCV7K2A3
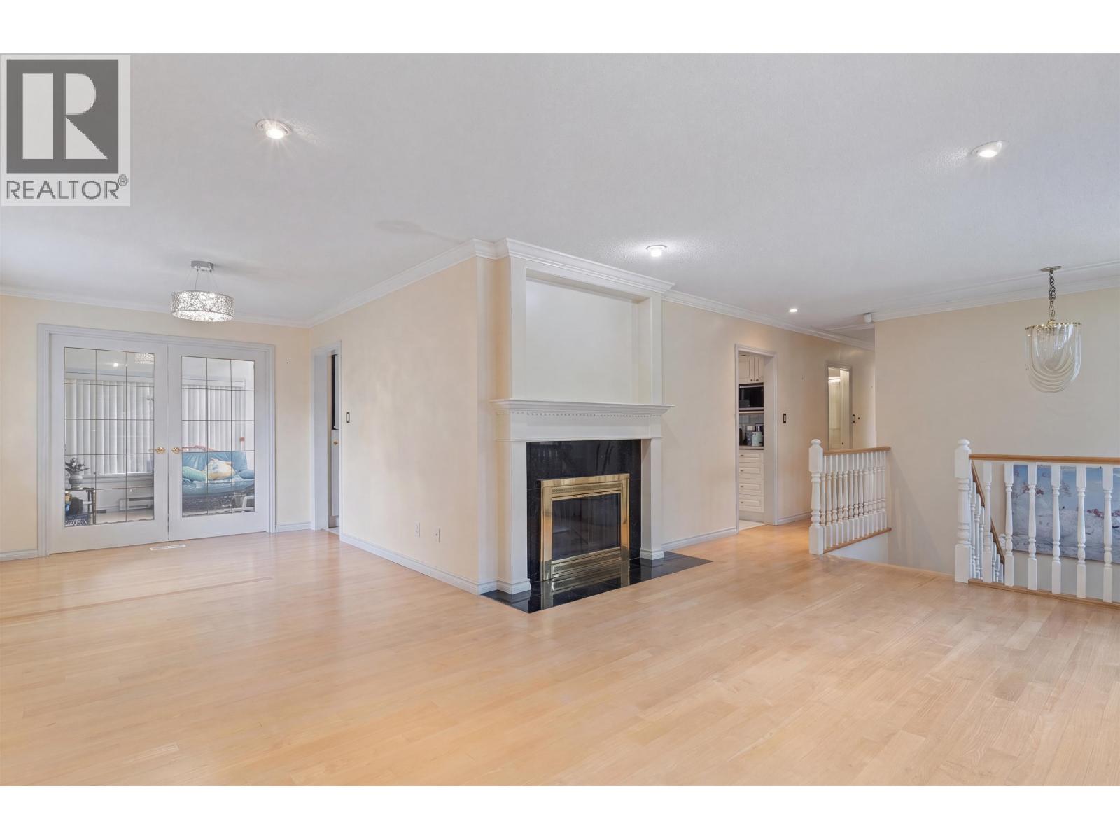
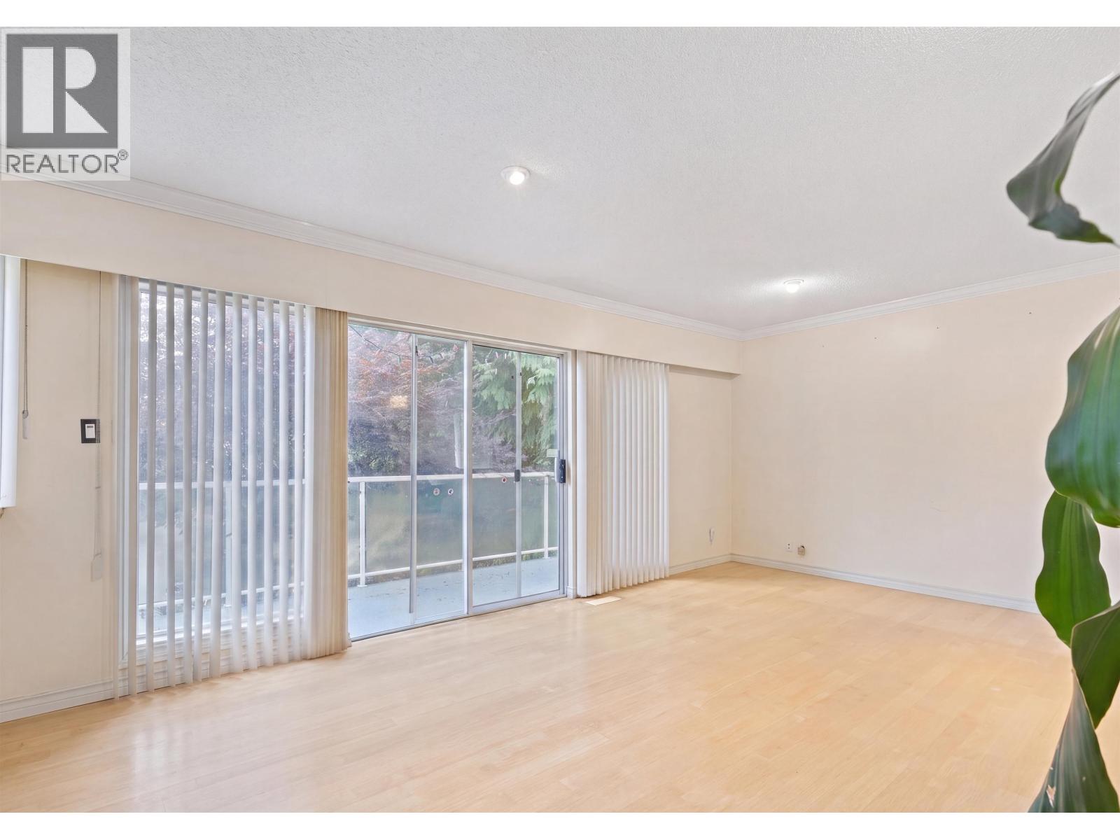
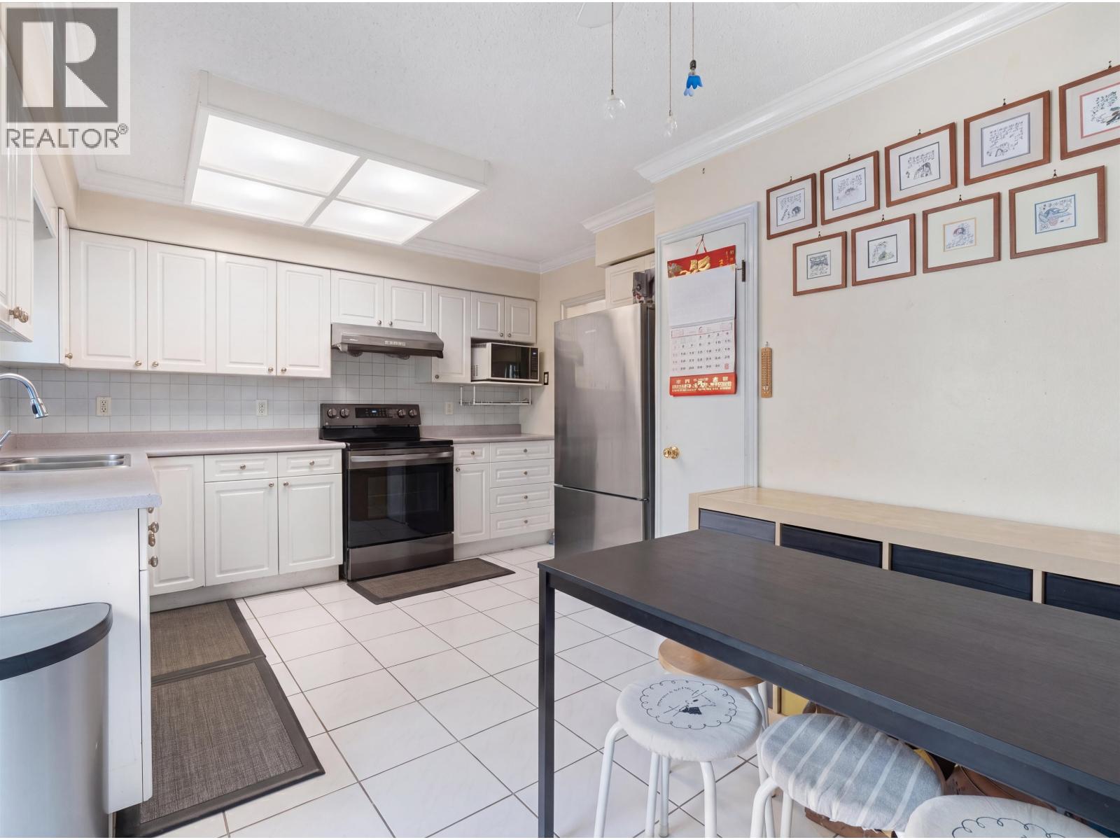
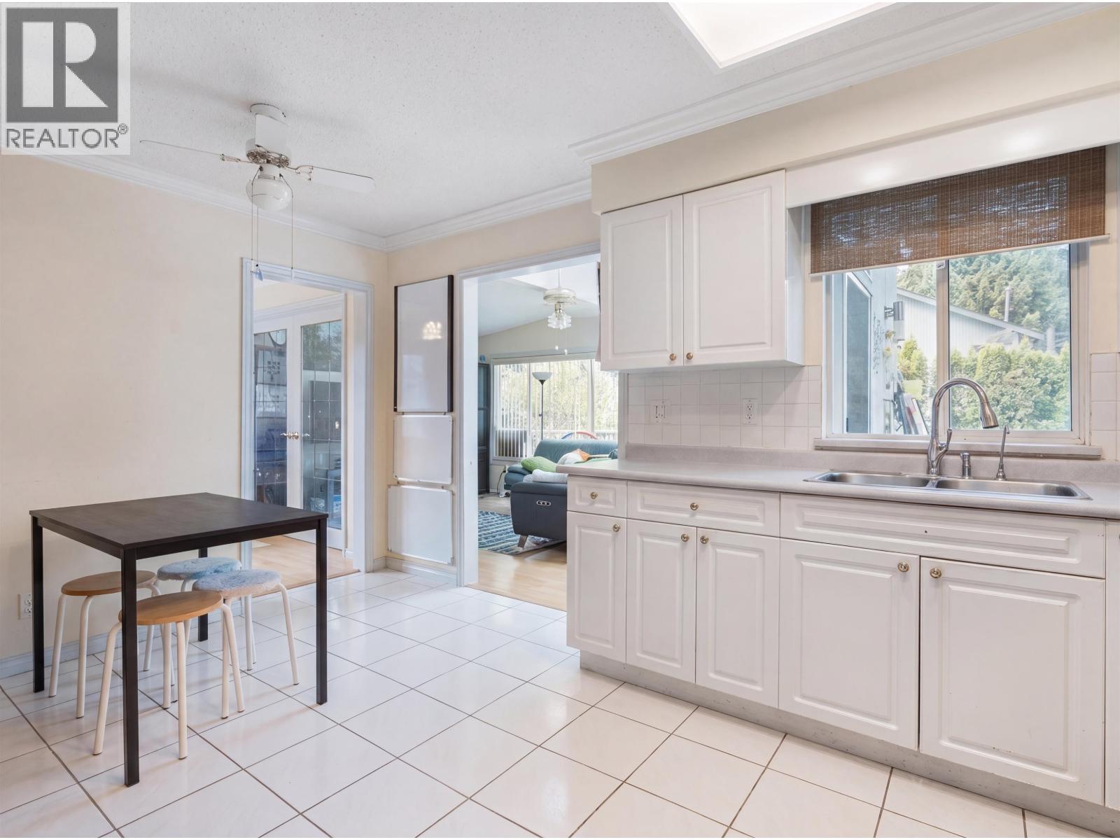
Beautifully maintained and thoughtfully designed, this inviting home offers a functional floor plan with bright, spacious living areas and an abundance of natural light throughout. The well-appointed kitchen flows seamlessly into the dining and family rooms, creating the perfect setting for everyday living and entertaining. Enjoy a private, landscaped backyard ideal for summer BBQs, relaxing, or family gatherings. Conveniently located near parks, excellent schools, shopping, transit, and recreation, this home offers the perfect blend of comfort, convenience, and community. An exceptional opportunity in a sought-after neighbourhood that you'll be proud to call home. (id:31684)
| 8 hours ago | Listing updated with changes from the MLS® | |
| yesterday | Listing first seen on site |



The trademarks MLS®, Multiple Listing Service® and the associated logos are owned by The Canadian Real Estate Association (CREA) and identify the quality of services provided by real estate professionals who are members of CREA. Used under license.
The trademarks REALTOR®, REALTORS®, and the REALTOR® logo are controlled by The Canadian Real Estate Association (CREA) and identify real estate professionals who are members of CREA. These trademarks are owned or controlled by The Canadian Real Estate Association (CREA) and identify real estate professionals who are members of CREA (REALTOR®) and/or the quality of services they provide (MLS®).
This REALTOR.ca listing content is owned and licensed by REALTOR® members of The Canadian Real Estate Association.