





408 2408 GRANT STREETVancouver, BCV5K3G4
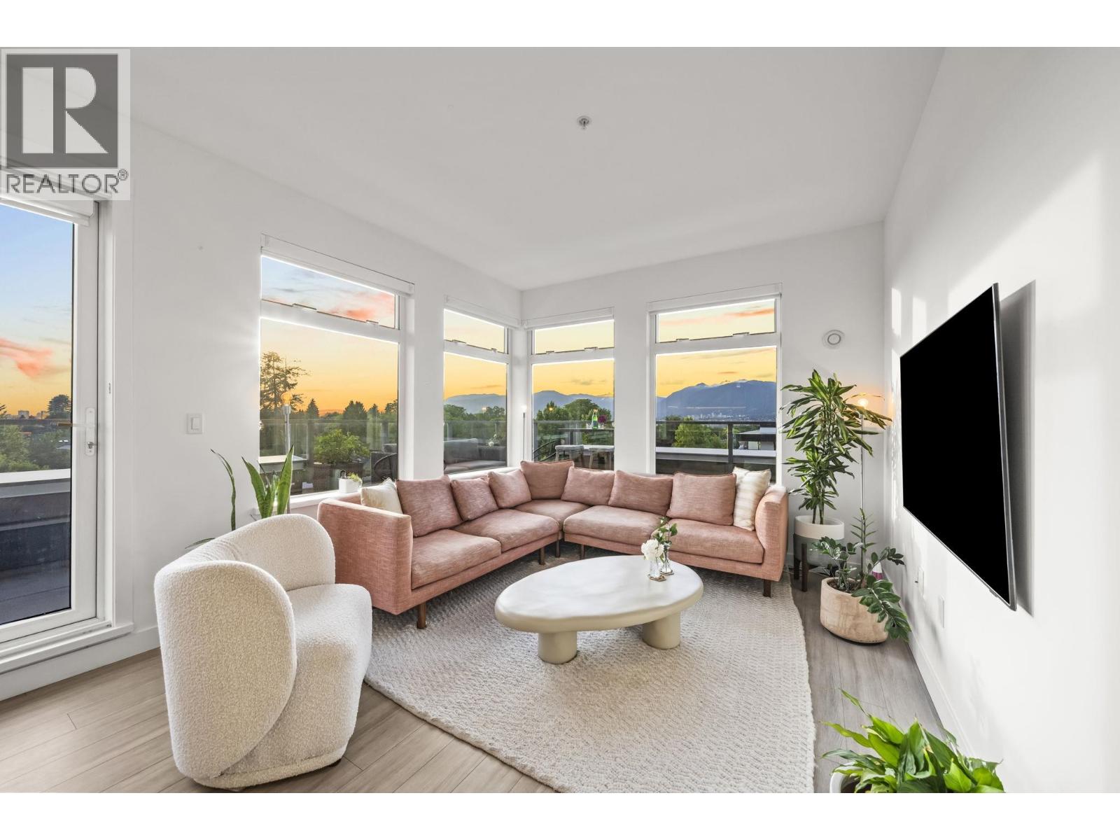
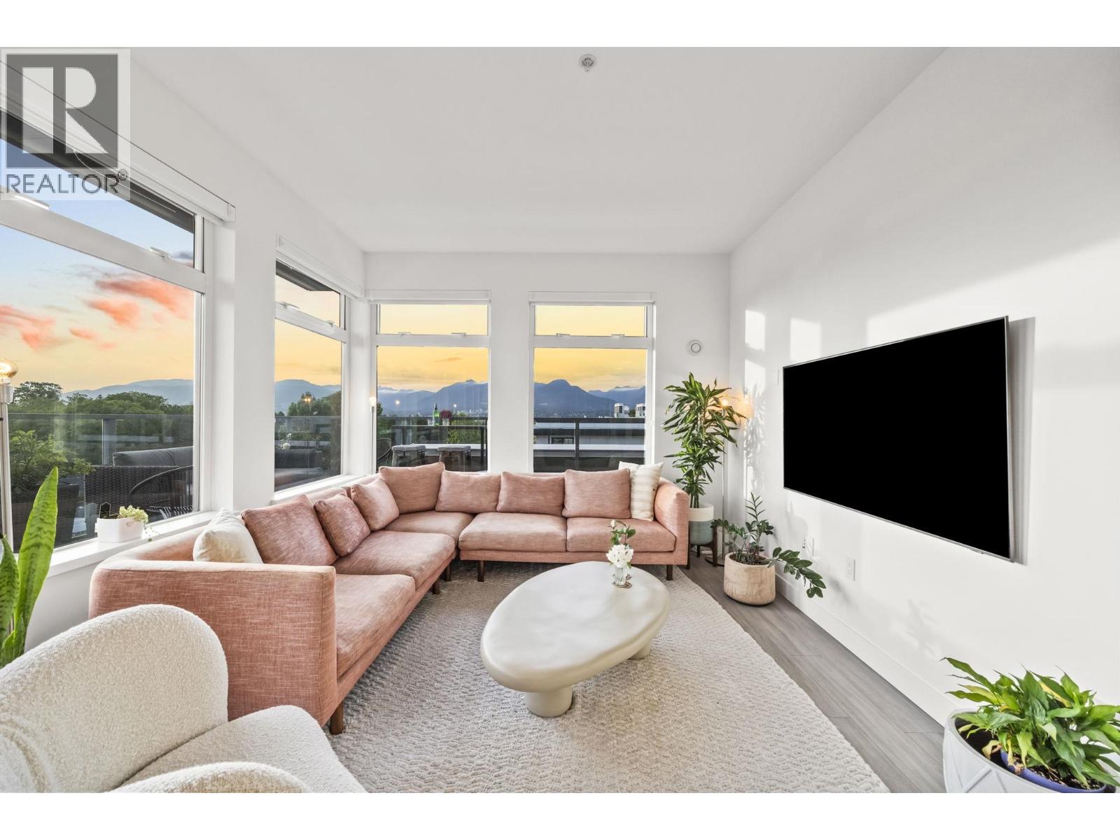
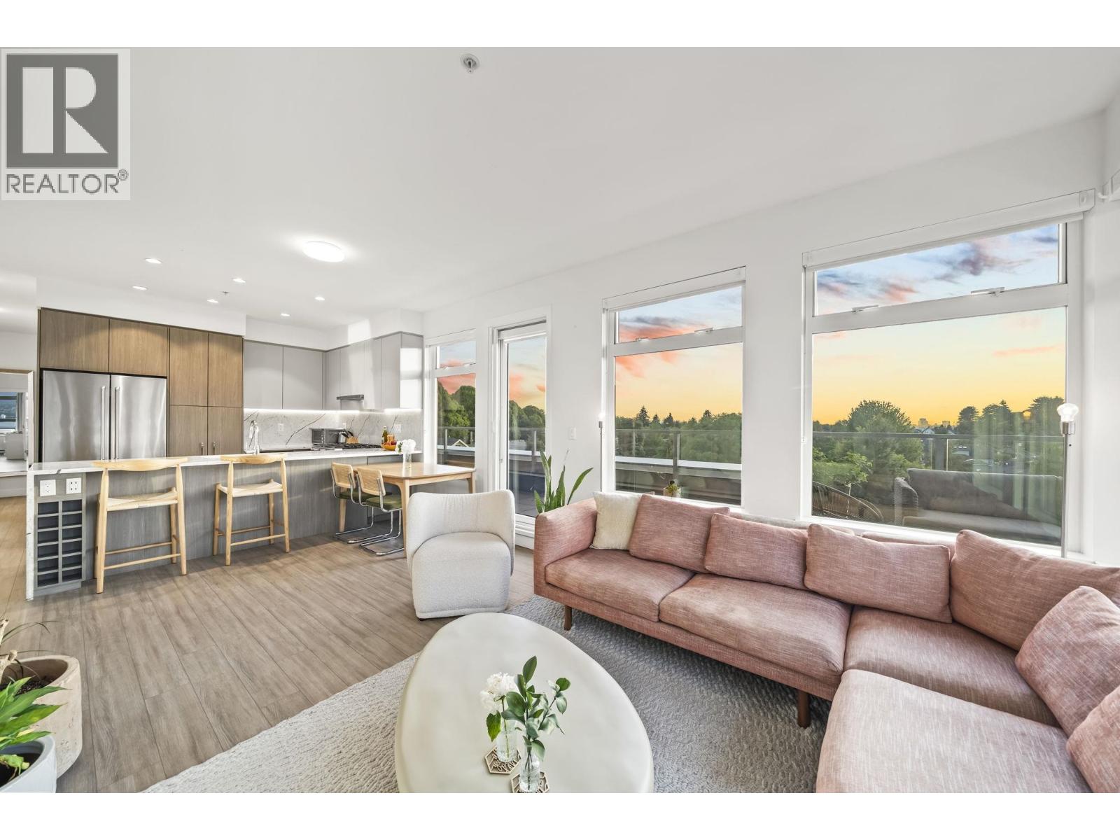
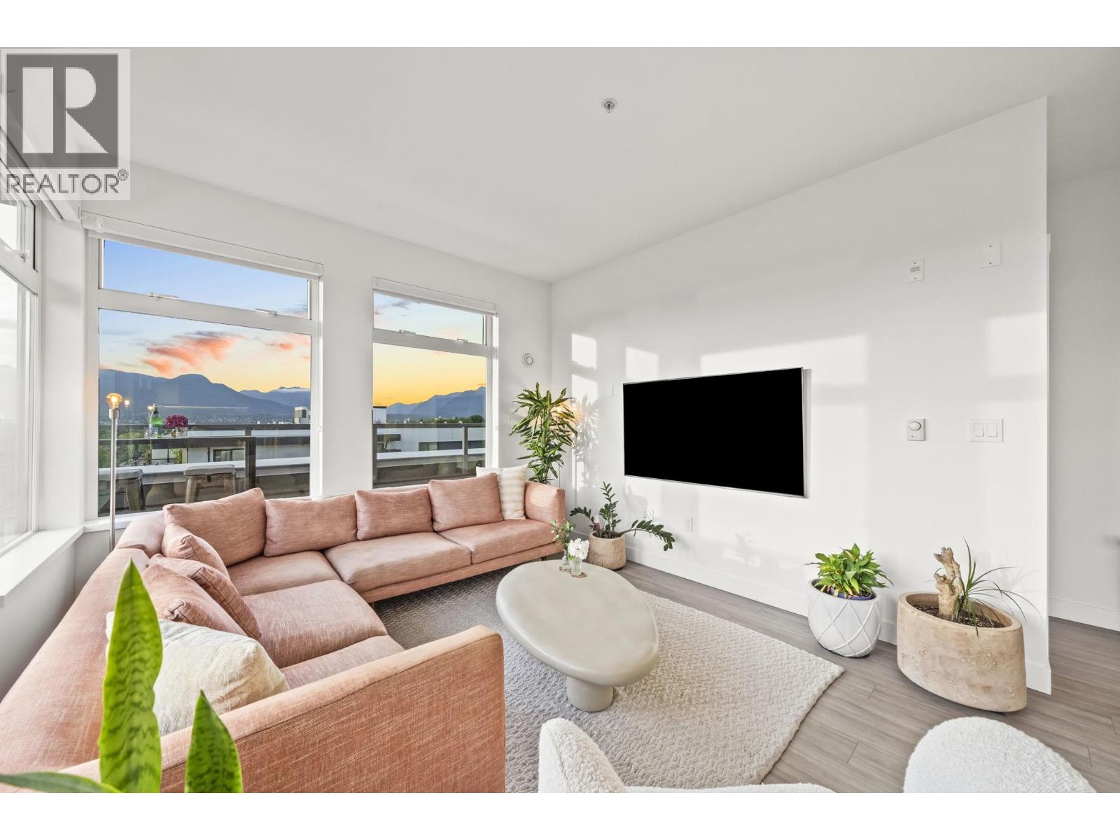
Perched atop ELLA, only 4-years young, this NW corner 3-bed penthouse rewrites the rules of cookie-cutter condo living. Walls of west-facing glass frame the North Shore mtns & nightly sunsets, while a 273 sq.ft. wraparound balcony turns every room into an invitation outdoors. A 4-seat quartz peninsula anchors a designer kitchen complete with quartz counters & backsplash, premium s/s KitchenAid appliances, & wide-plank laminate flooring. Ask for a full list of upgrades. Columbus Meat, Folietta, 4 SkyTrain stations, & connected to a bike network just outside your doorstep. Pet wash station, co-work space, & Modo car share. Balance of 2-5-10 warranty. BONUS: 1 Level 2 EV pkg, 1 private storage room & additional bike lockers! OPEN HOUSE: SAT & SUN, JULY 18 & 19, 2-4 PM (APT MUST BY MADE) (id:31684)
| yesterday | Listing updated with changes from the MLS® | |
| yesterday | Listing first seen on site |



The trademarks MLS®, Multiple Listing Service® and the associated logos are owned by The Canadian Real Estate Association (CREA) and identify the quality of services provided by real estate professionals who are members of CREA. Used under license.
The trademarks REALTOR®, REALTORS®, and the REALTOR® logo are controlled by The Canadian Real Estate Association (CREA) and identify real estate professionals who are members of CREA. These trademarks are owned or controlled by The Canadian Real Estate Association (CREA) and identify real estate professionals who are members of CREA (REALTOR®) and/or the quality of services they provide (MLS®).
This REALTOR.ca listing content is owned and licensed by REALTOR® members of The Canadian Real Estate Association.