





201 20328 86 AVENUELangley, BCV2Y2C2
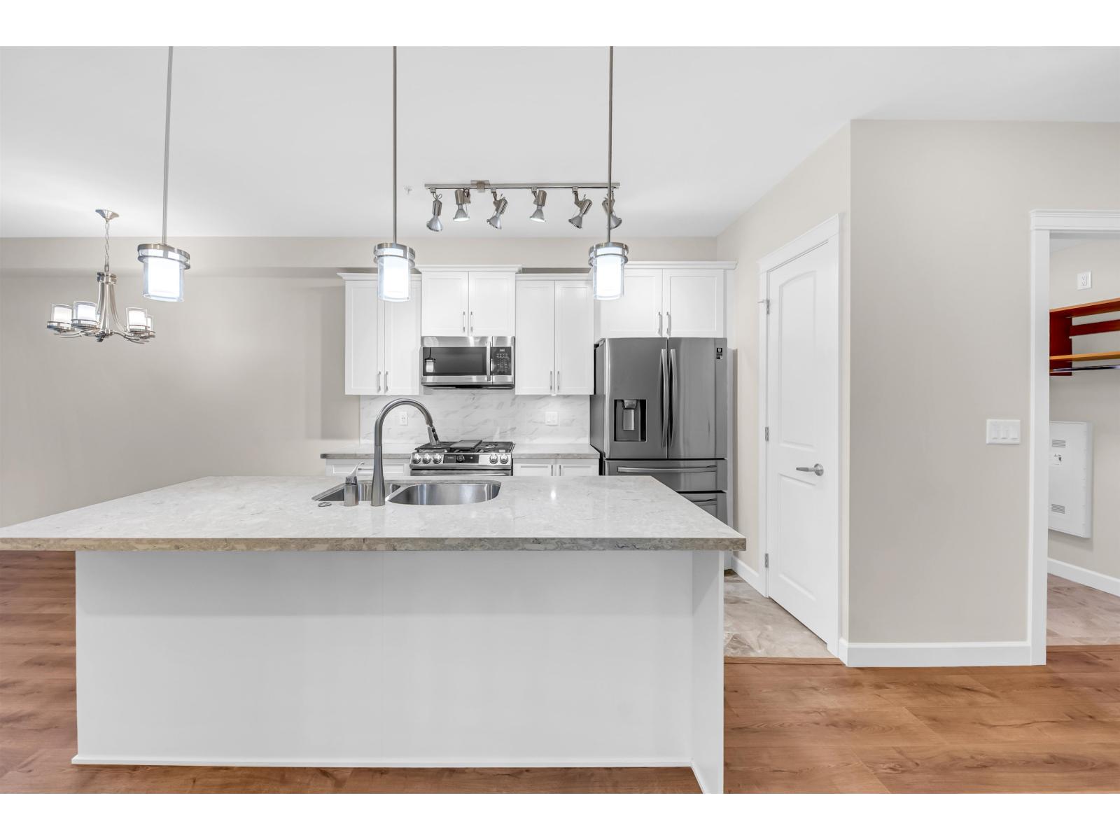
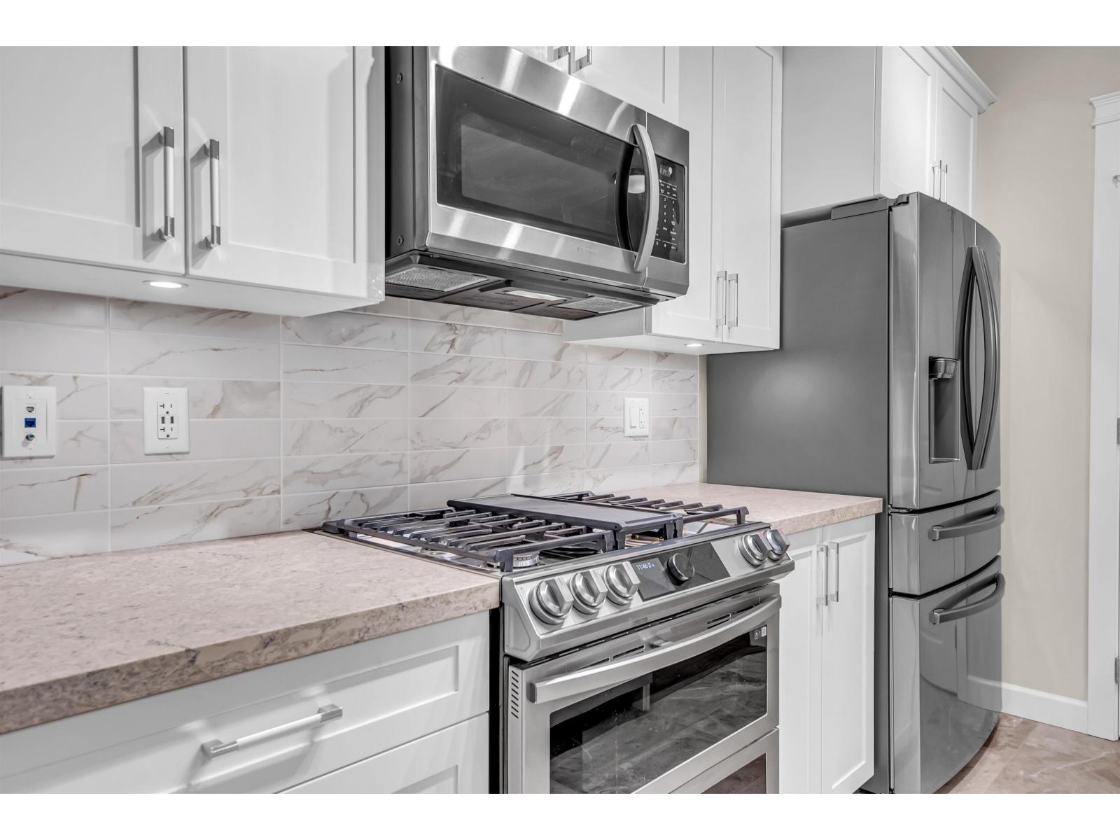
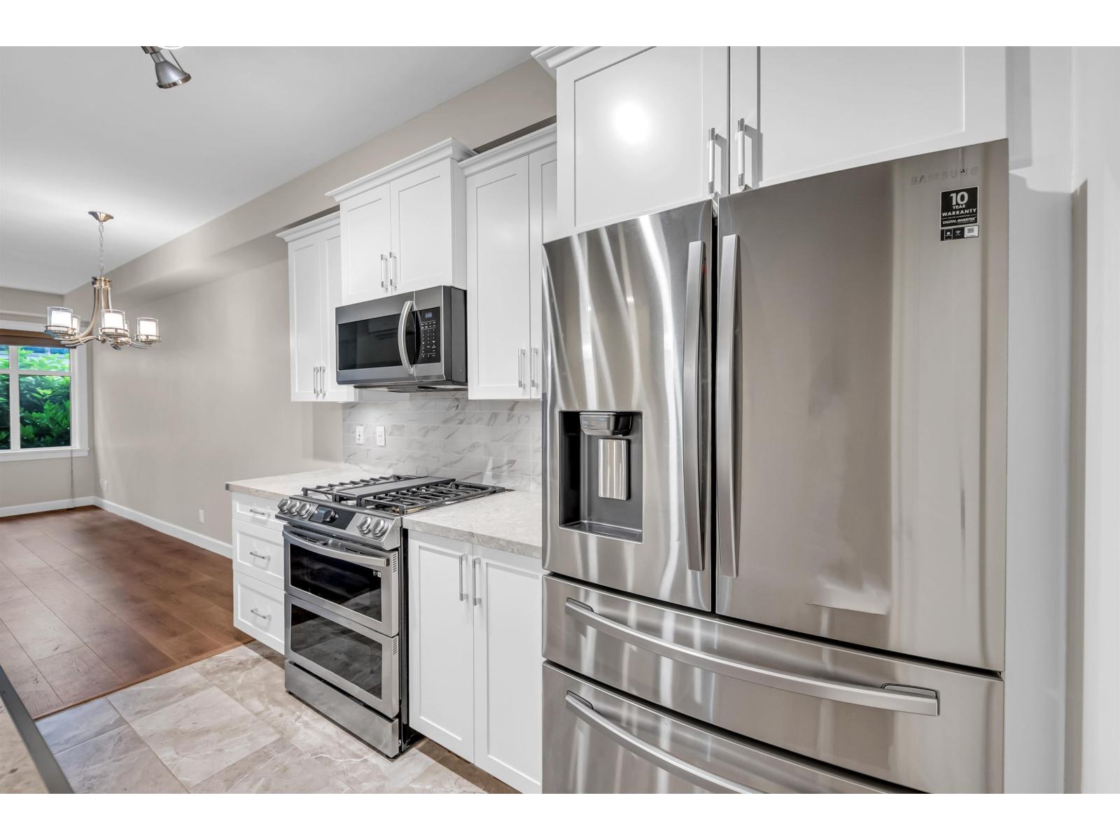
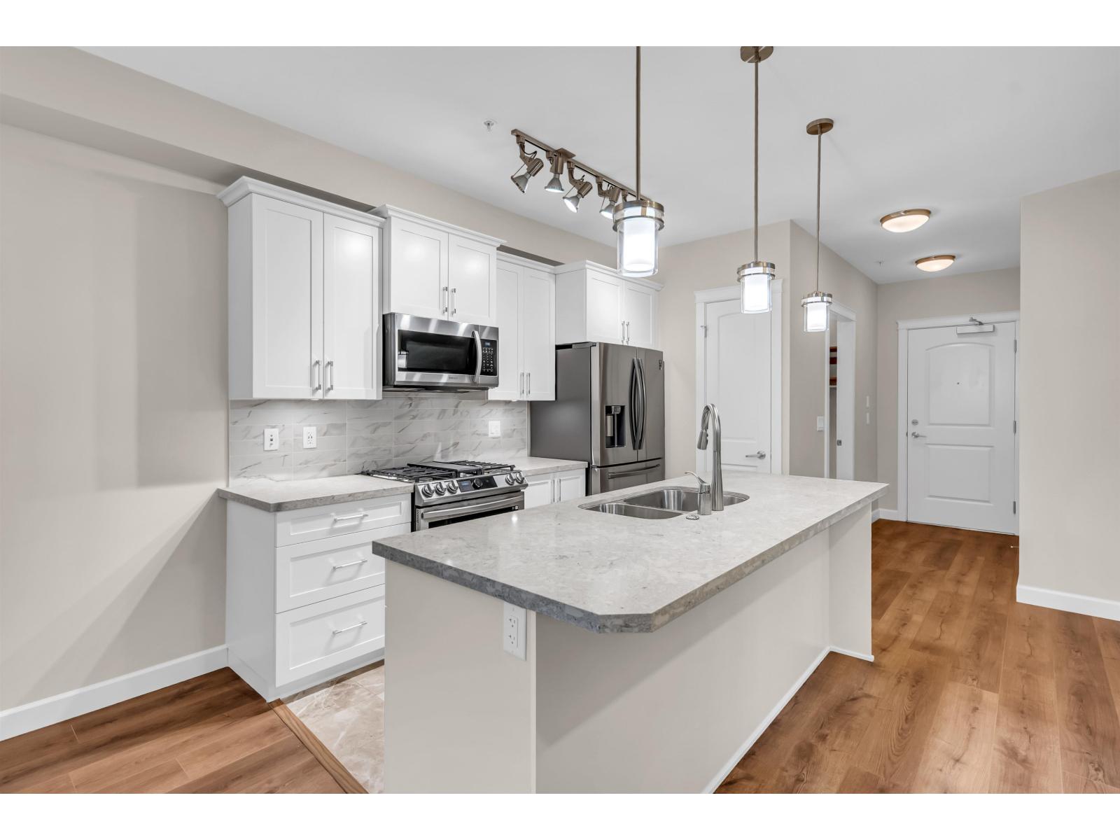
Welcome to the highly sought-after Yorkson Park! This beautifully maintained 1-bedroom, 1-bathroom south exposure home offers comfort and convenience. Enjoy year-round living in the enclosed solarium with a natural gas BBQ hookup, while staying comfortable with built-in air conditioning. The spacious open-concept layout features a gourmet kitchen with quartz countertops, a gas cooktop, and stainless steel appliances. Rarely found in a one-bedroom home, this unit includes 2 secure underground parking stalls and an oversized private storage locker with power -perfect for extra storage or hobbies. Ideally located minutes from Carvolth Exchange, Highway 1, shopping, restaurants, parks, and schools, this is an outstanding opportunity for first-time buyers, downsizers, or investors. (id:31684)
| 9 hours ago | Listing updated with changes from the MLS® | |
| yesterday | Listing first seen on site |



The trademarks MLS®, Multiple Listing Service® and the associated logos are owned by The Canadian Real Estate Association (CREA) and identify the quality of services provided by real estate professionals who are members of CREA. Used under license.
The trademarks REALTOR®, REALTORS®, and the REALTOR® logo are controlled by The Canadian Real Estate Association (CREA) and identify real estate professionals who are members of CREA. These trademarks are owned or controlled by The Canadian Real Estate Association (CREA) and identify real estate professionals who are members of CREA (REALTOR®) and/or the quality of services they provide (MLS®).
This REALTOR.ca listing content is owned and licensed by REALTOR® members of The Canadian Real Estate Association.