





1018 W 19TH STREETNorth Vancouver, BCV7P3C9
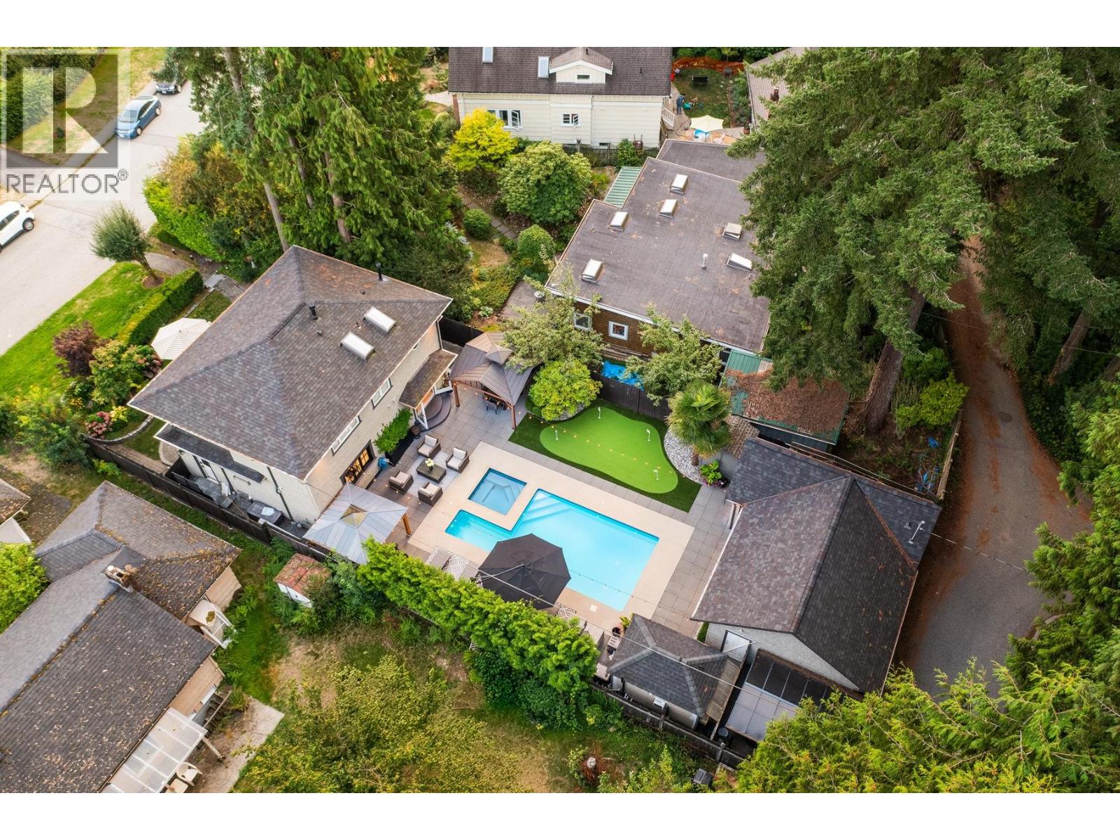
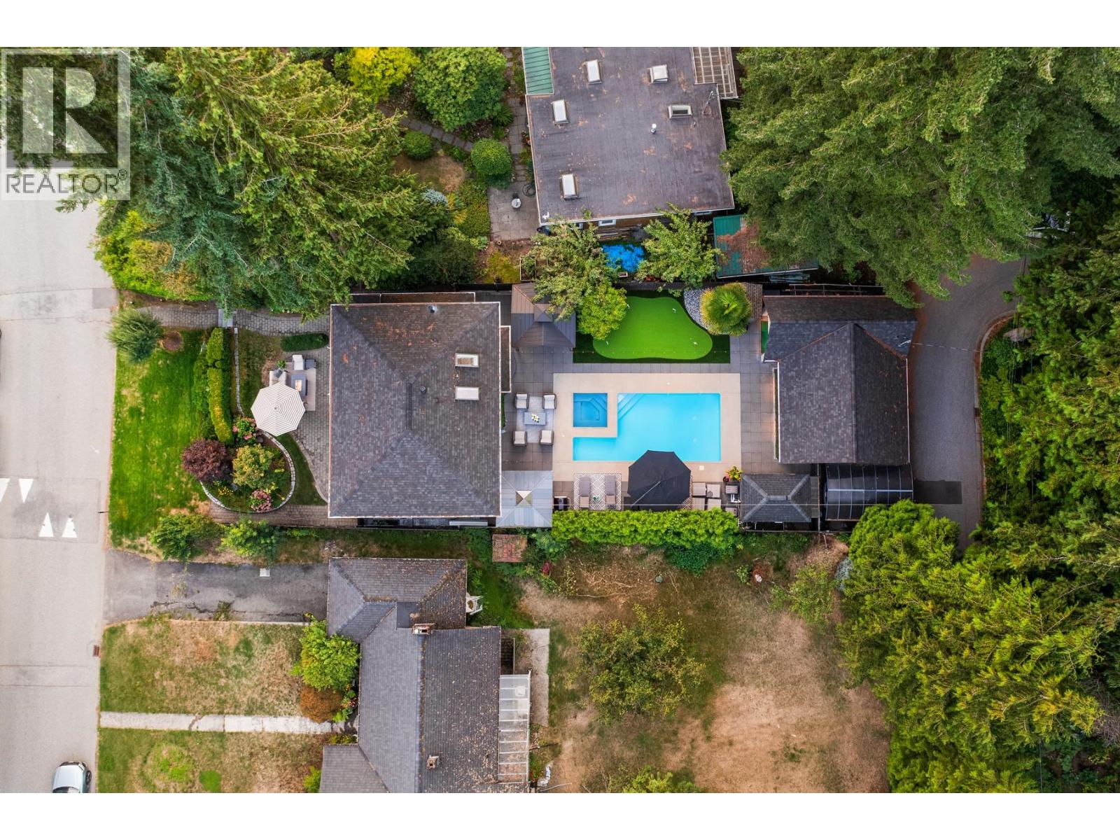
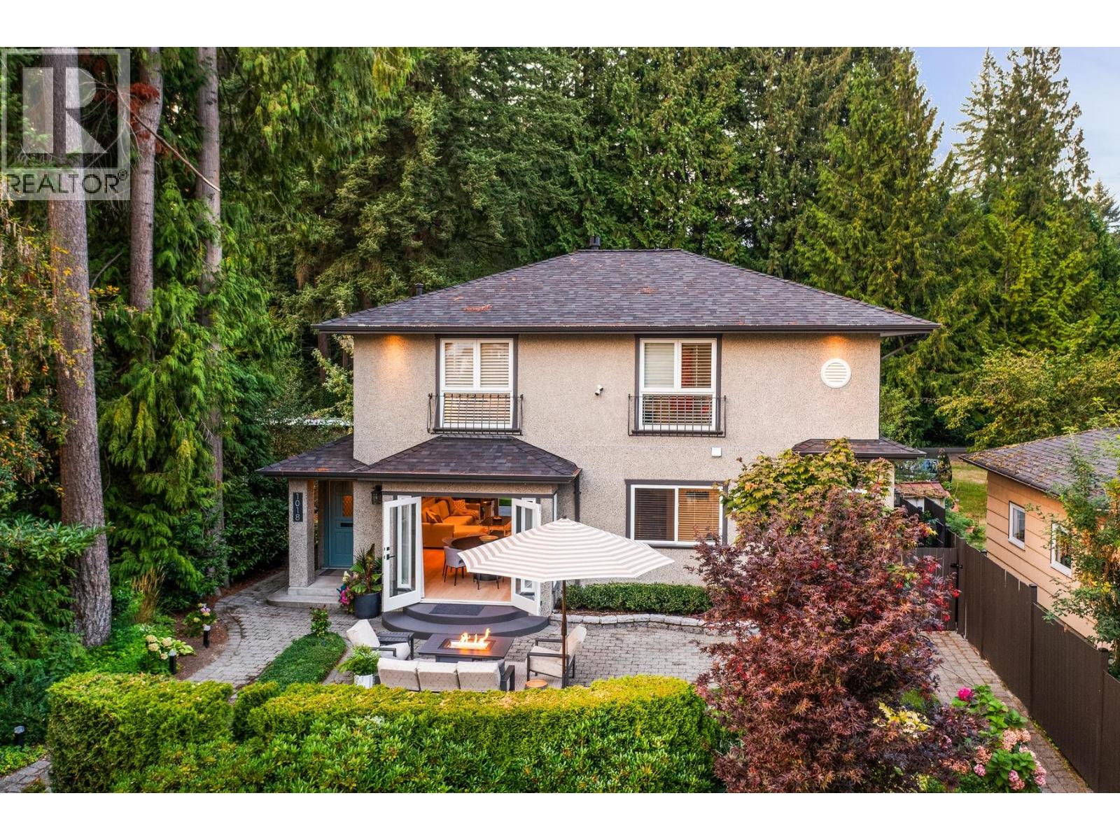
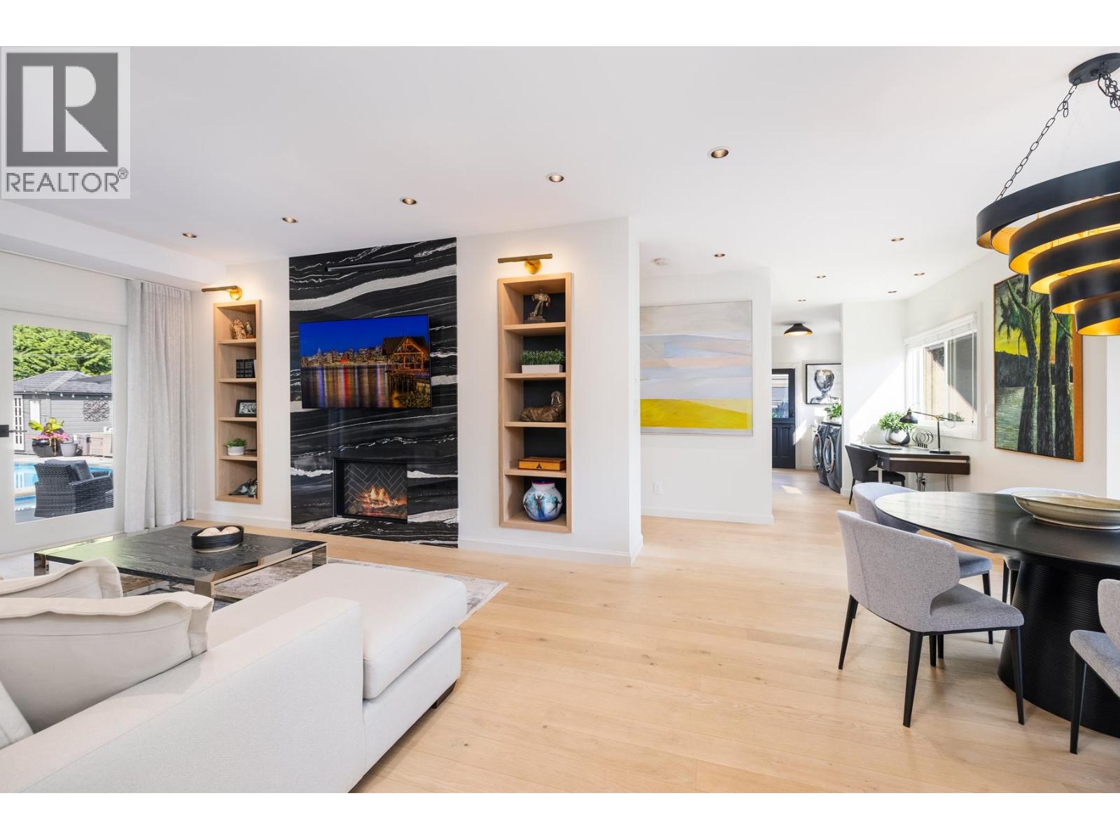
A rare offering in sought after Pemberton Heights, this exceptional English countryside inspired home was completely rebuilt in 2021, blending timeless architecture with modern luxury. Designed by award winning Beyond Beige, the two level residence features a spectacular custom marble kitchen with dovetail millwork and premium appliances, warm living spaces with a gas fireplace, and seamless indoor outdoor flow. Upstairs offers 3 spacious bedrooms, including a stunning primary suite with a luxurious 5 piece ensuite. Outside, enjoy a resort style backyard with a sun drenched pool, putting green, and beautifully landscaped grounds. The detached garage includes a golf simulator, lounge, and bathroom, creating the ultimate entertaining space. Just steps to parks, trails, & Capilano Elementary. (id:31684)
| 13 hours ago | Listing updated with changes from the MLS® | |
| yesterday | Listing first seen on site |



The trademarks MLS®, Multiple Listing Service® and the associated logos are owned by The Canadian Real Estate Association (CREA) and identify the quality of services provided by real estate professionals who are members of CREA. Used under license.
The trademarks REALTOR®, REALTORS®, and the REALTOR® logo are controlled by The Canadian Real Estate Association (CREA) and identify real estate professionals who are members of CREA. These trademarks are owned or controlled by The Canadian Real Estate Association (CREA) and identify real estate professionals who are members of CREA (REALTOR®) and/or the quality of services they provide (MLS®).
This REALTOR.ca listing content is owned and licensed by REALTOR® members of The Canadian Real Estate Association.