





2711 3809 EVERGREEN PLACEBurnaby, BCV3J0M1
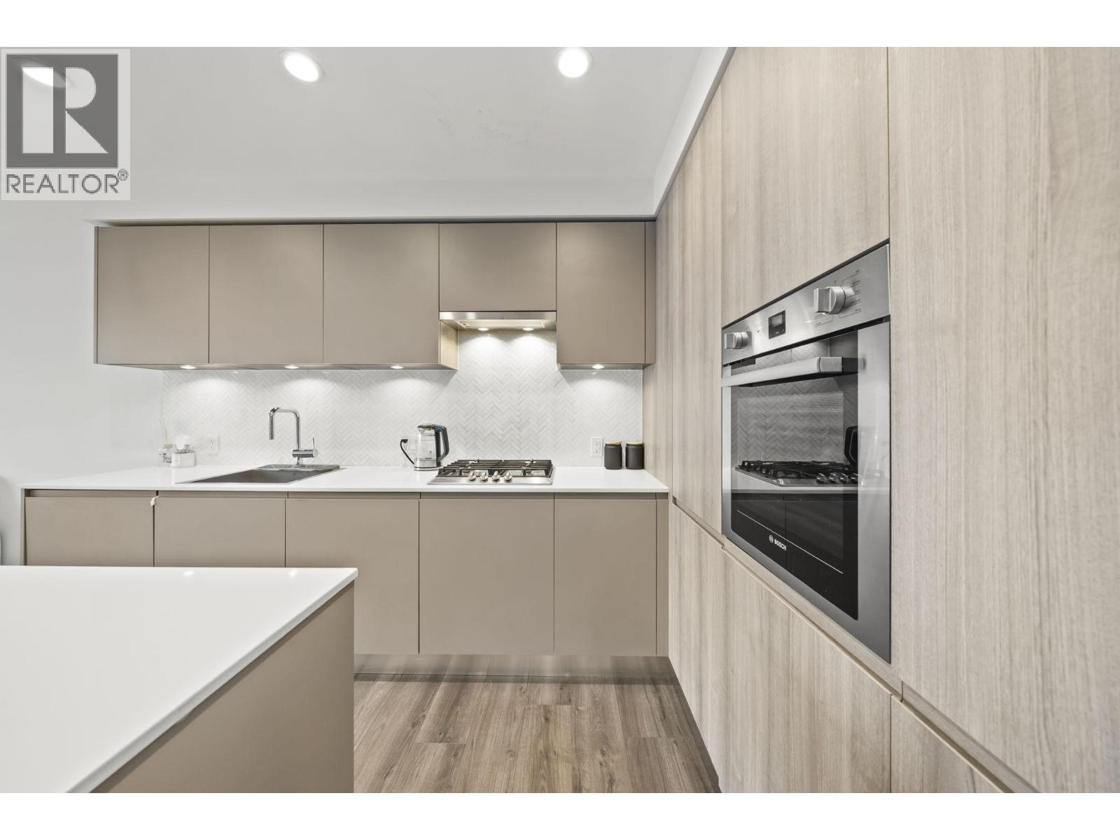
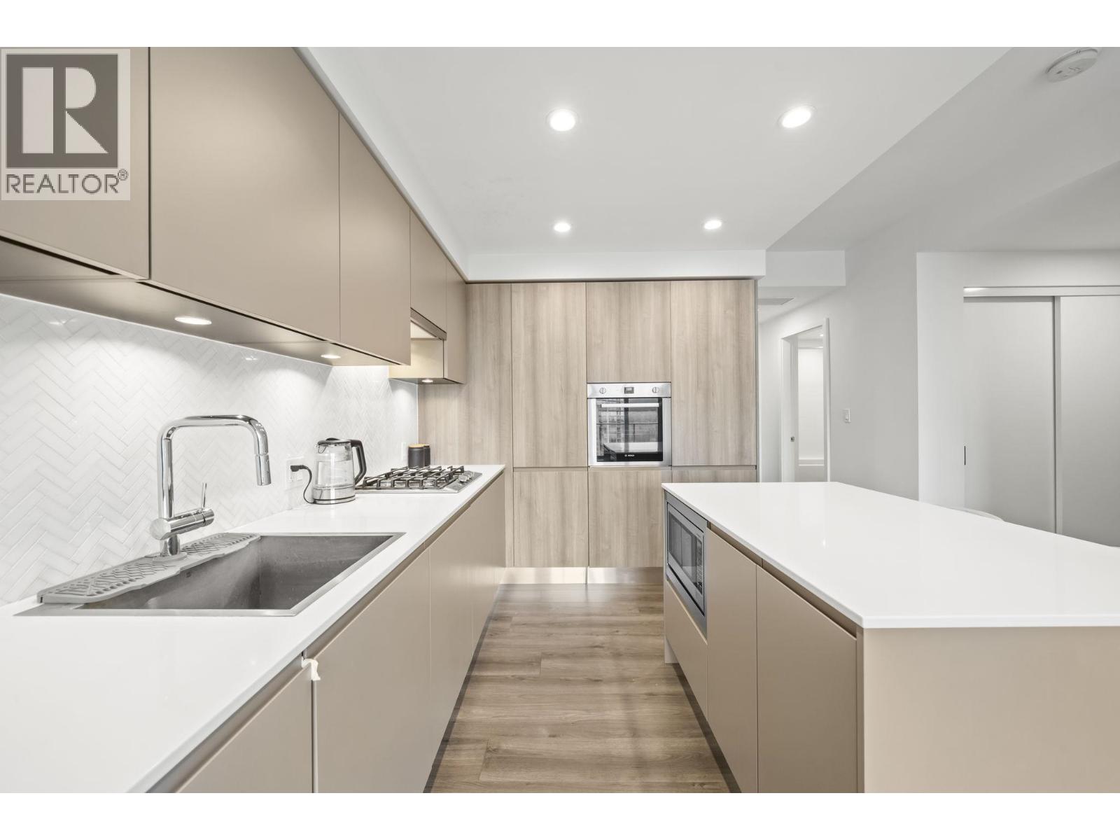
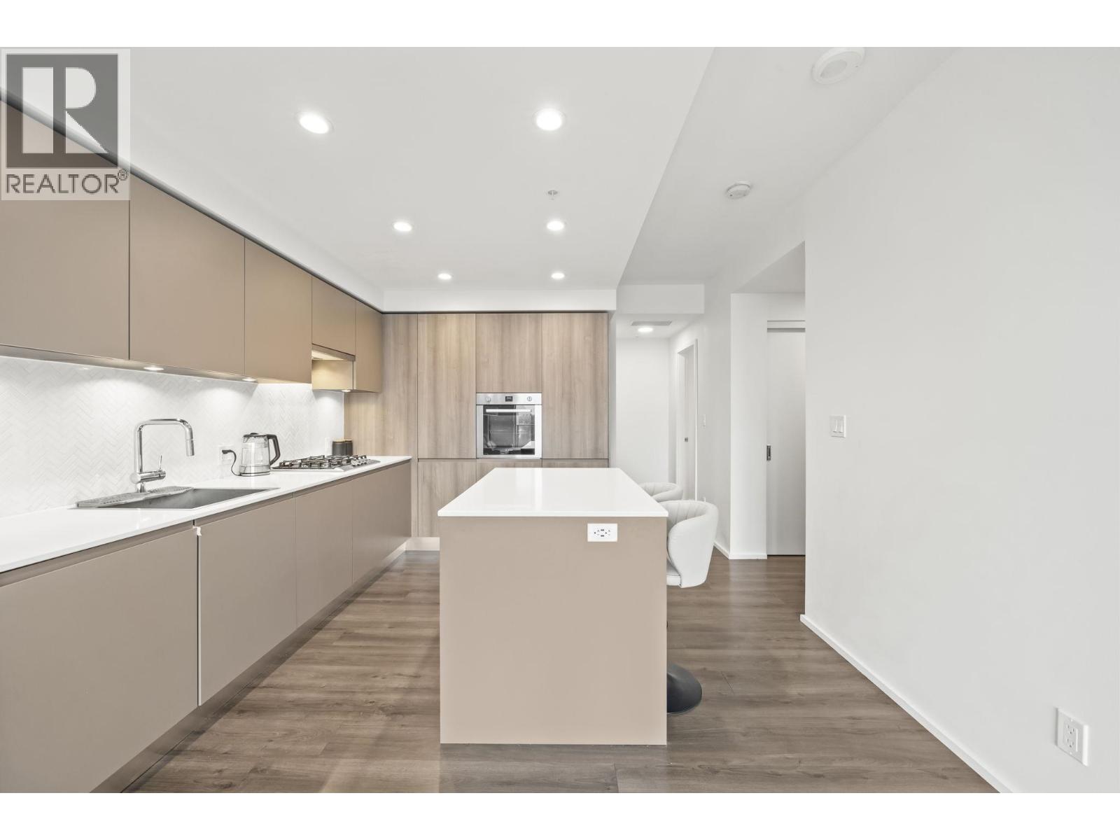
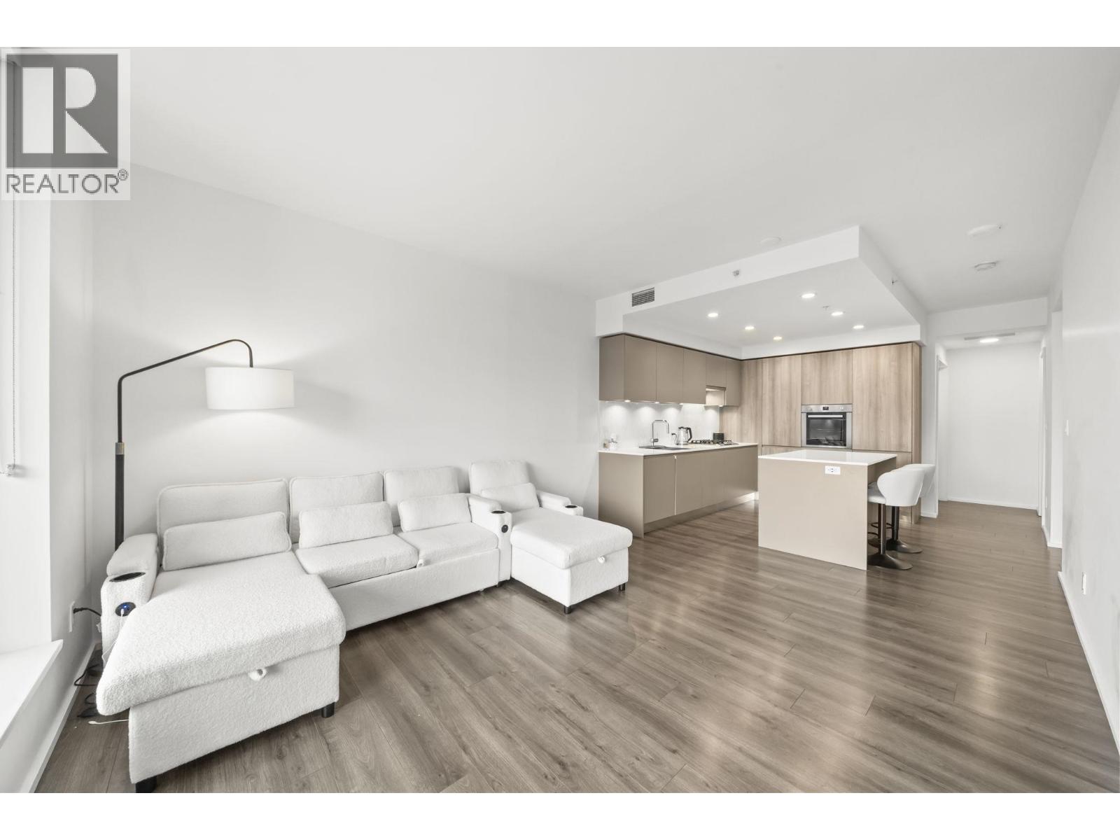
VIEWS VIEWS VIEWS! Welcome to The City Of Lougheed! This immaculate 2 bed 2 bath home features one of the most efficient layouts in the entire building. Offering over 760 square ft of interior space combined with 140 square ft of prime patio space, this home provides some of the best value in the area! Centrally located with world class amenities, heating/cooling, steps to Lougheed Mall, cafes, retail and all levels of transit. Enjoy the balance of a 2-5-10 warranty. 1 PARKING + 1 STORAGE LOCKER INCLUDED. DONT MISS THIS ONE! (id:31684)
| yesterday | Listing updated with changes from the MLS® | |
| yesterday | Listing first seen on site |



The trademarks MLS®, Multiple Listing Service® and the associated logos are owned by The Canadian Real Estate Association (CREA) and identify the quality of services provided by real estate professionals who are members of CREA. Used under license.
The trademarks REALTOR®, REALTORS®, and the REALTOR® logo are controlled by The Canadian Real Estate Association (CREA) and identify real estate professionals who are members of CREA. These trademarks are owned or controlled by The Canadian Real Estate Association (CREA) and identify real estate professionals who are members of CREA (REALTOR®) and/or the quality of services they provide (MLS®).
This REALTOR.ca listing content is owned and licensed by REALTOR® members of The Canadian Real Estate Association.