





14 1133 RIDGEWOOD DRIVENorth Vancouver, BCV7R0A4
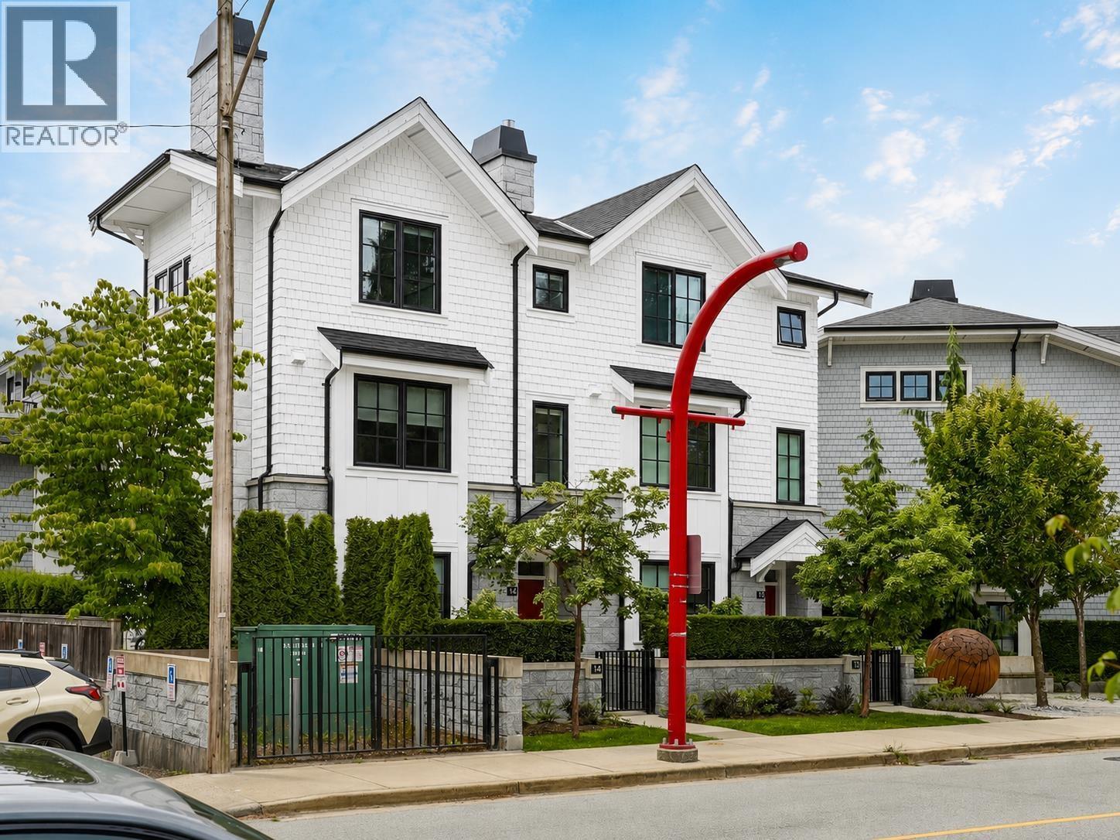
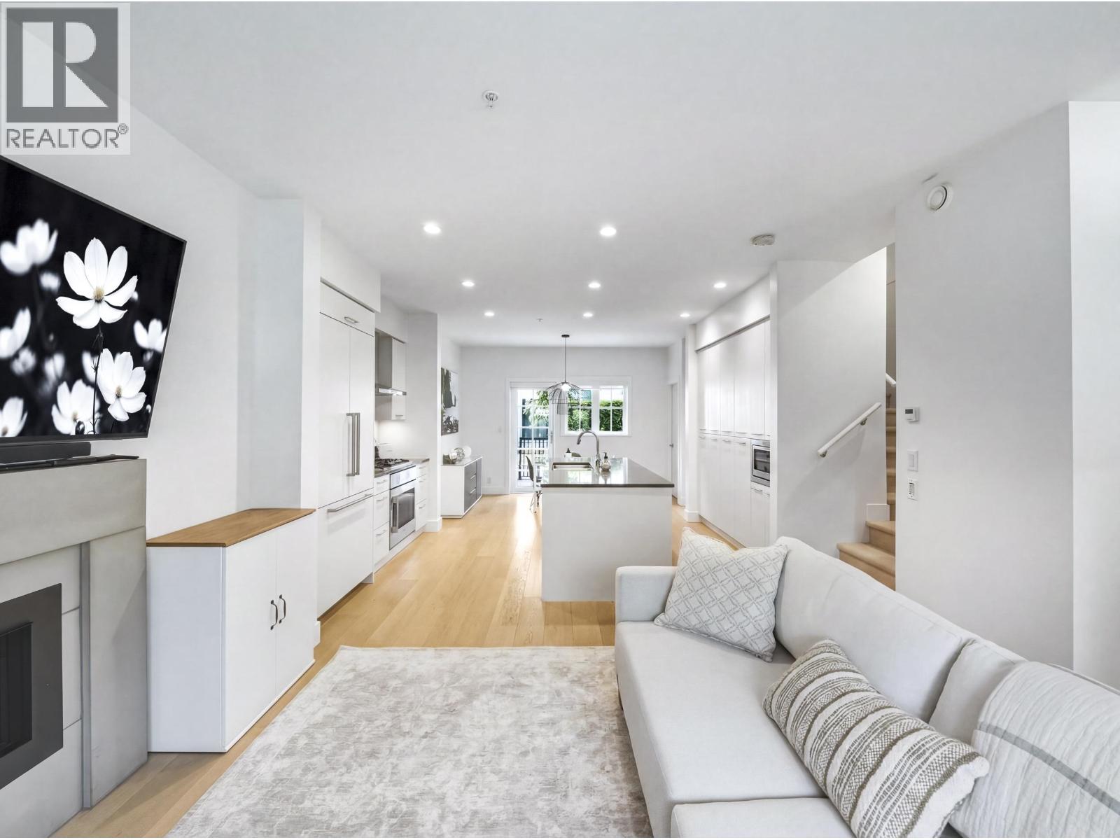
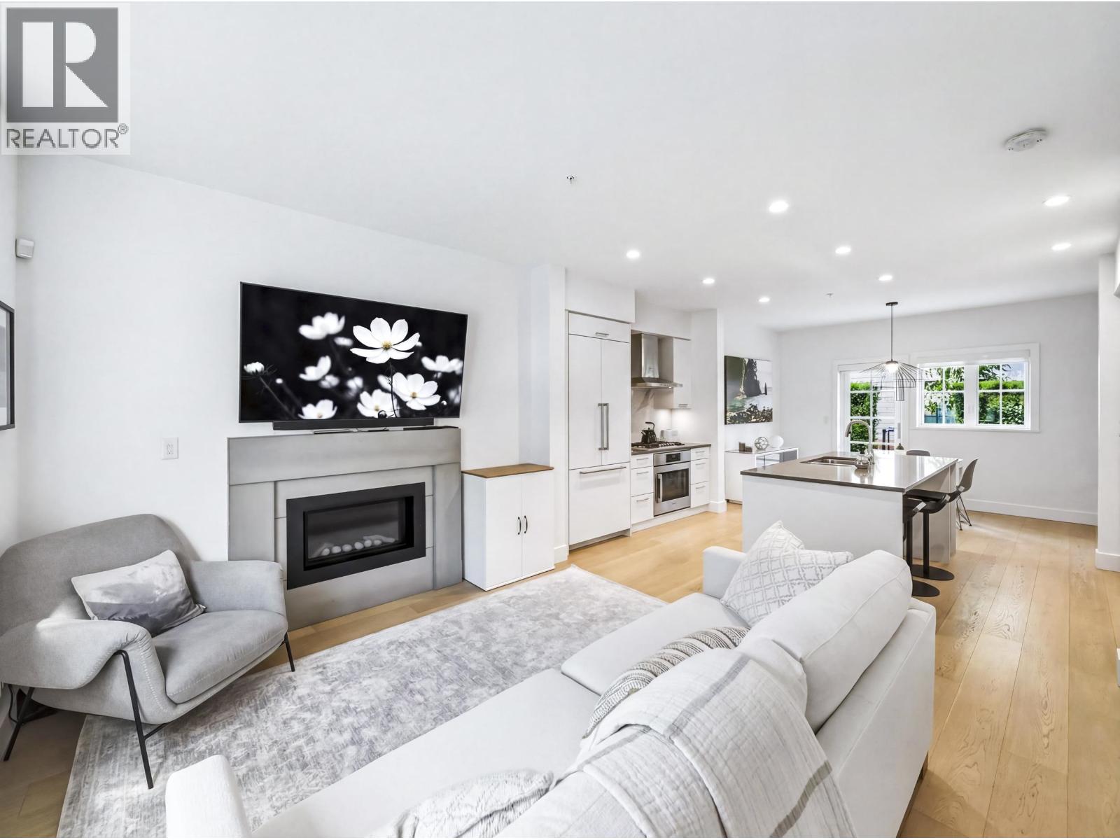
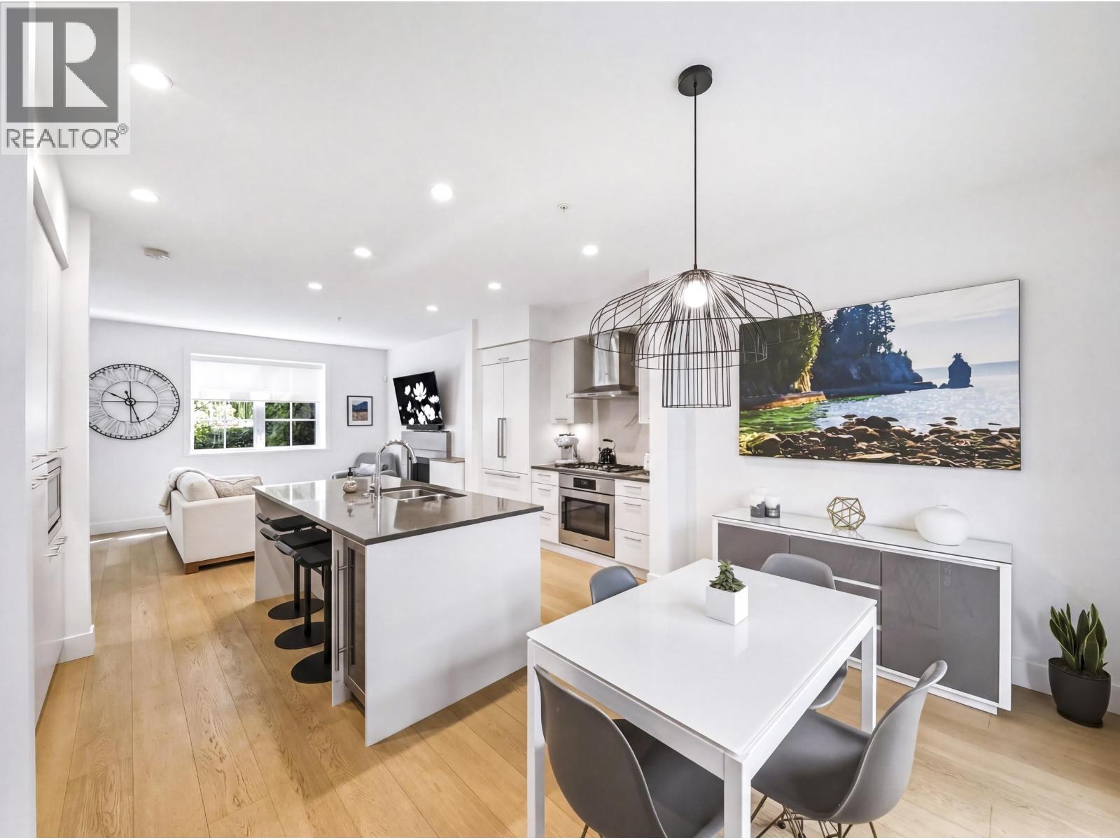
Experience effortless living in this beautifully designed duplex-style townhome at Edgemont Walk by renowned Boffo Properties. Perfect for professionals, downsizers or couples seeking a lock-and-leave lifestyle, this 3-bedroom home offers bright open-concept living, over-height ceilings, a chef-inspired kitchen with premium appliances, and a sunny south-facing patio. The spacious primary retreat features a private balcony and spa-inspired ensuite. Leave the car at home and stroll to Delany's, Bufala, Nicli Antica, Thrifty Foods, boutique shops, parks, scenic trails, top ranked schools and everything Edgemont Village has to offer. Luxury, convenience, and community in one exceptional home. (id:31684)
| yesterday | Listing updated with changes from the MLS® | |
| yesterday | Listing first seen on site |



The trademarks MLS®, Multiple Listing Service® and the associated logos are owned by The Canadian Real Estate Association (CREA) and identify the quality of services provided by real estate professionals who are members of CREA. Used under license.
The trademarks REALTOR®, REALTORS®, and the REALTOR® logo are controlled by The Canadian Real Estate Association (CREA) and identify real estate professionals who are members of CREA. These trademarks are owned or controlled by The Canadian Real Estate Association (CREA) and identify real estate professionals who are members of CREA (REALTOR®) and/or the quality of services they provide (MLS®).
This REALTOR.ca listing content is owned and licensed by REALTOR® members of The Canadian Real Estate Association.