





1 6611 PEARSON WAYRichmond, BCV7C0C3
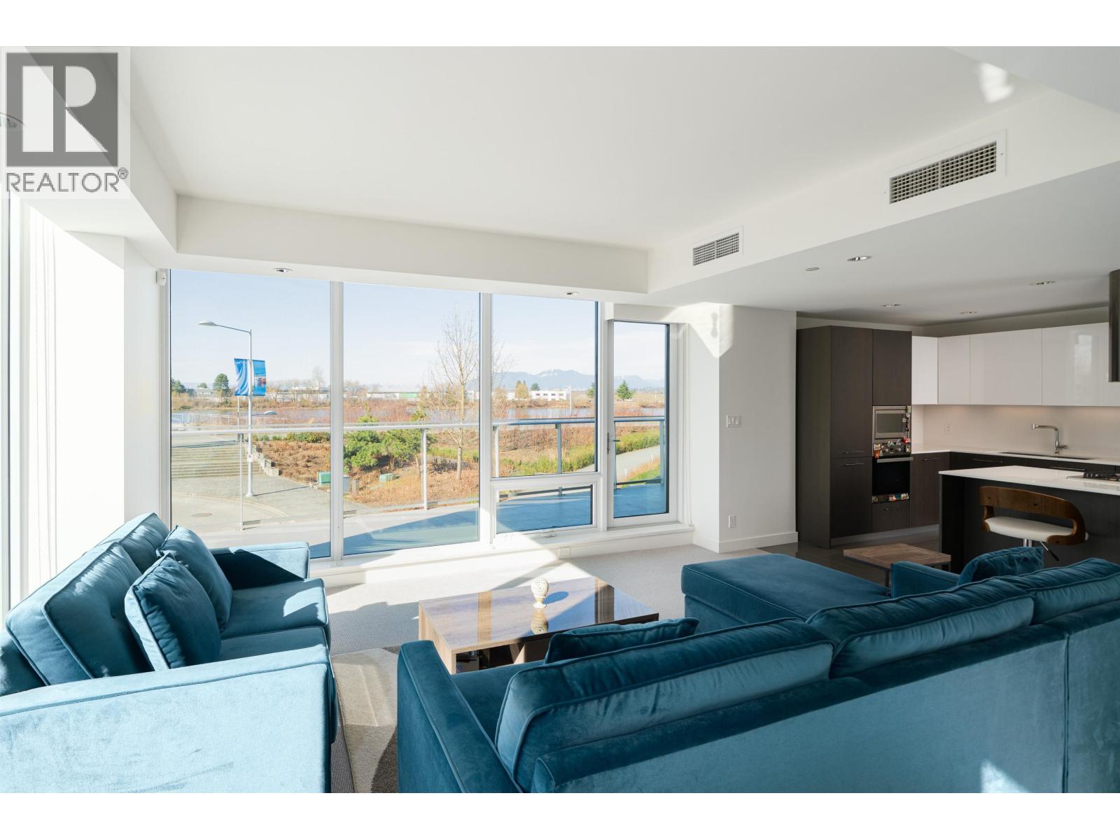
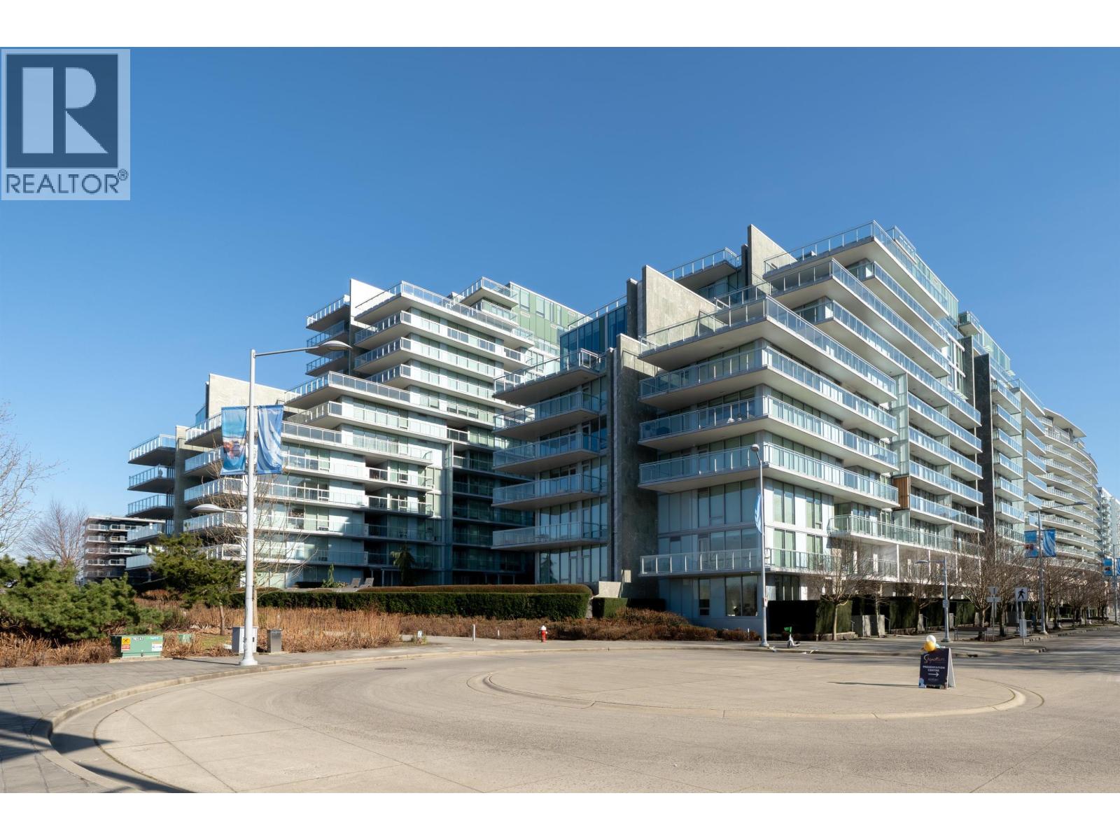
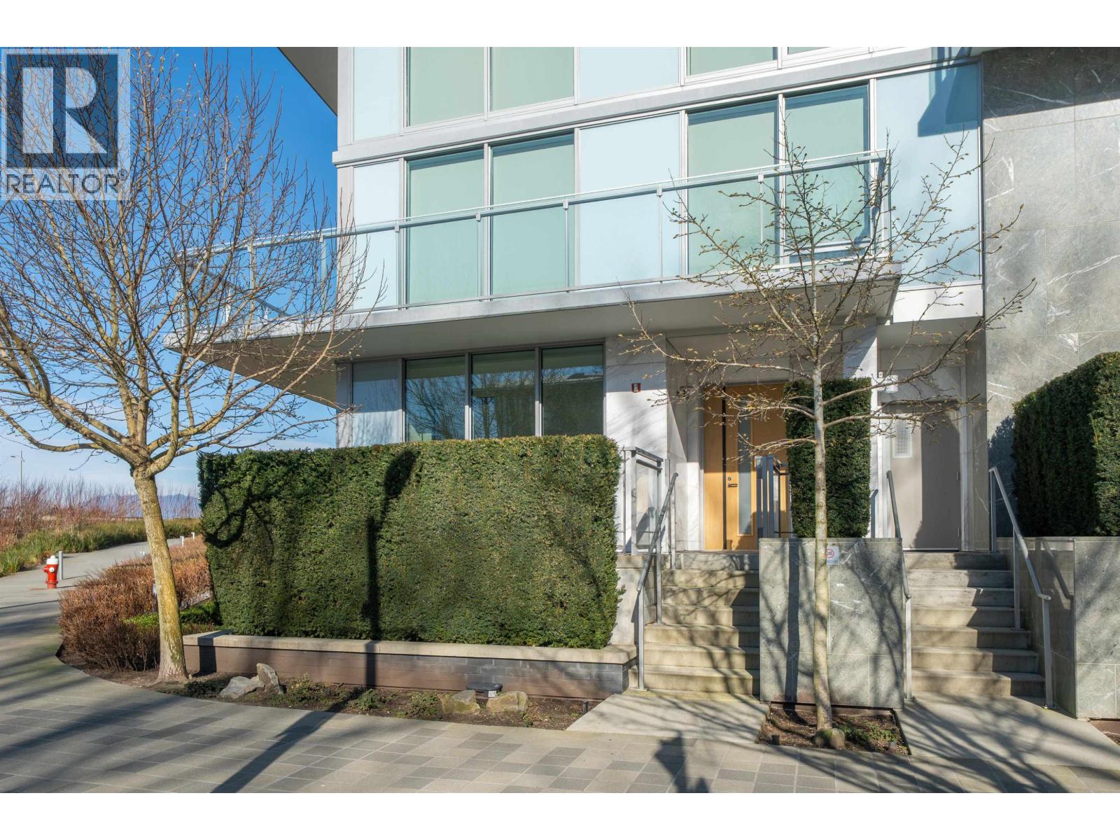
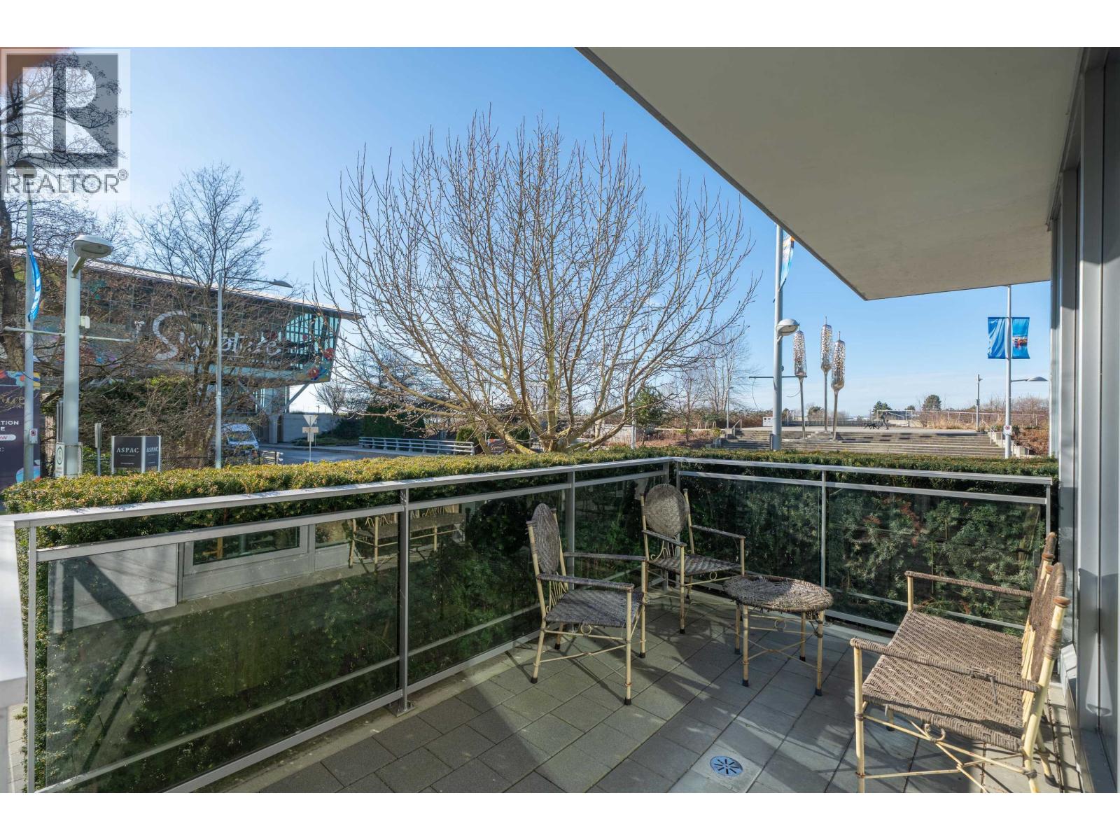
VIEW!VIEW!VIEW!Richmond ultra-luxury waterfront 3 story townhome. This one of one 2,700 square ft residence features 3 bedrooms and 4 baths, wrap-around balconies and sweeping 180° river views.Come with huge 3 car private garage ,bespoke Italian cabinetry, Miele appliances, Sub-Zero refrigerator, floor-to-ceiling windows. Five-star resort amenities including an indoor pool, sauna, hot tub, steam room, full fitness center and 24-hour concierge. a signature home for the most discerning buyer. (id:31684)
| 2 hours ago | Listing updated with changes from the MLS® | |
| yesterday | Listing first seen on site |



The trademarks MLS®, Multiple Listing Service® and the associated logos are owned by The Canadian Real Estate Association (CREA) and identify the quality of services provided by real estate professionals who are members of CREA. Used under license.
The trademarks REALTOR®, REALTORS®, and the REALTOR® logo are controlled by The Canadian Real Estate Association (CREA) and identify real estate professionals who are members of CREA. These trademarks are owned or controlled by The Canadian Real Estate Association (CREA) and identify real estate professionals who are members of CREA (REALTOR®) and/or the quality of services they provide (MLS®).
This REALTOR.ca listing content is owned and licensed by REALTOR® members of The Canadian Real Estate Association.