





711 3281 E KENT AVENUE NORTHVancouver, BCV5S0C4
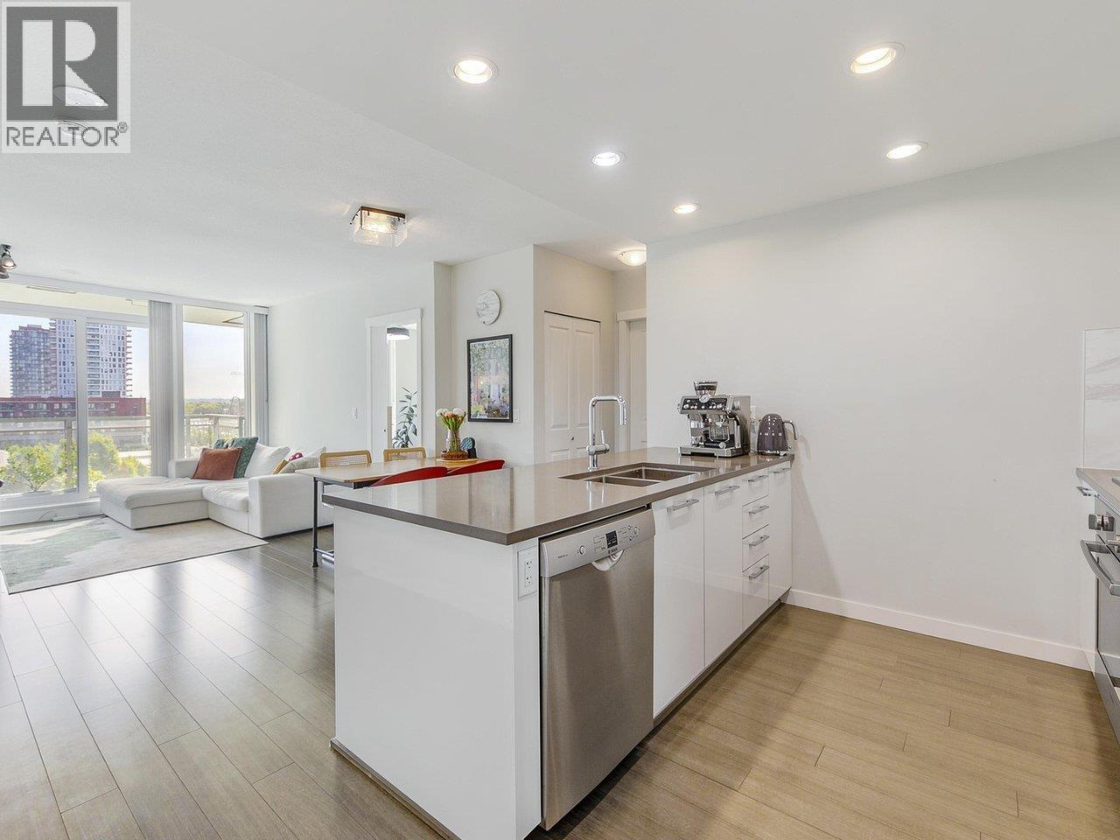
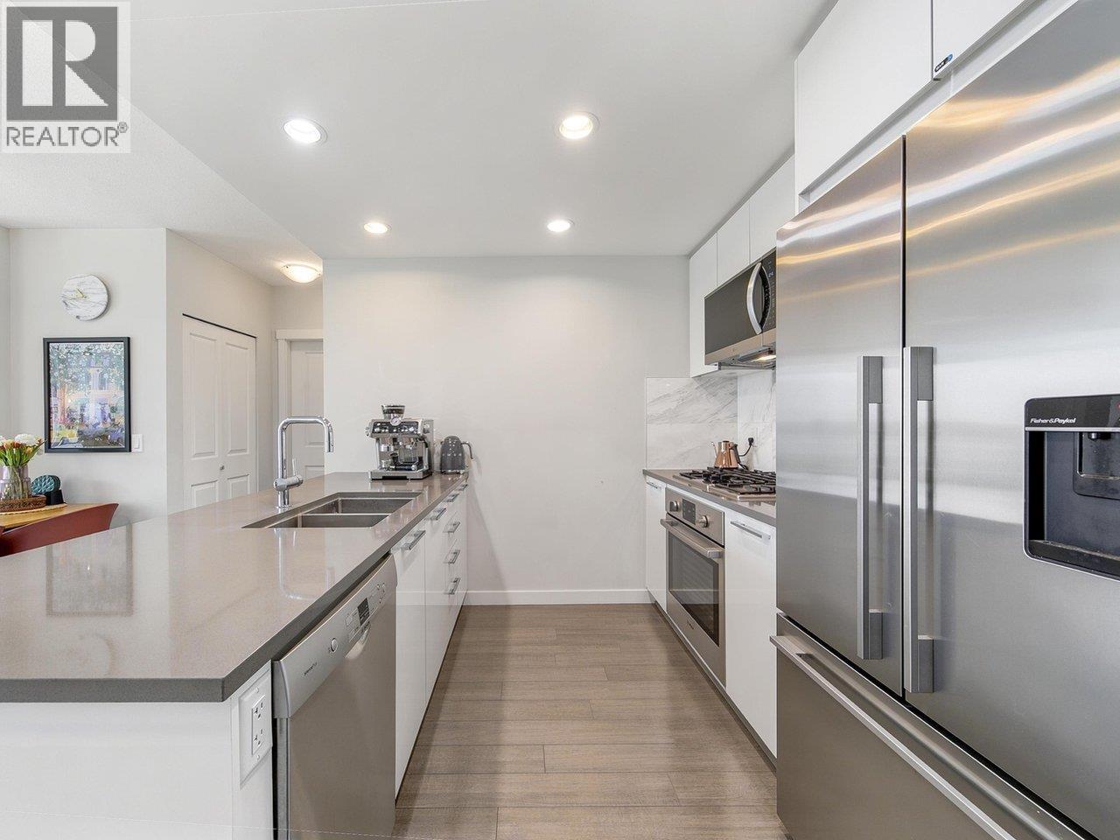
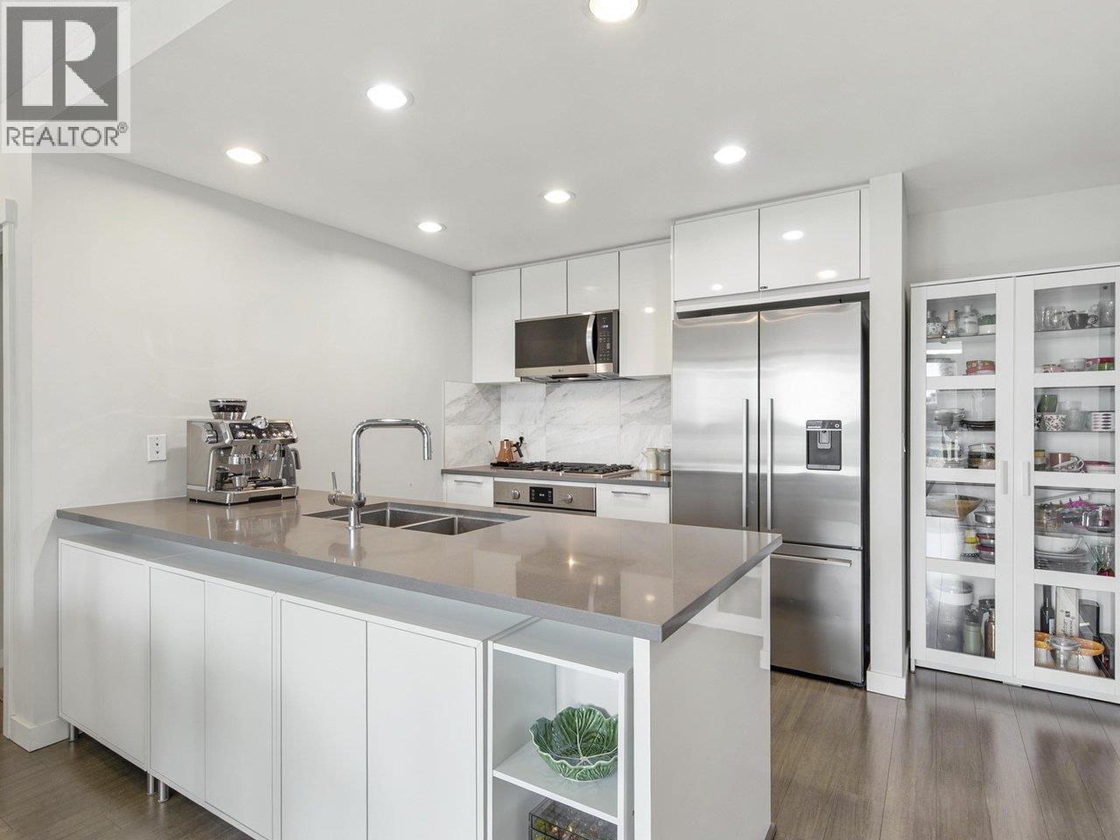
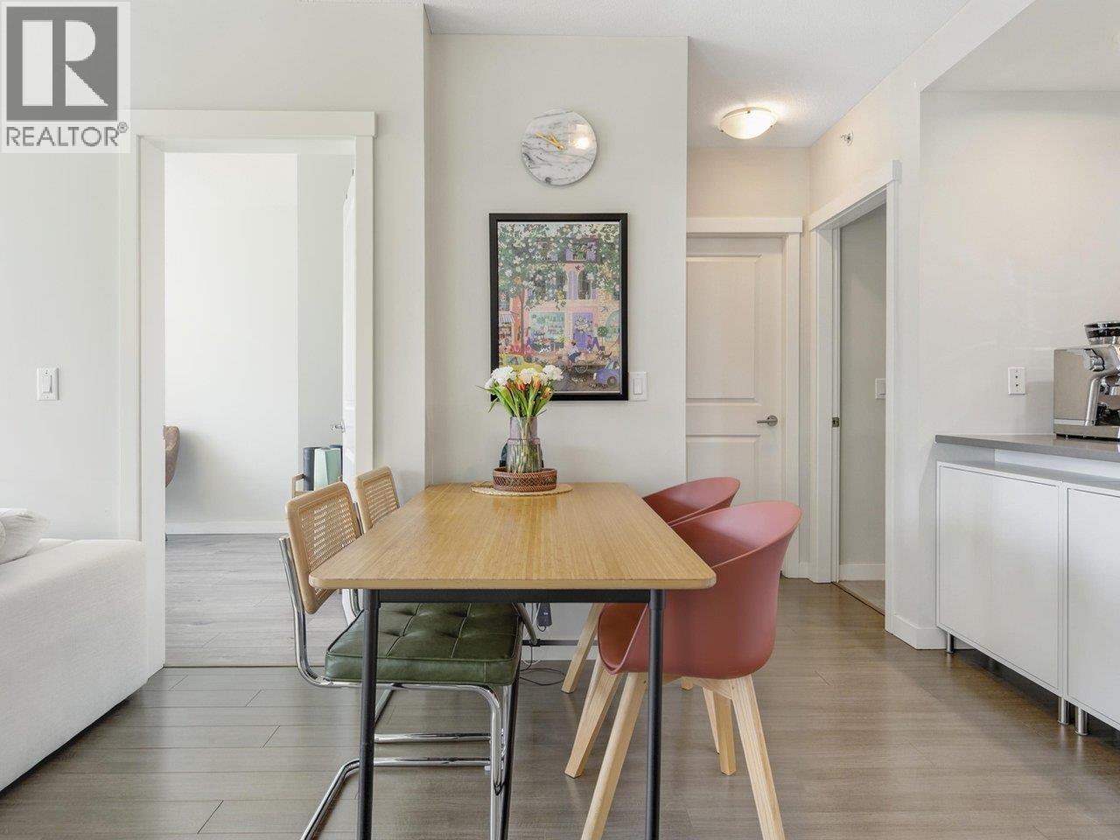
Welcome to Rhythm by Polygon in River District - a vibrant waterfront community that perfectly blends urban convenience w/natural tranquility. This bright & spacious BEST VALUE 2 Bed+Den home offers 934sqft of functional living space featuring a chef-inspired kitchen w/Bosch SS appliances, gas range & granite countertops. The thoughtful layout includes 2 separated bedrooms, a spa-inspired ensuites featuring double vanities & walk-through closets. Laminate flooring throughout. Expansive windows fill the whole unit w/an abundance of natural light. Amenities include a clubhouse w/entertainment lounge & fitness centre. Conveniently located near parks, schools, grocery stores, restaurants & easy access to Canada Line & SkyTrain. Maintenance fee includes Heat, Gas, Hot & Cold Water!!! 1 parking included. (id:31684)
| yesterday | Listing updated with changes from the MLS® | |
| yesterday | Listing first seen on site |



The trademarks MLS®, Multiple Listing Service® and the associated logos are owned by The Canadian Real Estate Association (CREA) and identify the quality of services provided by real estate professionals who are members of CREA. Used under license.
The trademarks REALTOR®, REALTORS®, and the REALTOR® logo are controlled by The Canadian Real Estate Association (CREA) and identify real estate professionals who are members of CREA. These trademarks are owned or controlled by The Canadian Real Estate Association (CREA) and identify real estate professionals who are members of CREA (REALTOR®) and/or the quality of services they provide (MLS®).
This REALTOR.ca listing content is owned and licensed by REALTOR® members of The Canadian Real Estate Association.