





316 3132 DAYANEE SPRINGS BOULEVARDCoquitlam, BCV3E0B5
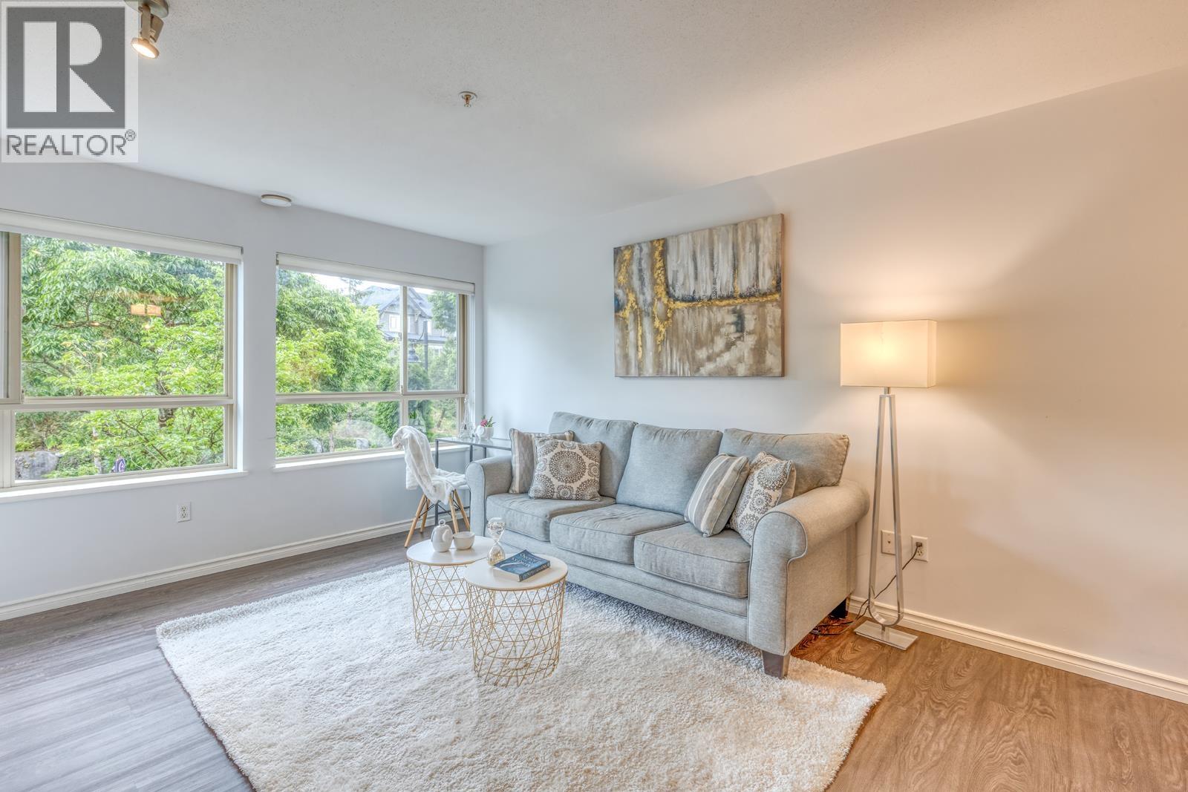
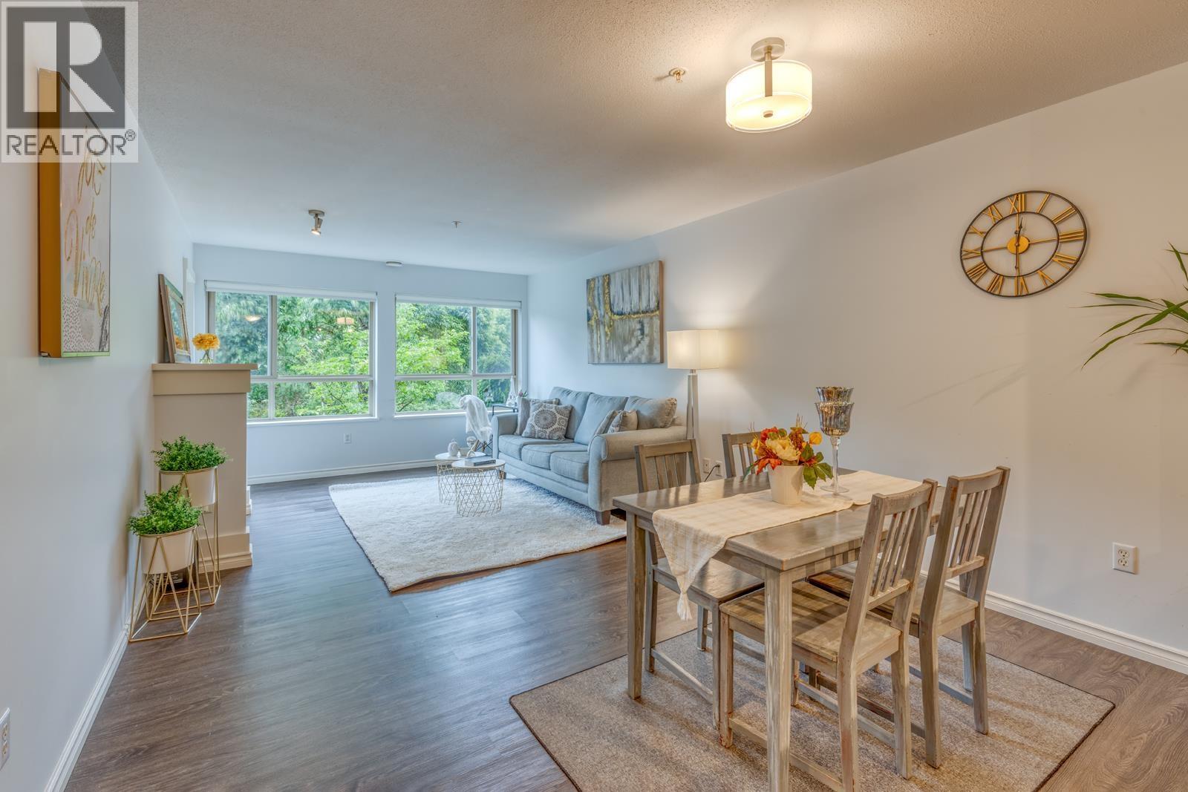
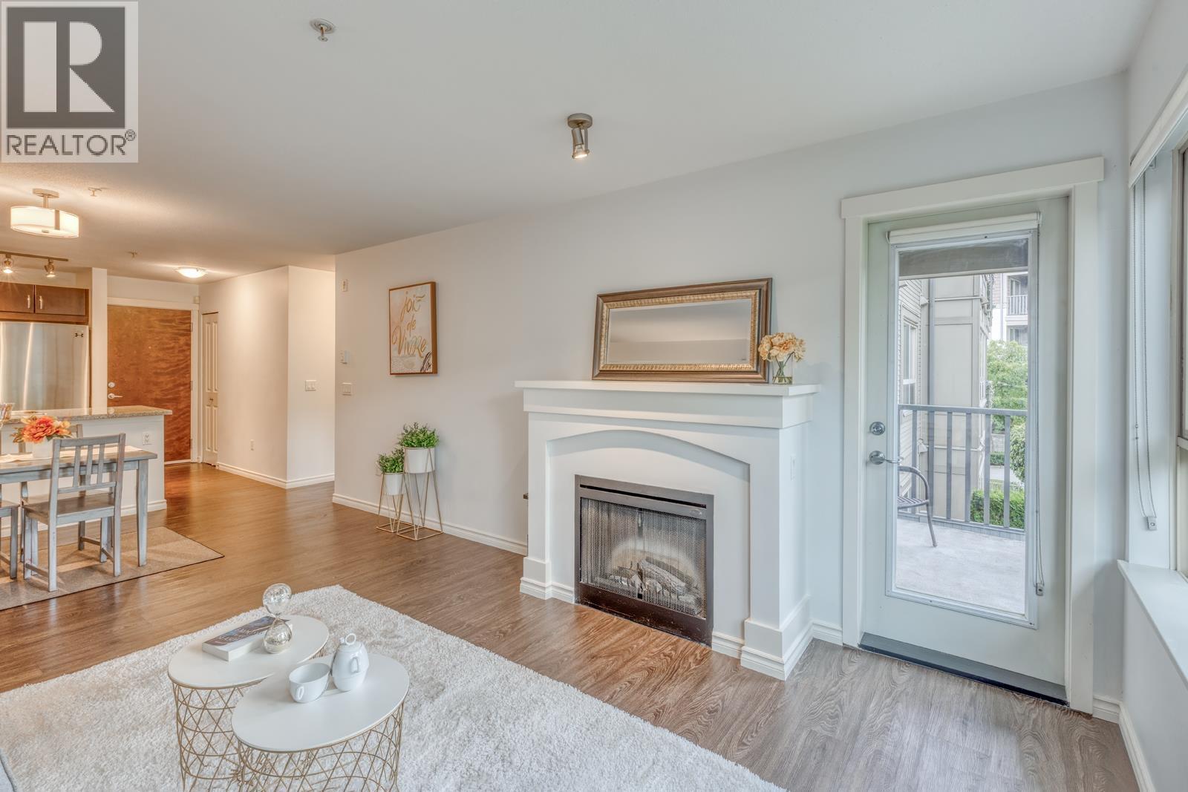
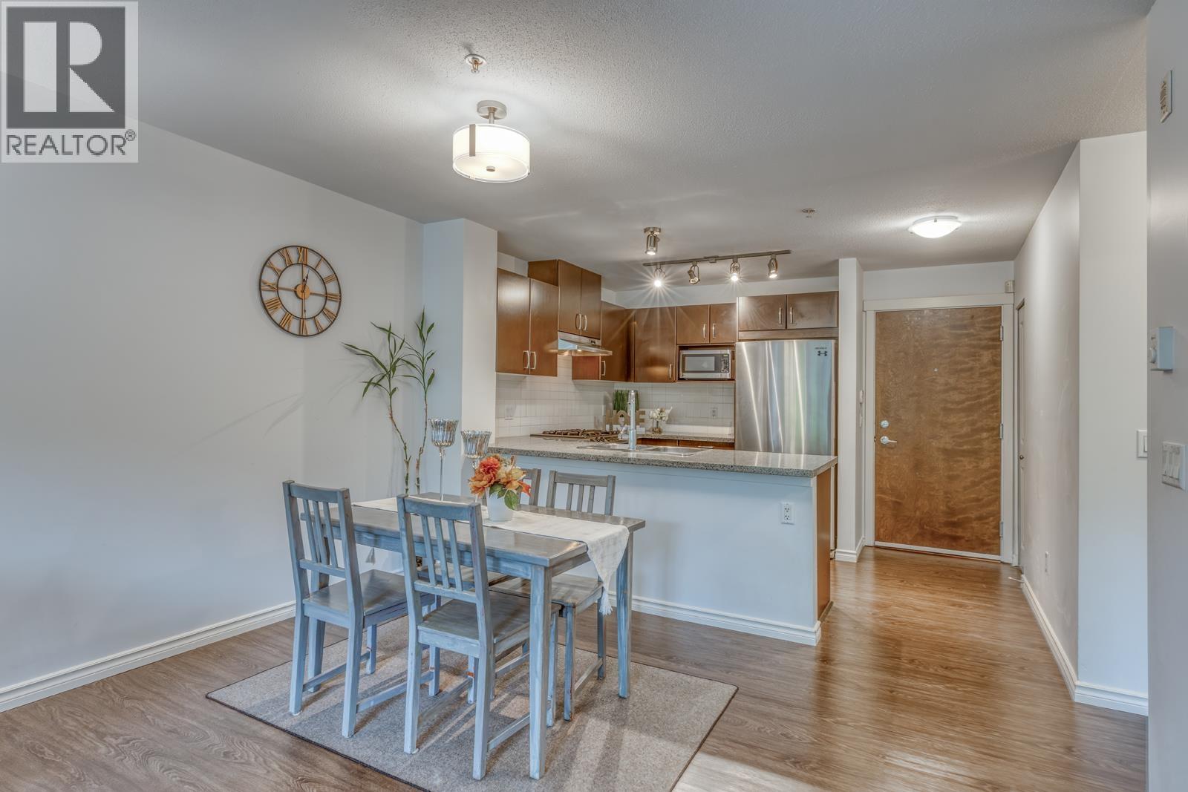
Move-in ready North-facing 2Beds 2Baths home by Polygon featuring quality West Coast-inspired architecture and a bright, spacious open-concept layout. The gourmet kitchen offers granite countertops, stainless steel appliances and a gas stove. The generous primary bedroom boasts a large walk-in closet and a luxurious 5-piece ensuite. Enjoy exclusive access to the Timbers Club with resort-style amenities including an outdoor pool, hot tub, fitness centre, party room, movie room, games room, guest suite and dog grooming room. Includes 1 parking. Prime location just minutes to Town Centre Park, Coquitlam Centre, Douglas College, all levels of schools, Lafarge Lake, scenic trails and the SkyTrain. School Catchment: Pinetree Elementary, Summit Middle, Pinetree Secondary (id:31684)
| yesterday | Listing updated with changes from the MLS® | |
| yesterday | Listing first seen on site |



The trademarks MLS®, Multiple Listing Service® and the associated logos are owned by The Canadian Real Estate Association (CREA) and identify the quality of services provided by real estate professionals who are members of CREA. Used under license.
The trademarks REALTOR®, REALTORS®, and the REALTOR® logo are controlled by The Canadian Real Estate Association (CREA) and identify real estate professionals who are members of CREA. These trademarks are owned or controlled by The Canadian Real Estate Association (CREA) and identify real estate professionals who are members of CREA (REALTOR®) and/or the quality of services they provide (MLS®).
This REALTOR.ca listing content is owned and licensed by REALTOR® members of The Canadian Real Estate Association.