





15663 107A AVENUESurrey, BCV4N3H9
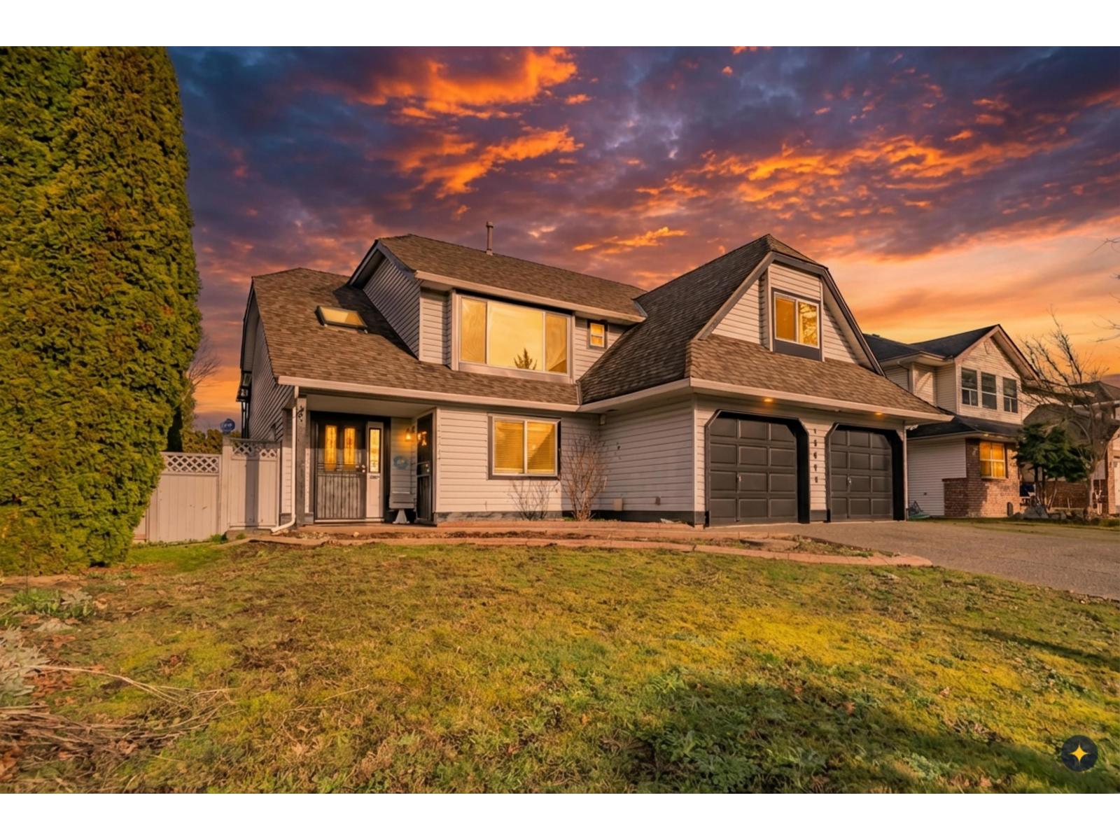
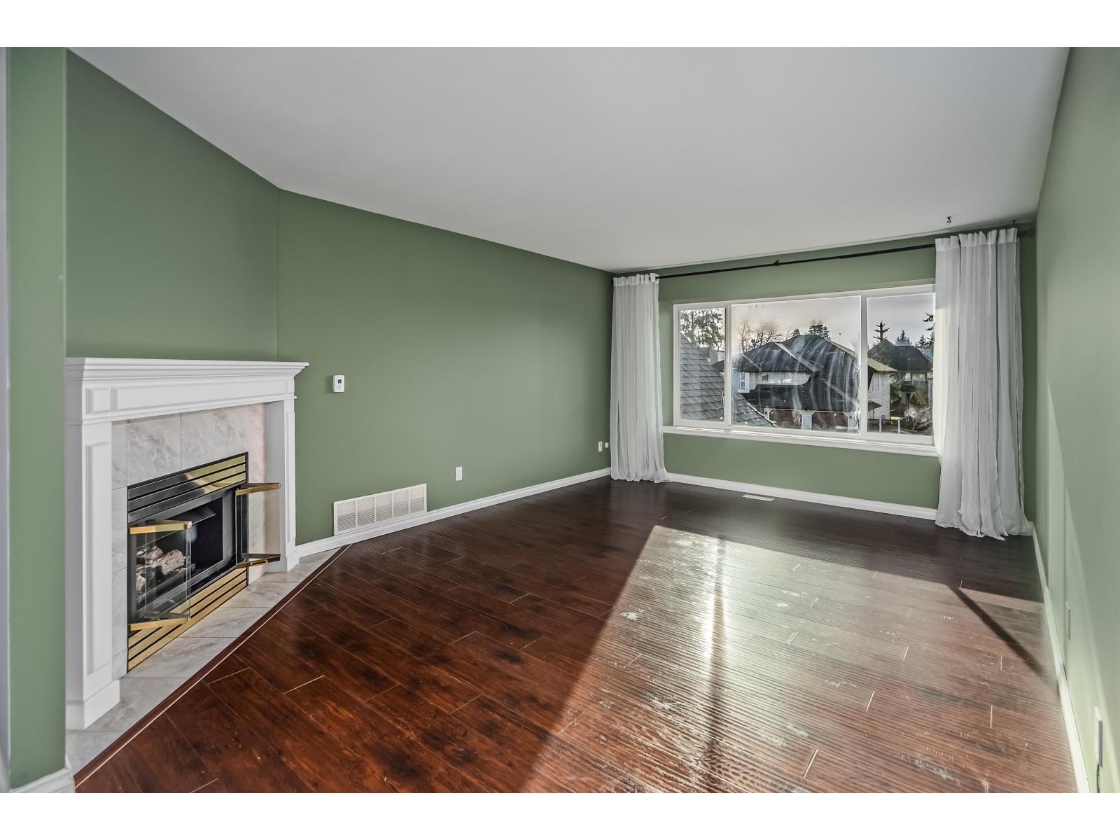
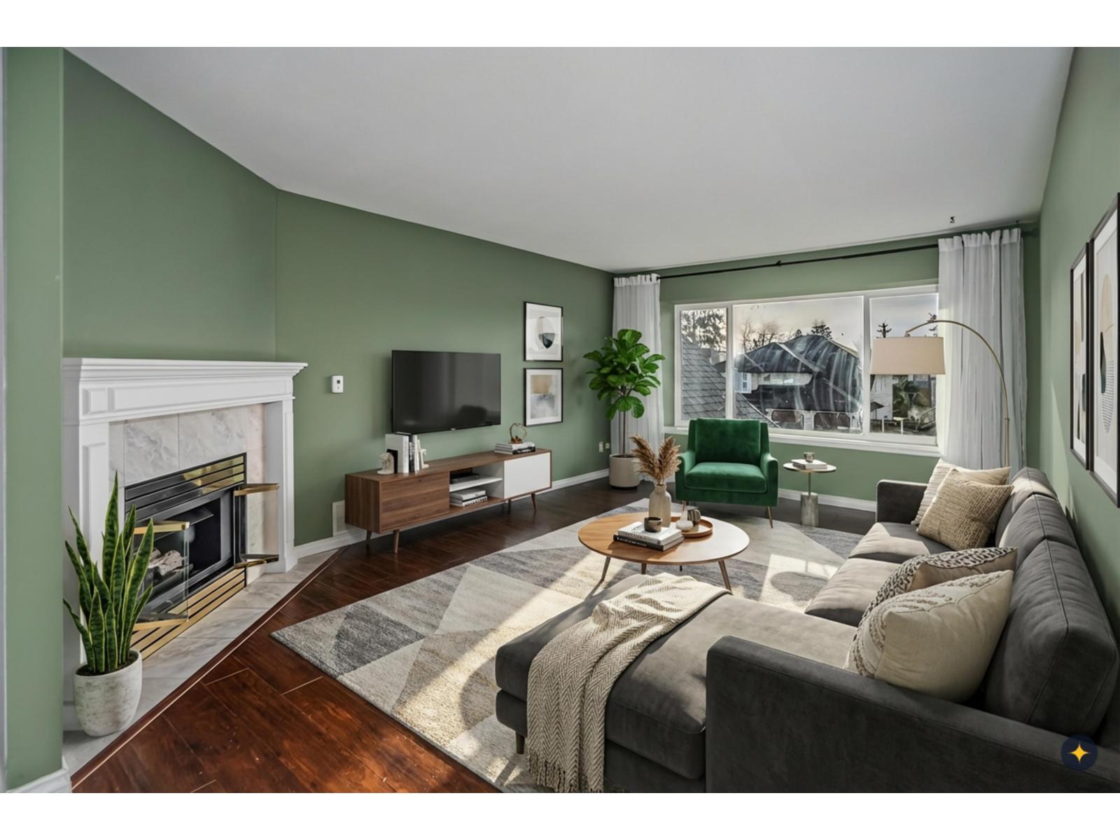
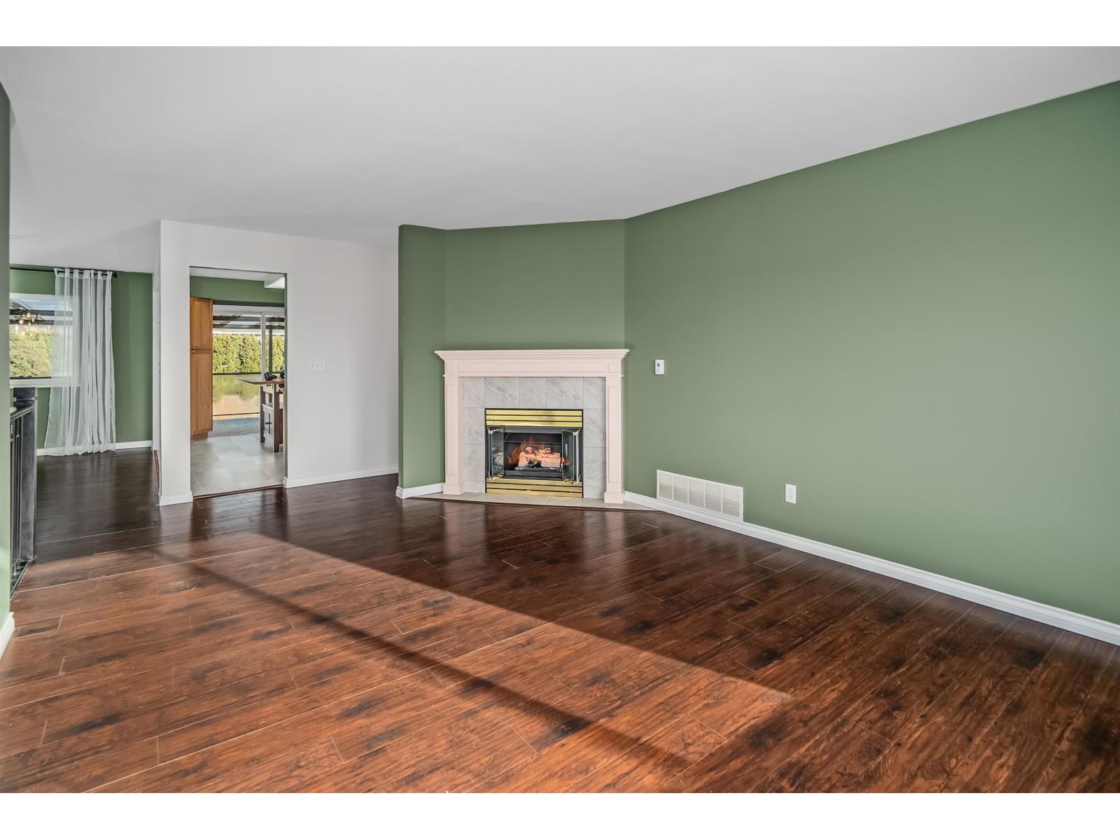
WALK to schools! Perfect for families, this spacious FRASER HEIGHTS basement home boasts an 8400+ sf lot features 6 bedrooms, (3 up, 3 down) 3 full bathrooms, plus a games room up & a flex room or 4th bedroom down.The primary bedroom enjoys a walk in closet & private ensuite & is large enough to accommodate a king size bed. The generous open plan living space on the main floor includes a bright living room w/gas fireplace, an entertainment sized dining area, a family sized kitchen w/cabinets galore & a functional laundry room! The basement has a separate entry & its own laundry. Highlights incl. a 542 sf covered deck, a 12'x14' detached insulated shed w/power, a workshop (under the deck), plus a Double garage & open RV parking. Great location on a quiet no-thru street. Quick possession! (id:31684)
| yesterday | Listing updated with changes from the MLS® | |
| yesterday | Listing first seen on site |



The trademarks MLS®, Multiple Listing Service® and the associated logos are owned by The Canadian Real Estate Association (CREA) and identify the quality of services provided by real estate professionals who are members of CREA. Used under license.
The trademarks REALTOR®, REALTORS®, and the REALTOR® logo are controlled by The Canadian Real Estate Association (CREA) and identify real estate professionals who are members of CREA. These trademarks are owned or controlled by The Canadian Real Estate Association (CREA) and identify real estate professionals who are members of CREA (REALTOR®) and/or the quality of services they provide (MLS®).
This REALTOR.ca listing content is owned and licensed by REALTOR® members of The Canadian Real Estate Association.