





1903 1111 RICHARDS STREETVancouver, BCV6B0S3
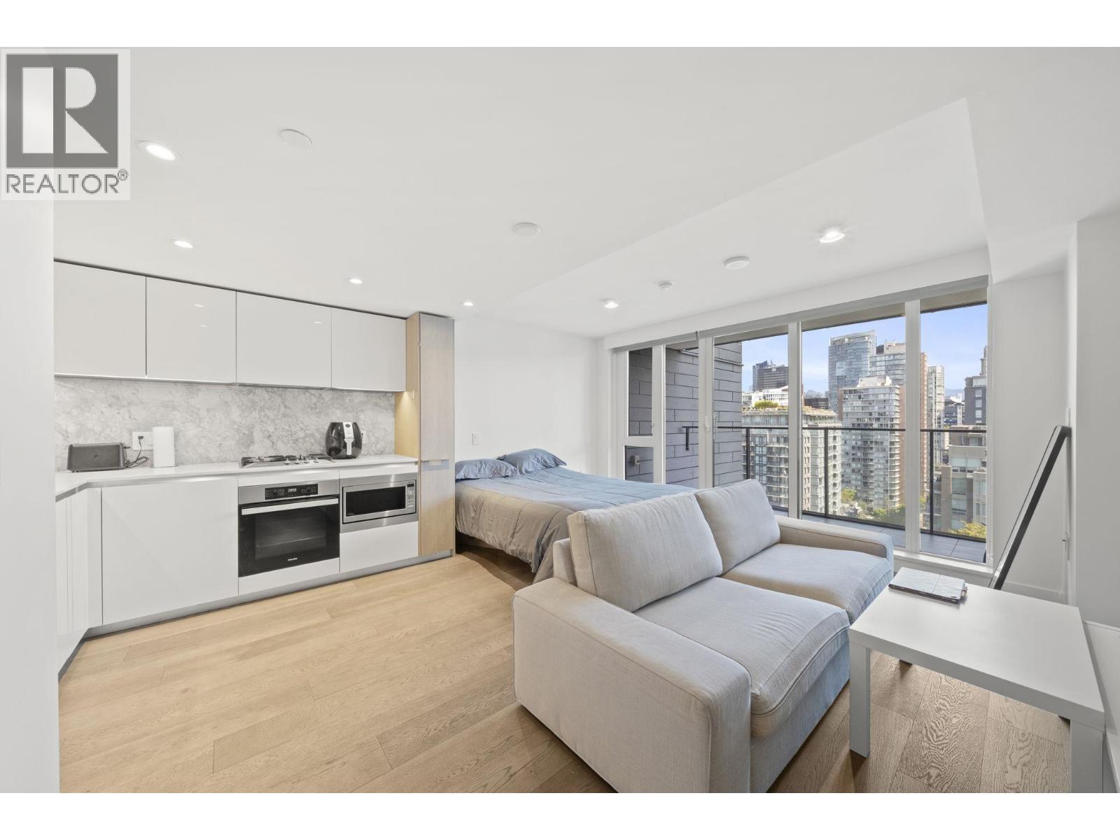
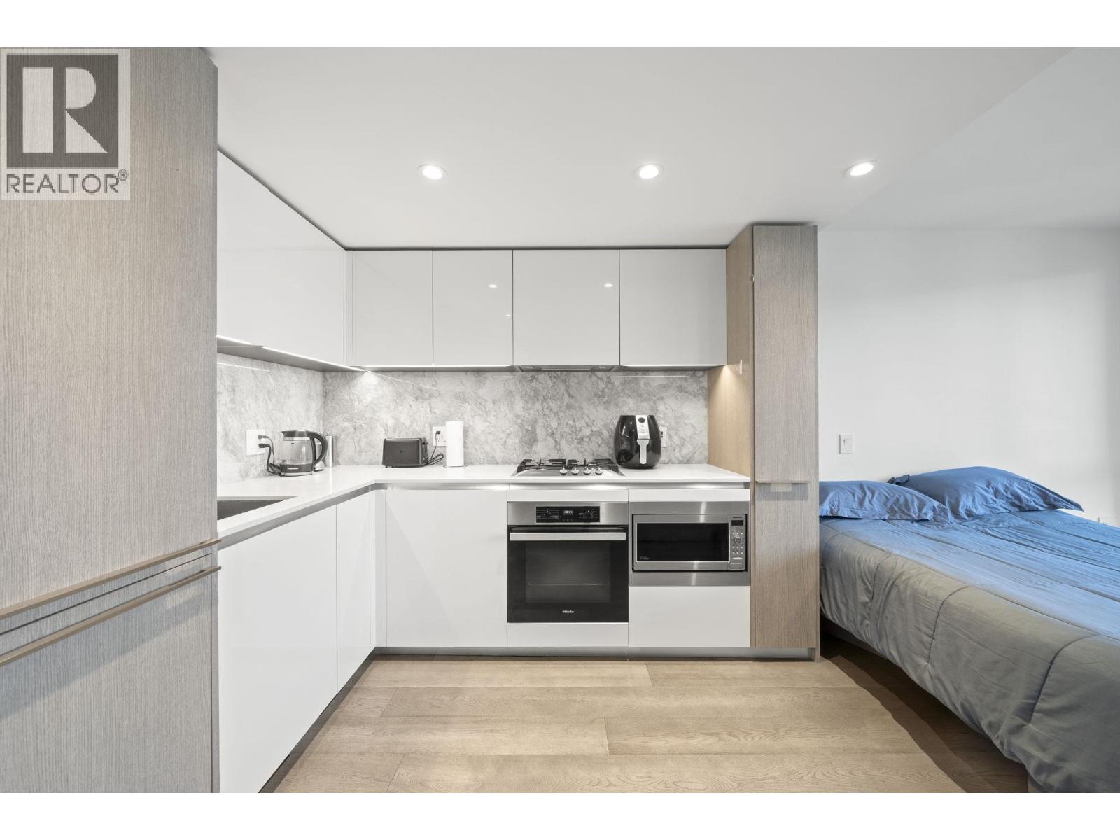
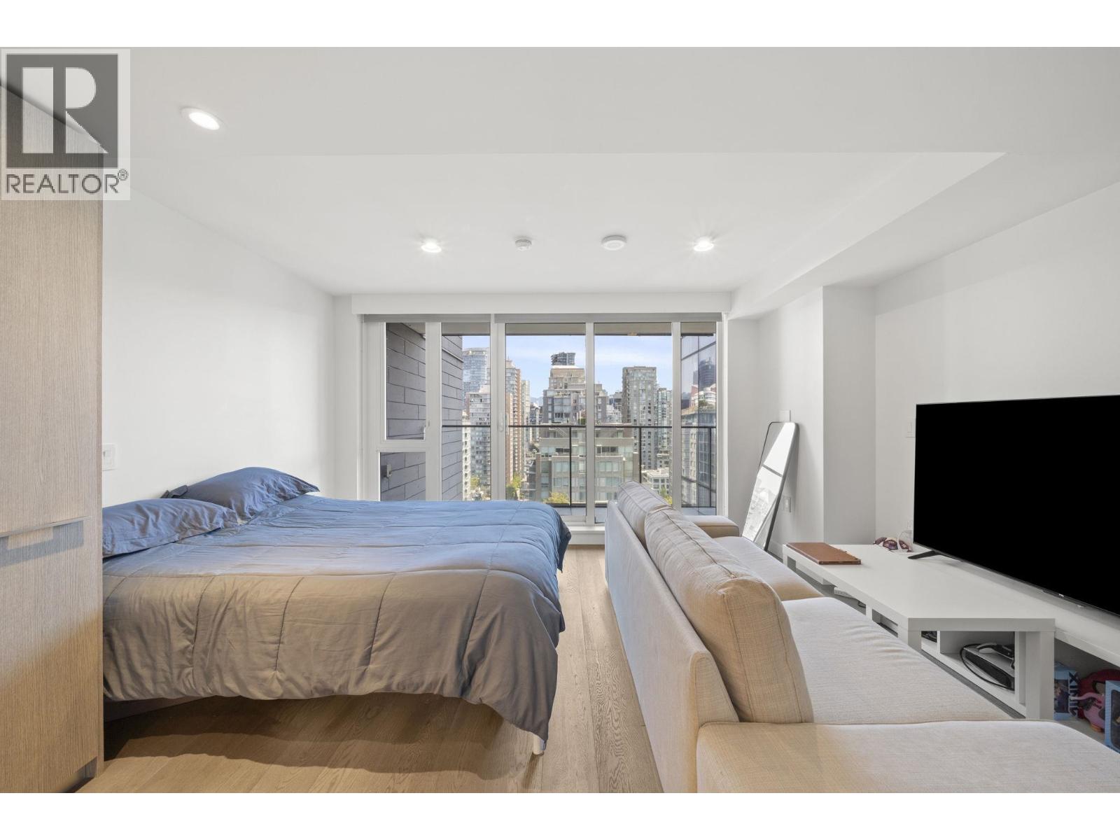
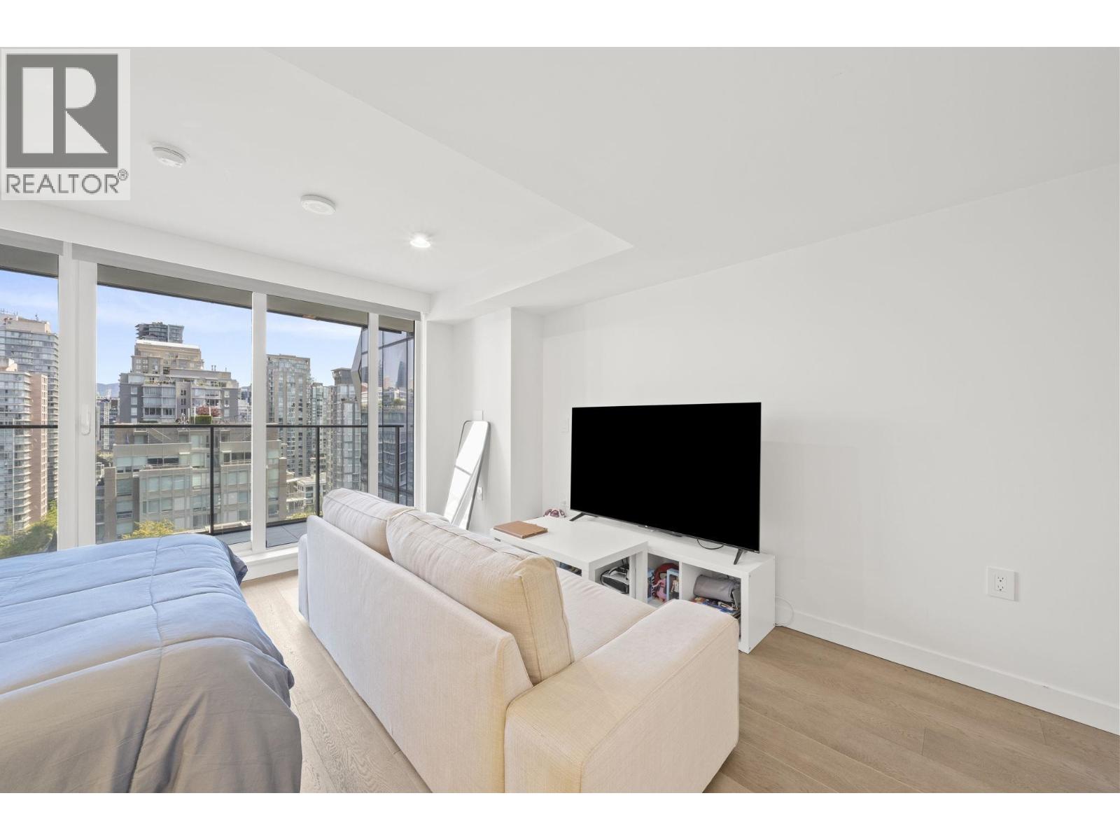
Perfect pied-à-terre at 8X ON THE PARK with lovely city views and a smart, efficient floor plan. Luxury finishes throughout include Italian cabinetry, hardwood flooring, quartz countertops, marble tile, deep soaker tub, rainfall shower, and NuHeat radiant floor heating. A versatile flex room provides the perfect space for a home office, den, or in-suite storage. Residents enjoy exceptional amenities at 8X, including a spectacular rooftop lounge with indoor/outdoor seating, dining areas, gas BBQ, fireplaces, and panoramic 360° views of downtown, mountains, and English Bay. Club 8X is a fully equipped, high end gym. Perfectly located just 5 mins to Yaletown Roundhouse Station and more. (id:31684)
| yesterday | Listing updated with changes from the MLS® | |
| yesterday | Listing first seen on site |



The trademarks MLS®, Multiple Listing Service® and the associated logos are owned by The Canadian Real Estate Association (CREA) and identify the quality of services provided by real estate professionals who are members of CREA. Used under license.
The trademarks REALTOR®, REALTORS®, and the REALTOR® logo are controlled by The Canadian Real Estate Association (CREA) and identify real estate professionals who are members of CREA. These trademarks are owned or controlled by The Canadian Real Estate Association (CREA) and identify real estate professionals who are members of CREA (REALTOR®) and/or the quality of services they provide (MLS®).
This REALTOR.ca listing content is owned and licensed by REALTOR® members of The Canadian Real Estate Association.