





89 95 LAIDLAW ROADSmithers, BCV0J2N6
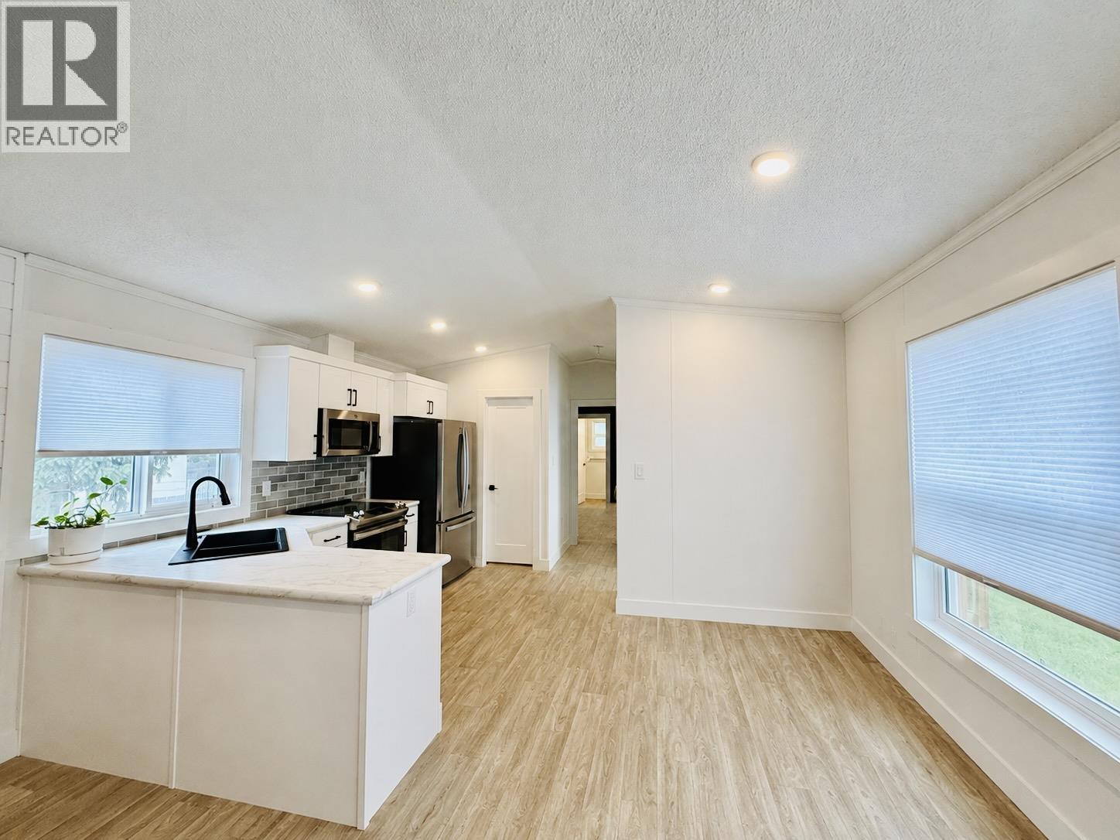
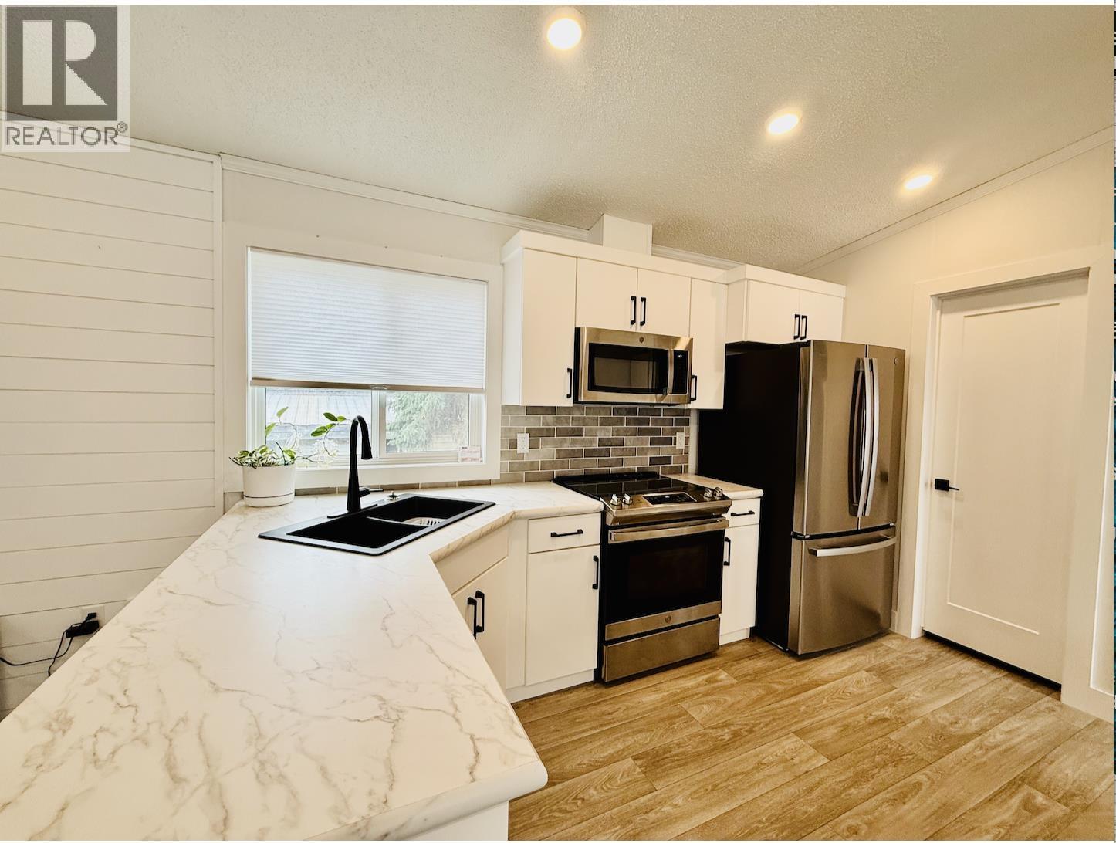
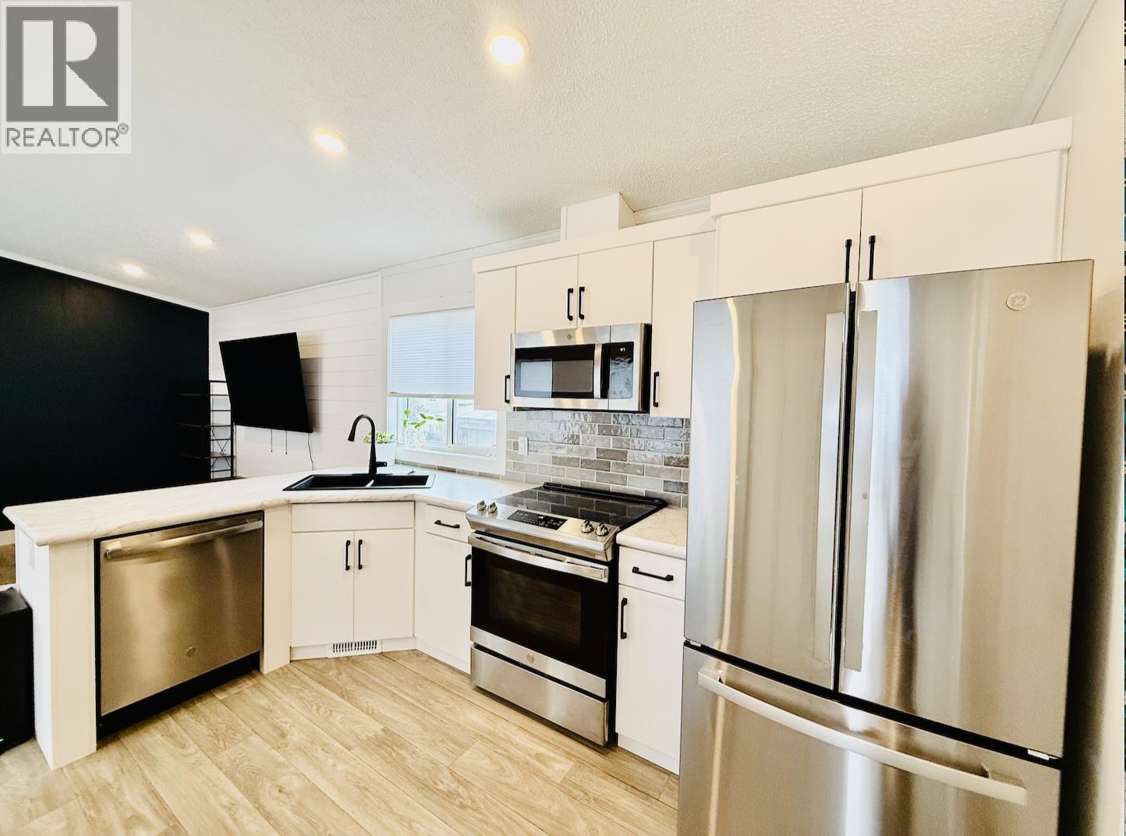
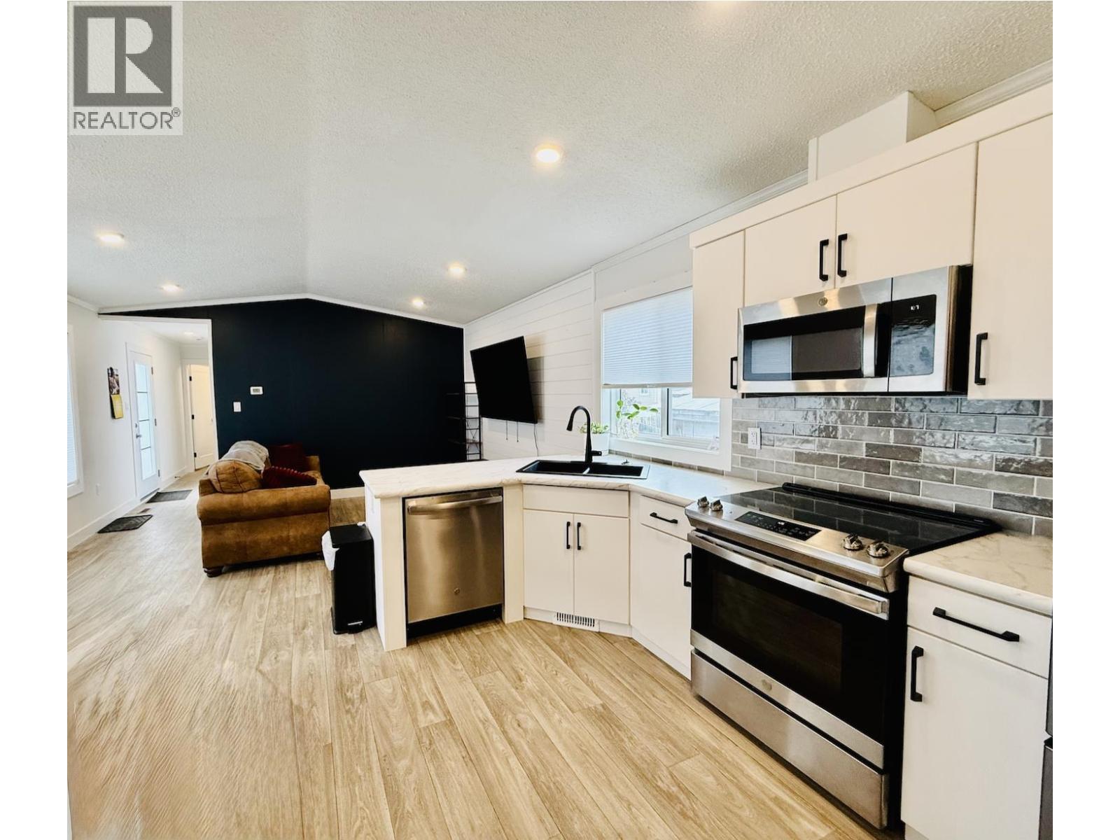
Built in 2024, this move-in ready 3-bedroom, 2-bathroom home offers modern, low-maintenance living in Mountainview Trailer Park. The bright open-concept layout features a spacious kitchen with stainless steel appliances, flowing seamlessly into the living and dining areas. The generous primary bedroom includes a walk-in closet and private 3-piece ensuite, while two additional bedrooms provide space for family, guests, or a home office. Affordable pad rent of just $415/month makes this an excellent opportunity for first-time buyers, downsizers, or anyone looking for comfortable, contemporary living. (id:31684)
| 2 hours ago | Listing updated with changes from the MLS® | |
| 2 hours ago | Listing first seen on site |



The trademarks MLS®, Multiple Listing Service® and the associated logos are owned by The Canadian Real Estate Association (CREA) and identify the quality of services provided by real estate professionals who are members of CREA. Used under license.
The trademarks REALTOR®, REALTORS®, and the REALTOR® logo are controlled by The Canadian Real Estate Association (CREA) and identify real estate professionals who are members of CREA. These trademarks are owned or controlled by The Canadian Real Estate Association (CREA) and identify real estate professionals who are members of CREA (REALTOR®) and/or the quality of services they provide (MLS®).
This REALTOR.ca listing content is owned and licensed by REALTOR® members of The Canadian Real Estate Association.