





2506 WILDING CRESCENTLangley, BCV2Y1B5
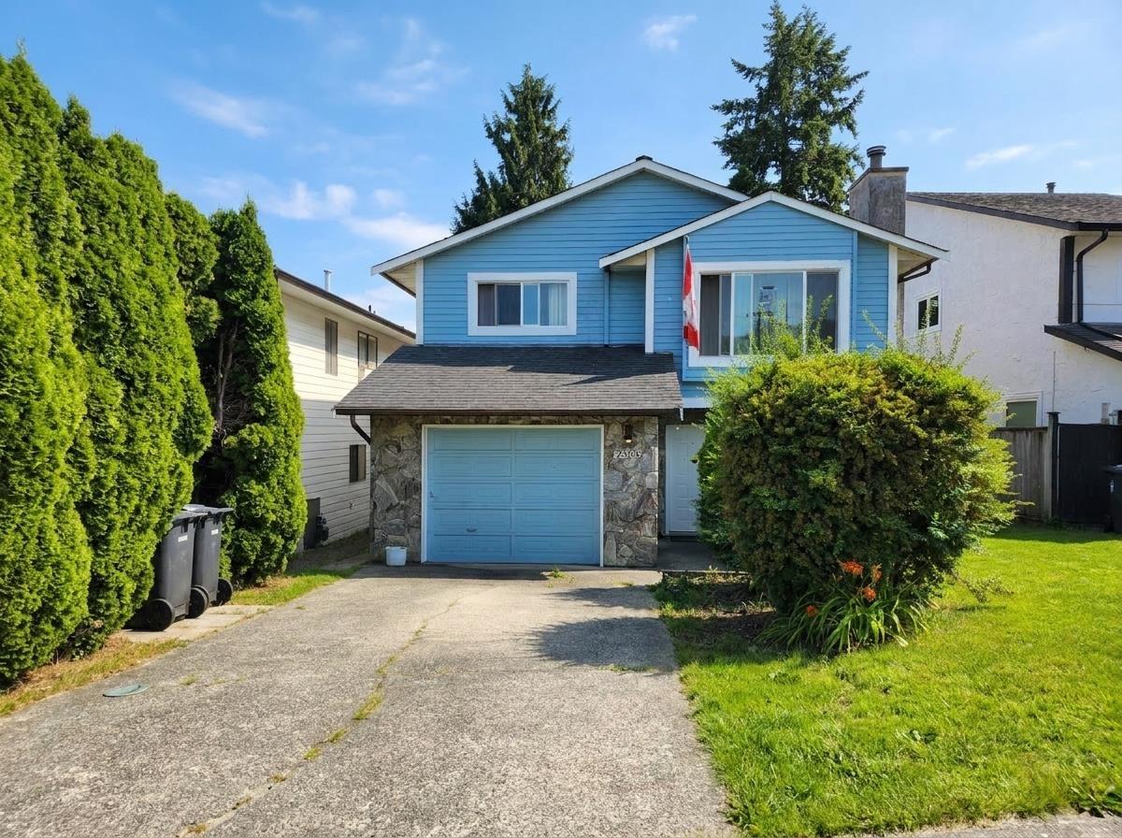
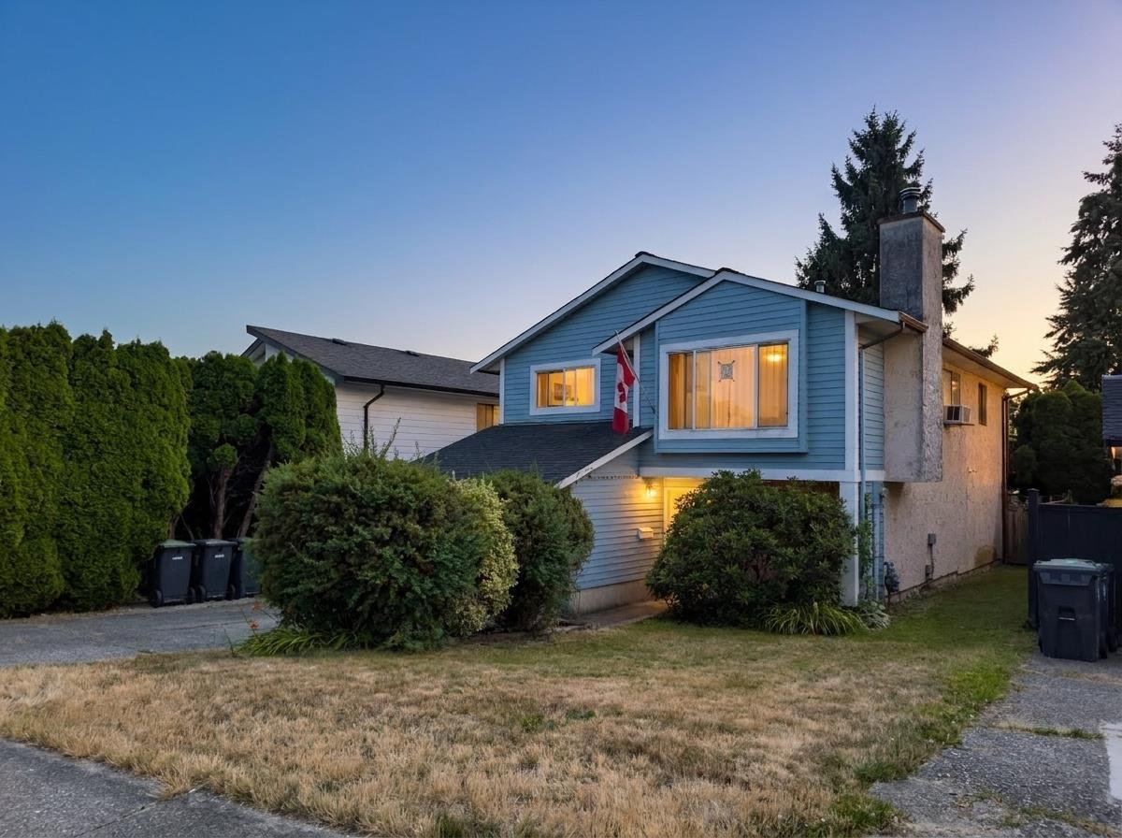
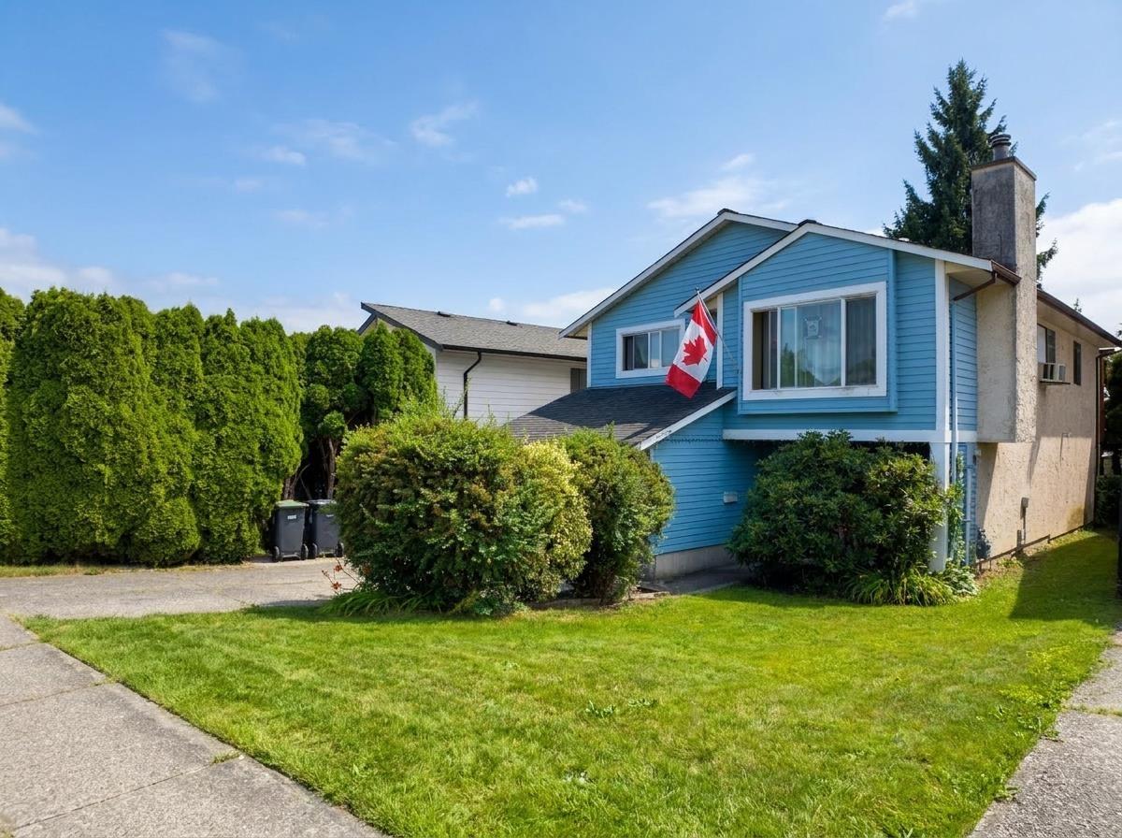
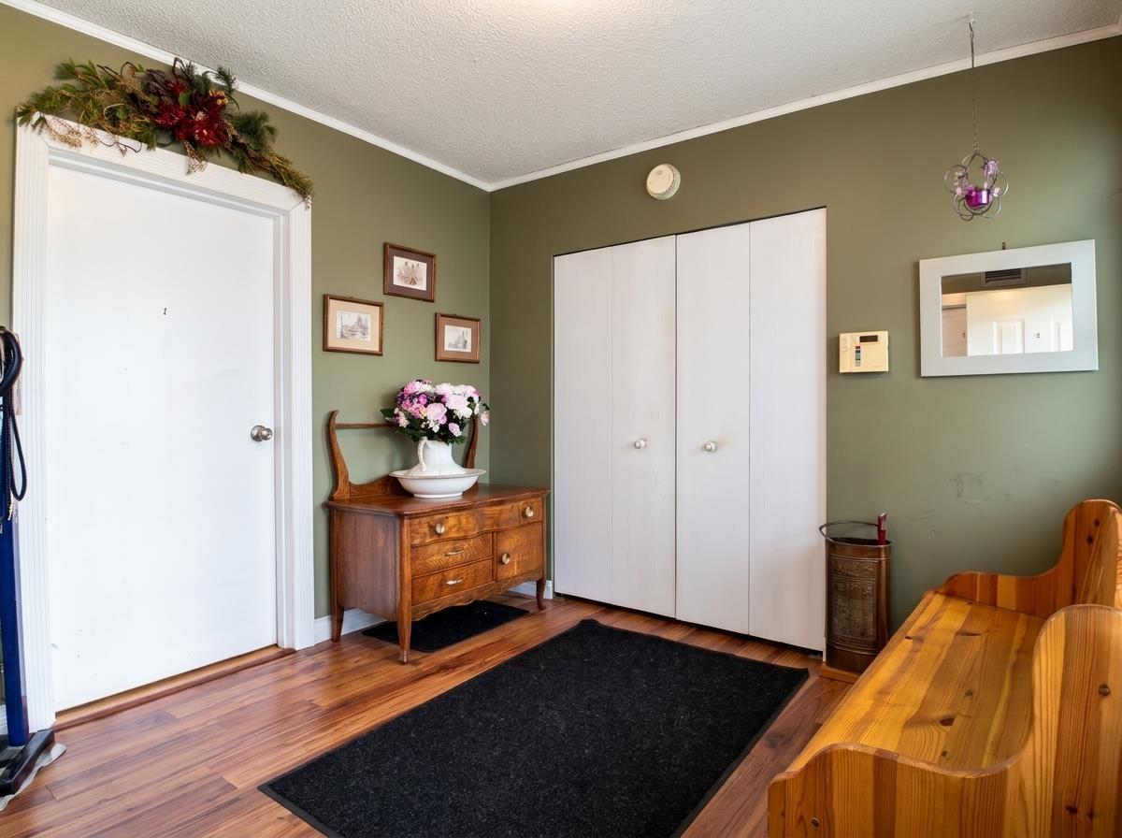
Detached home for sale in Willoughby, Langley BC. 2506 Wilding Crescent is a 5 bedroom, 3 bathroom basement entry home with 2,270 sq ft on a south facing 4,941 sq ft lot in the Langley Meadows neighbourhood. Built 1981. Full basement mortgage helper suite with separate entry. Configure as a 1 or 2 bedroom layout. Newer furnace, forced air heating, single car garage, 2 car driveway, storage shed included. Fully fenced private yard with mature trees and covered patio. First time on market in almost 25 years. Home requires cosmetic updating, priced accordingly as one of the lowest priced detached homes with a suite in Langley excluding Aldergrove. Walking distance to Willowbrook Mall, Superstore, Langley Meadows Elementary, Peter Ewart Middle School, R.E. Mountain Secondary, and parks. Multiple transit routes nearby. The future Willowbrook SkyTrain Station on the Surrey Langley Expo Line extension is under construction nearby & service expected late 2029. Photos have been virtually staged and digitally edited. (id:31684)
| 2 hours ago | Listing updated with changes from the MLS® | |
| 2 hours ago | Listing first seen on site |



The trademarks MLS®, Multiple Listing Service® and the associated logos are owned by The Canadian Real Estate Association (CREA) and identify the quality of services provided by real estate professionals who are members of CREA. Used under license.
The trademarks REALTOR®, REALTORS®, and the REALTOR® logo are controlled by The Canadian Real Estate Association (CREA) and identify real estate professionals who are members of CREA. These trademarks are owned or controlled by The Canadian Real Estate Association (CREA) and identify real estate professionals who are members of CREA (REALTOR®) and/or the quality of services they provide (MLS®).
This REALTOR.ca listing content is owned and licensed by REALTOR® members of The Canadian Real Estate Association.