





2544 GRANT STREETVancouver, BCV5K3G7
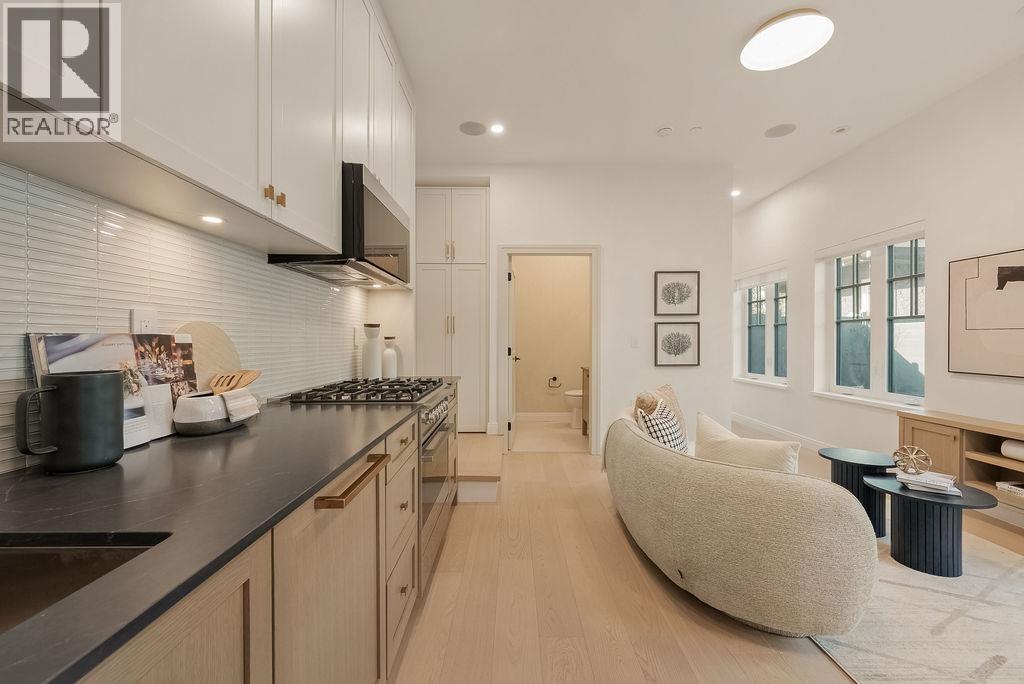
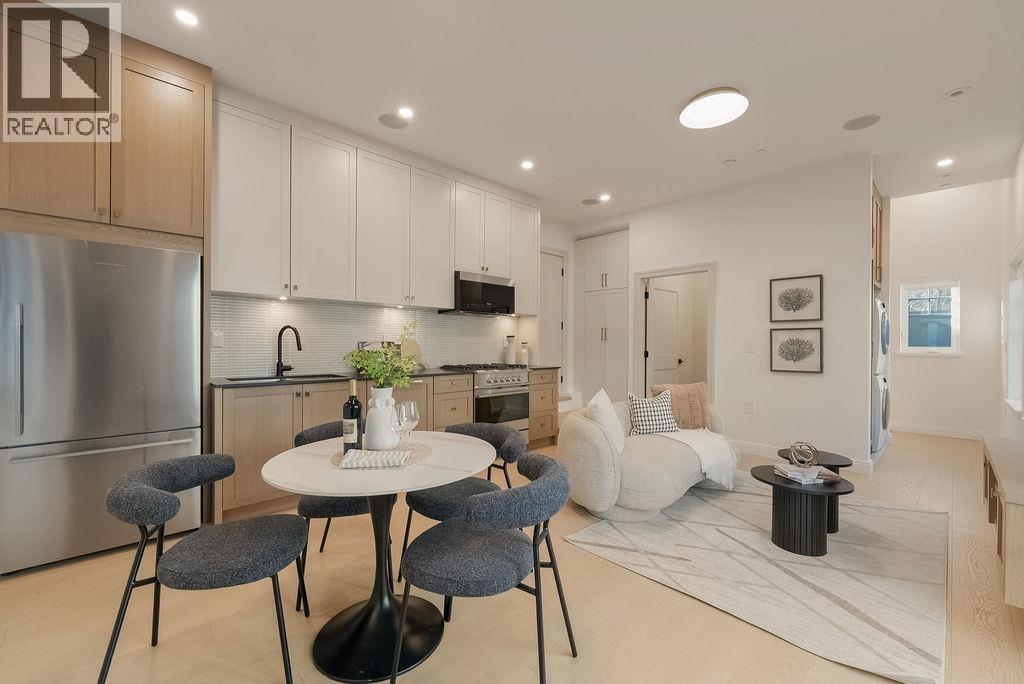
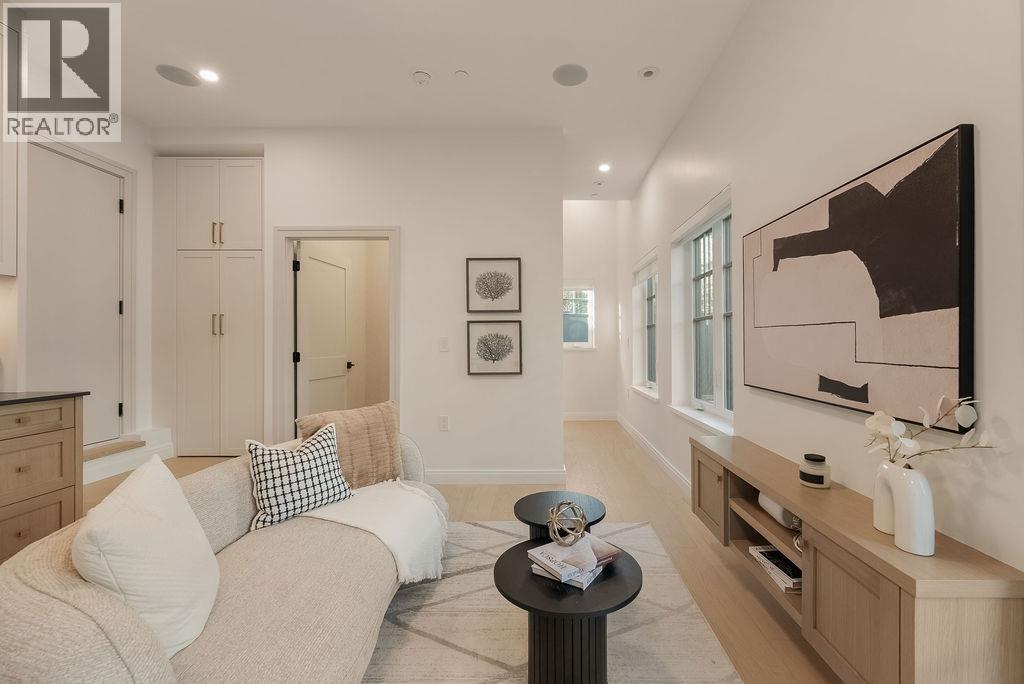
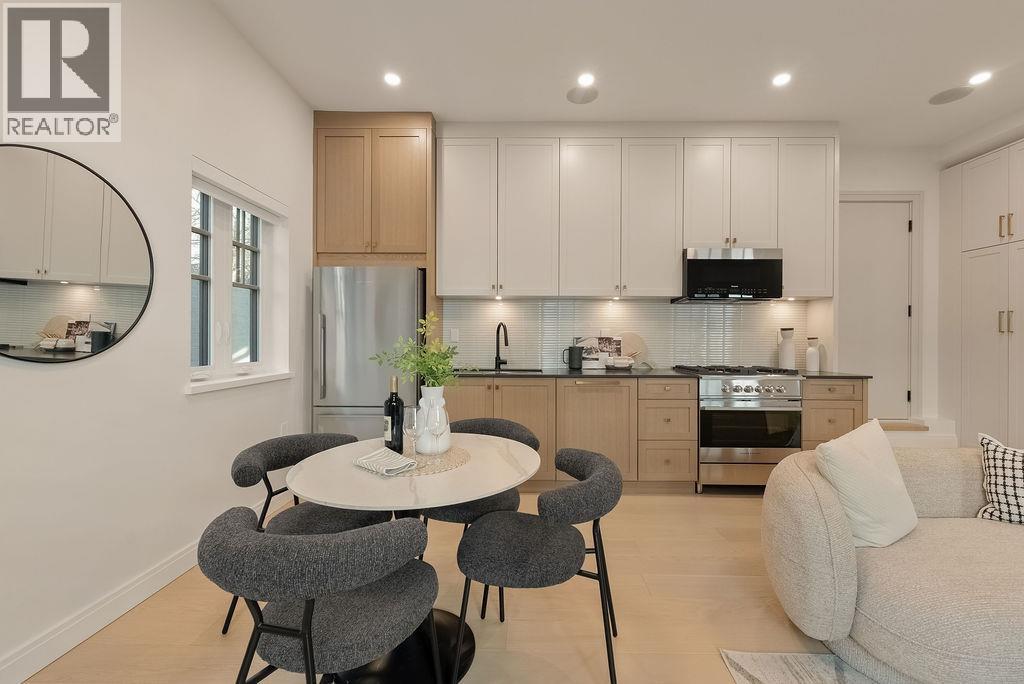
Introducing the Coach Home at The Gables on Grant-a fully detached, standalone residence with no shared walls. This thoughtfully designed home features 3 bedrooms and 2 bathrooms upstairs, plus a main floor powder room for convenience. The open main level is anchored by a well-appointed kitchen that flows seamlessly into the dining and living areas, perfect for everyday living and entertaining. Bedrooms are privately positioned above, creating a quiet retreat. A private, fully finished and heated garage with EV charging adds exceptional flexibility-ideal for parking, storage, or extra functional space. Designed for independence, comfort, and efficiency, the Coach Home delivers the feel of a true house within this boutique collection at The Gables on Grant. (id:31684)
| 3 hours ago | Listing updated with changes from the MLS® | |
| 3 hours ago | Listing first seen on site |



The trademarks MLS®, Multiple Listing Service® and the associated logos are owned by The Canadian Real Estate Association (CREA) and identify the quality of services provided by real estate professionals who are members of CREA. Used under license.
The trademarks REALTOR®, REALTORS®, and the REALTOR® logo are controlled by The Canadian Real Estate Association (CREA) and identify real estate professionals who are members of CREA. These trademarks are owned or controlled by The Canadian Real Estate Association (CREA) and identify real estate professionals who are members of CREA (REALTOR®) and/or the quality of services they provide (MLS®).
This REALTOR.ca listing content is owned and licensed by REALTOR® members of The Canadian Real Estate Association.