Save
Ask
Tour
Hide
Share
$469,900
New Listing

3314 S BLACKBURN ROAD
Prince George, BCV2N6C1

For Sale|Single Family Residence|Active
3
Beds
2
Total Baths
2,280
SqFt
$206
/SqFt
1966
Built
Call Now: 613.733.9494
Is this the listing for you? We can help make it yours.
613.733.9494
3314 S BLACKBURN ROAD3314 S BLACKBURN ROAD3314 S BLACKBURN ROAD3314 S BLACKBURN ROAD
Save
Ask
Tour
Hide
Share

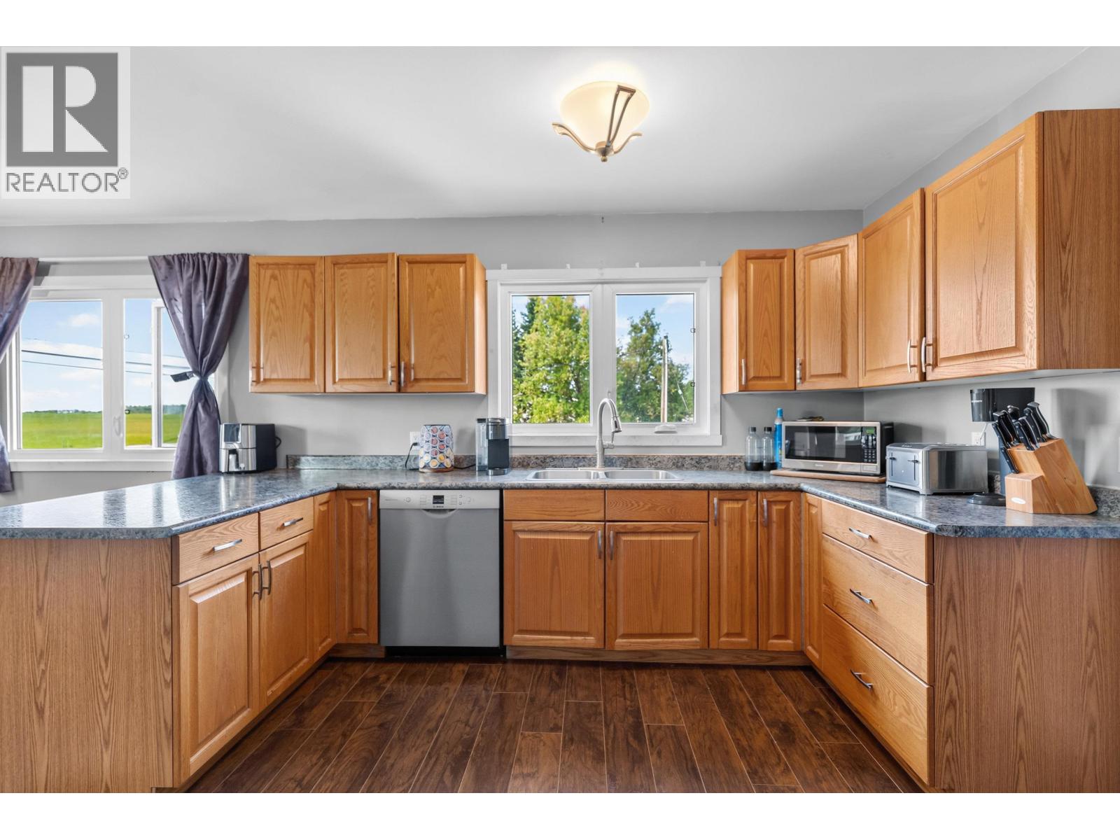
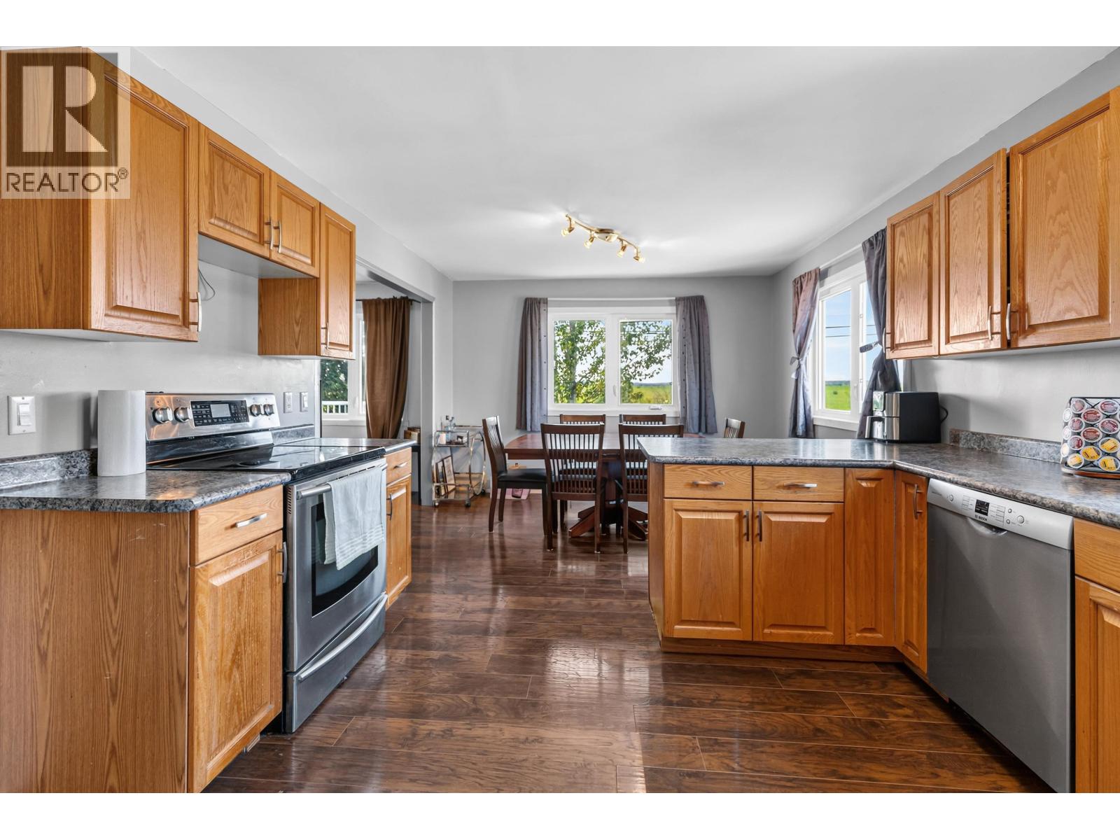
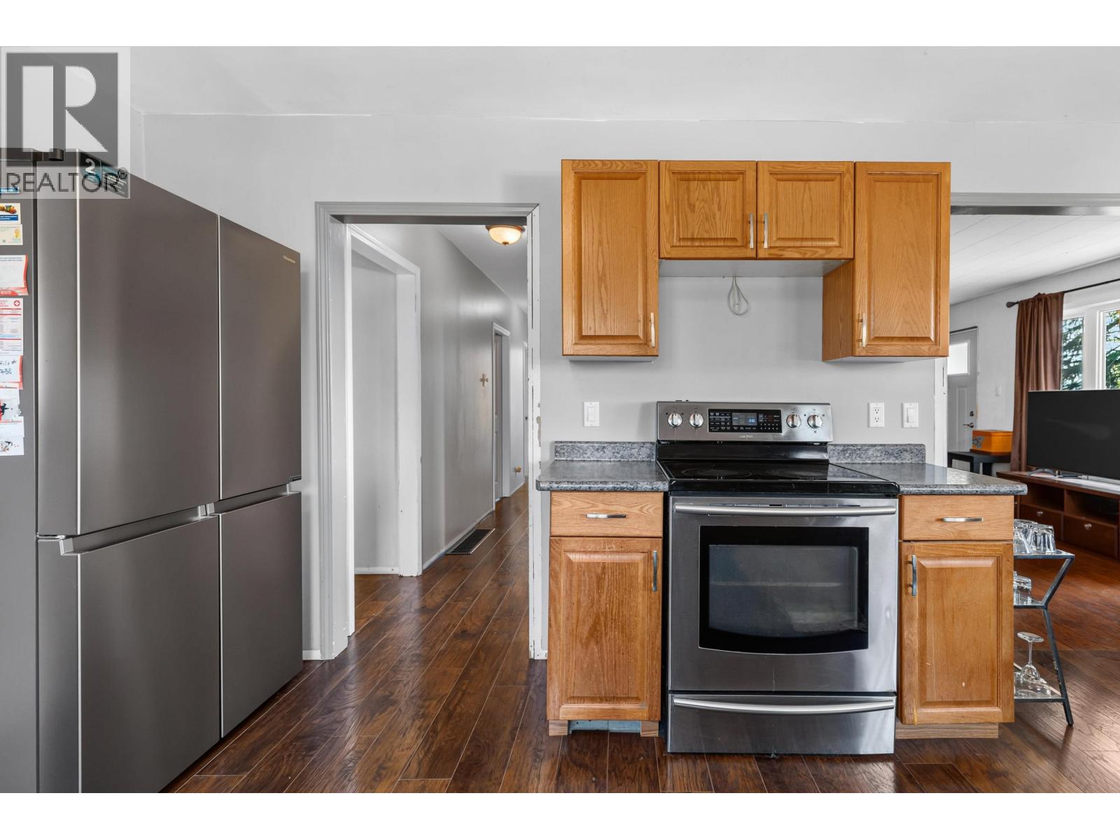
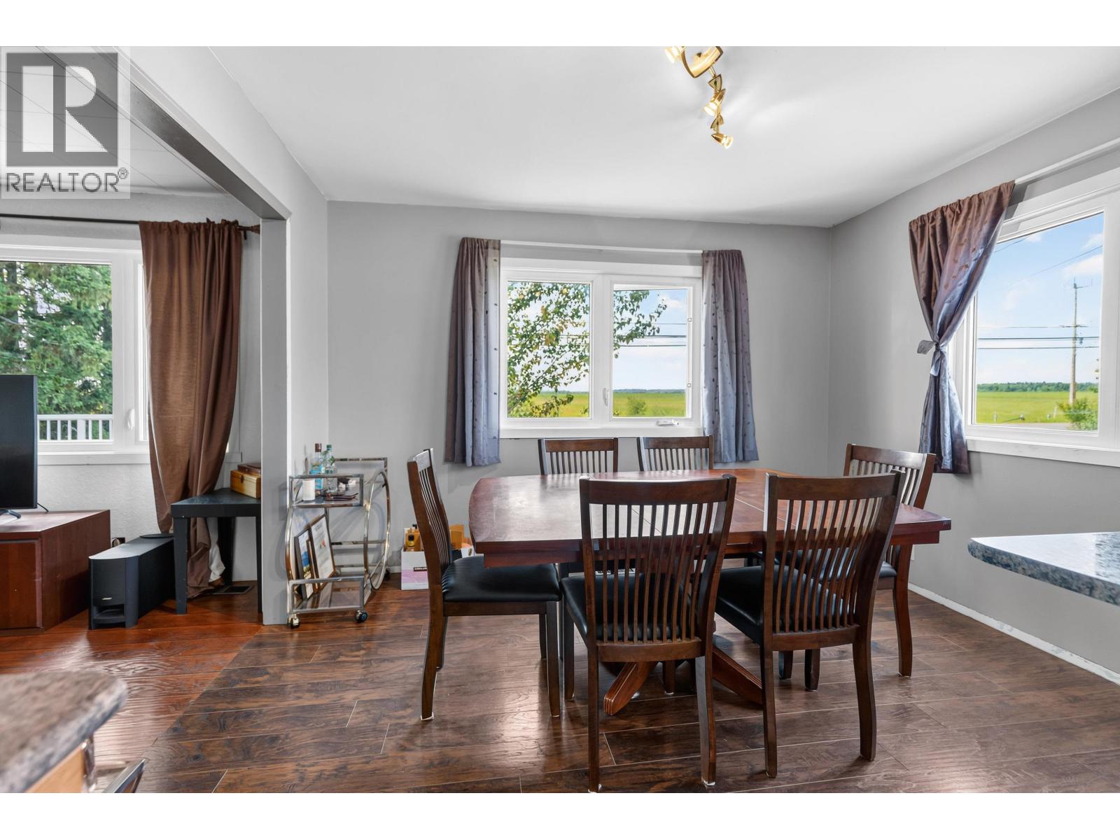
Get the space you need without giving up the convenience of city services! This 1.1 acre property is located within city limits & is connected to city water & sewer. The home features 3 bedrooms on the main floor, plus a 4th bedroom downstairs, laundry room off the kitchen, a bright daylight basement with a large rec room, storage room and second bathroom. Several important updates have been completed: vinyl windows approximately 5 years ago & a 200-amp electrical service. 2 C-Cans with RV-sized covered parking between them, providing excellent storage & workspace. The expansive yard offers excellent potential for gardens, outdoor living, or a horse (buyer to verify zoning allowances). While the home could benefit from cosmetic finishing and fresh paint, it is move in ready. (id:31684)

Save
Ask
Tour
Hide
Share
Listing Snapshot
Price 
$469,900
Days On Site 
0 Days
Bedrooms 
3
Inside Area (SqFt) 
2,280 sqft
Total Baths 
2
Full Baths 
N/A
Partial Baths 
N/A
Lot Size 
1.01 Acres
Year Built 
1966
MLS® Number 
R3146744
Status 
Active
Property Tax 
N/A
Maintenance Fees 
N/A
Sq Ft Source 
N/A
Friends & Family
Recent Activity
an hour agoListing updated with changes from the MLS®
2 hours agoListing first seen on site
General Features
Acres 
1.01
Garage 
Yes
Levels 
Two
Parking 
Detached
Property Sub Type 
Single Family Residence
SqFt Total 
2280
Interior Features
Heating 
Forced AirNatural GasWood
Bedroom 2 
Dimensions - 11 ft X 9 ft ,1 inLevel - Main
Bedroom 3 
Dimensions - 10 ft ,3 in X 8 ft ,6 inLevel - Basement
Dining Room 
Dimensions - 11 ft ,1 in X 8 ft ,4 inLevel - Main
Foyer 
Dimensions - 9 ft ,1 in X 6 ft ,1 inLevel - Main
Game Room 
Dimensions - 26 ft X 14 ft ,4 inLevel - Basement
Kitchen 
Dimensions - 14 ft ,4 in X 12 ft ,1 inLevel - Basement
Laundry 
Dimensions - 8 ft ,4 in X 7 ft ,6 inLevel - Main
Living Room 
Dimensions - 14 ft ,1 in X 14 ft ,4 inLevel - Main
Master Bedroom 
Dimensions - 14 ft ,4 in X 11 ft ,1 inLevel - Main
Office 
Dimensions - 9 ft ,1 in X 9 ft ,9 inLevel - Main
Storage 
Dimensions - 14 ft X 8 ft ,4 inLevel - Basement
Utility Room 
Dimensions - 12 ft ,1 in X 9 ft ,1 inLevel - Basement
Save
Ask
Tour
Hide
Share

Listing courtesy of: Rebecca Worthington of Team Powerhouse Realty

The trademarks MLS®, Multiple Listing Service® and the associated logos are owned by The Canadian Real Estate Association (CREA) and identify the quality of services provided by real estate professionals who are members of CREA. Used under license.

The trademarks REALTOR®, REALTORS®, and the REALTOR® logo are controlled by The Canadian Real Estate Association (CREA) and identify real estate professionals who are members of CREA. These trademarks are owned or controlled by The Canadian Real Estate Association (CREA) and identify real estate professionals who are members of CREA (REALTOR®) and/or the quality of services they provide (MLS®).

This REALTOR.ca listing content is owned and licensed by REALTOR® members of The Canadian Real Estate Association.

Neighborhood & Commute
Source: Walkscore
Disclosure: Community information and market data powered by Constellation Data Labs. Information is deemed reliable but not guaranteed.
Save
Ask
Tour
Hide
Share