





11333 96 AVENUESurrey, BCV3V1V7
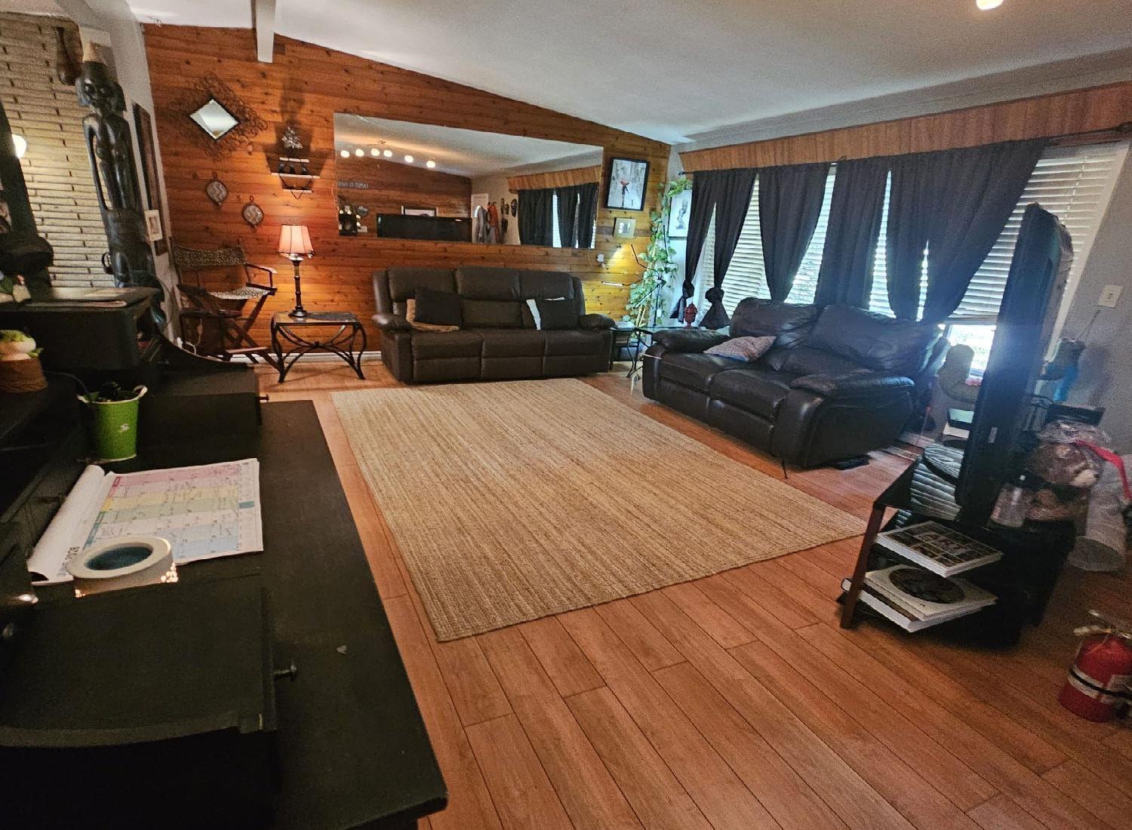
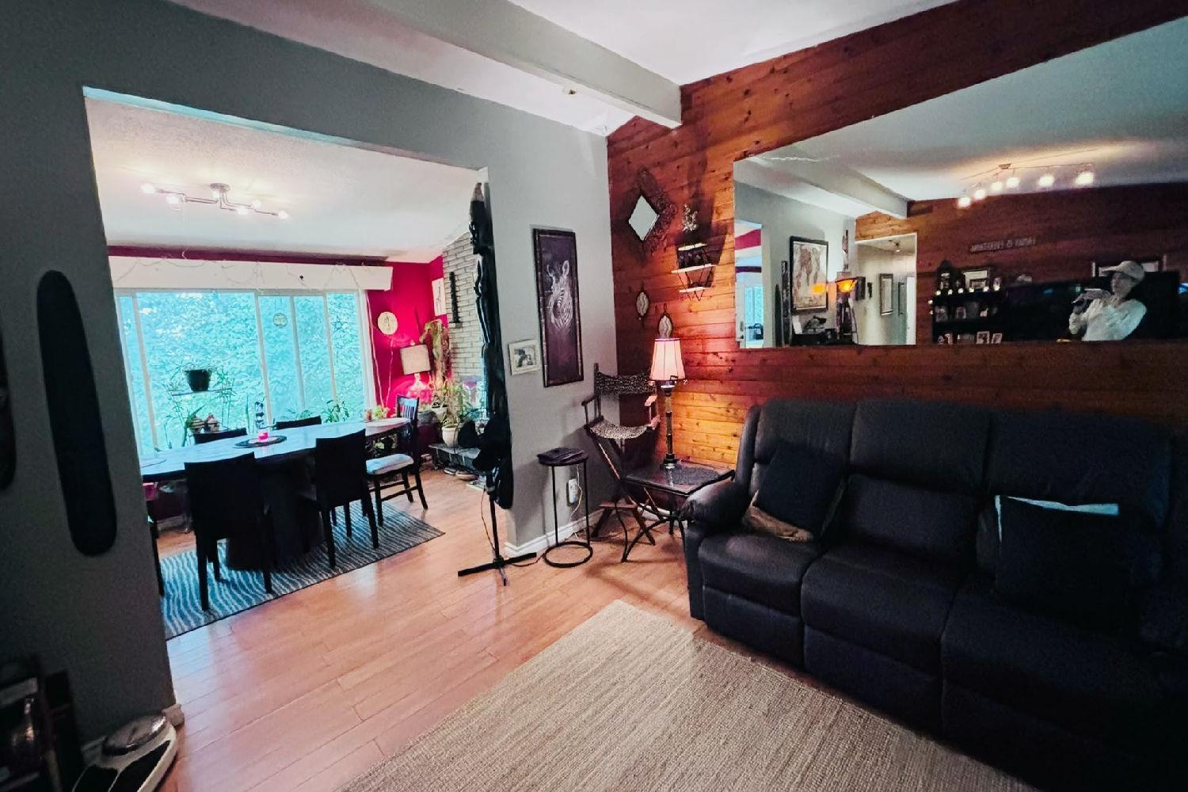
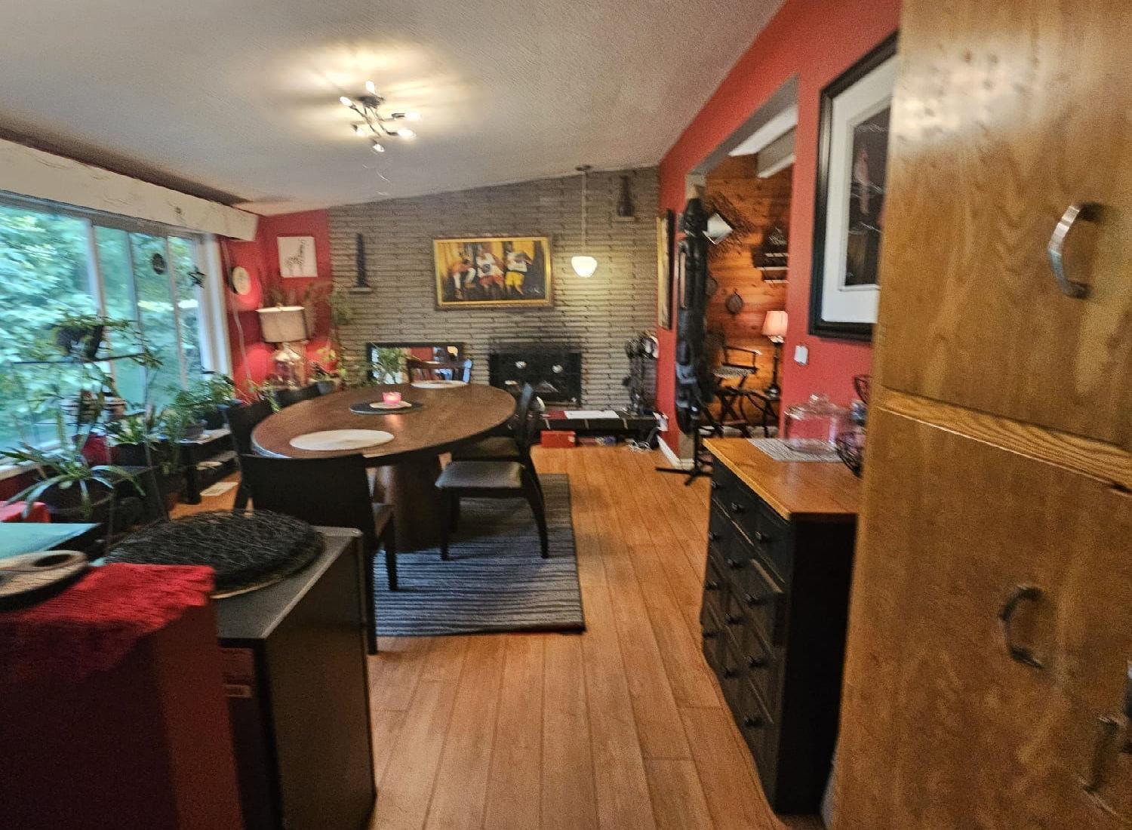
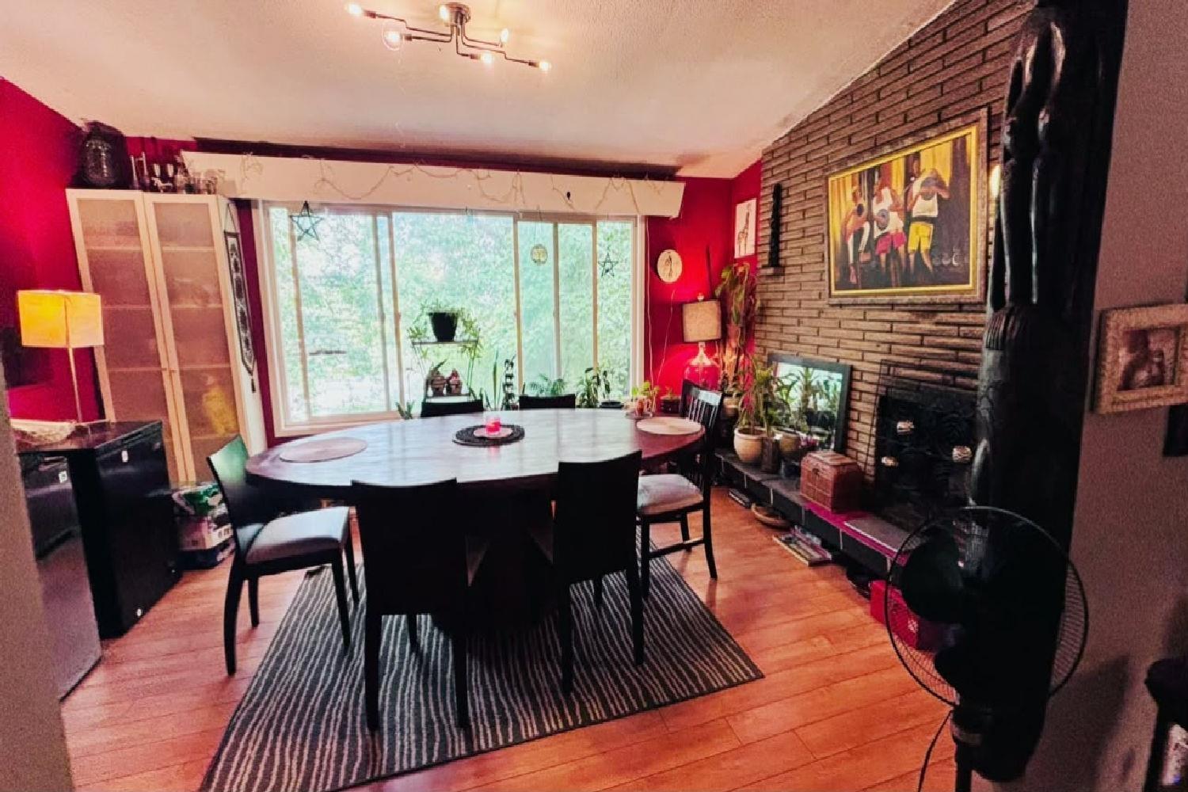
Located in desirable Royal Heights, this legal non-conforming duplex offers 7 beds & 3 baths over two levels. The upper floor features 4 beds, while the lower level includes a self-contained 3-bed suite, perfect for extended family or rental income. Situated on an 80-ft frontage, this property offers excellent redevelopment potential, including a duplex with legal basement suites & legal two-level, approx. 800 sq. ft. garden suites on each side (buyer to verify with the City of Surrey). Enjoy beautiful views, a large yard & a quiet location near Royal Heights, Annieville & Delview Parks. Hot water tank replaced approx. 2 yrs ago. Tenant-owned appliances excluded. Please allow 24 hrs' notice for showings. (id:31684)
| yesterday | Listing updated with changes from the MLS® | |
| yesterday | Listing first seen on site |



The trademarks MLS®, Multiple Listing Service® and the associated logos are owned by The Canadian Real Estate Association (CREA) and identify the quality of services provided by real estate professionals who are members of CREA. Used under license.
The trademarks REALTOR®, REALTORS®, and the REALTOR® logo are controlled by The Canadian Real Estate Association (CREA) and identify real estate professionals who are members of CREA. These trademarks are owned or controlled by The Canadian Real Estate Association (CREA) and identify real estate professionals who are members of CREA (REALTOR®) and/or the quality of services they provide (MLS®).
This REALTOR.ca listing content is owned and licensed by REALTOR® members of The Canadian Real Estate Association.