





20179 37 AVENUELangley, BCV3A7K5
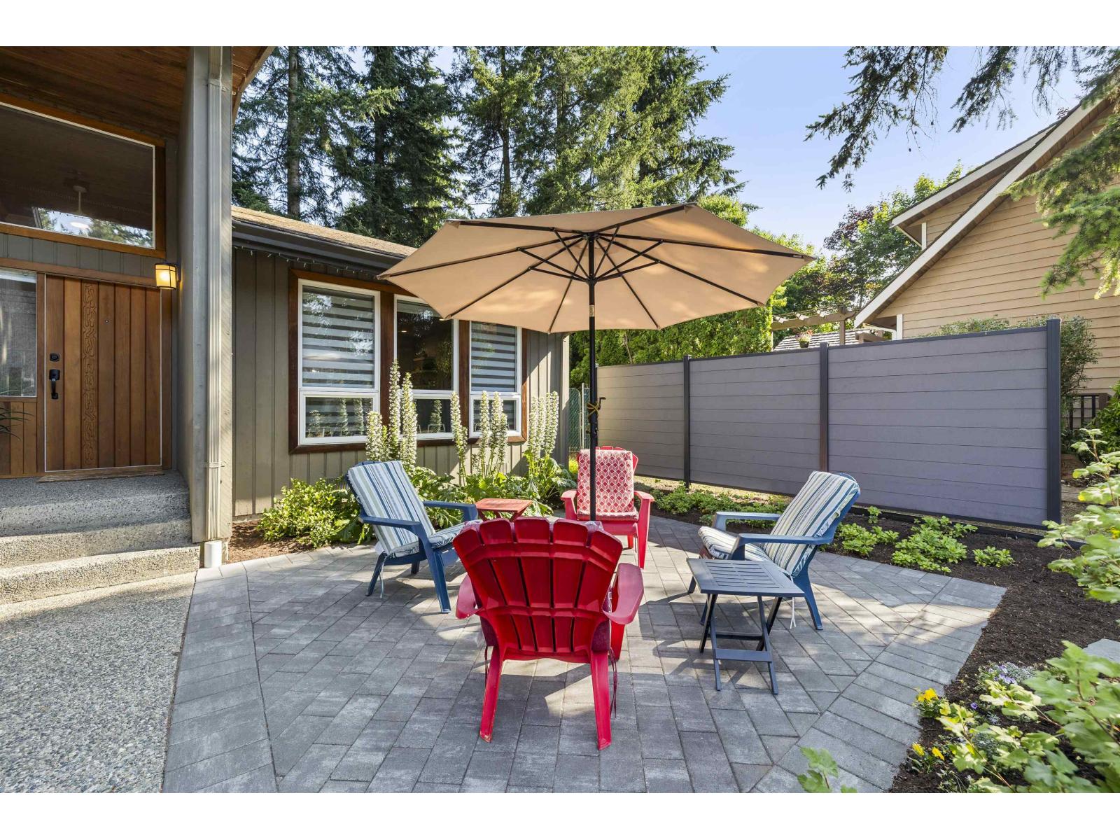
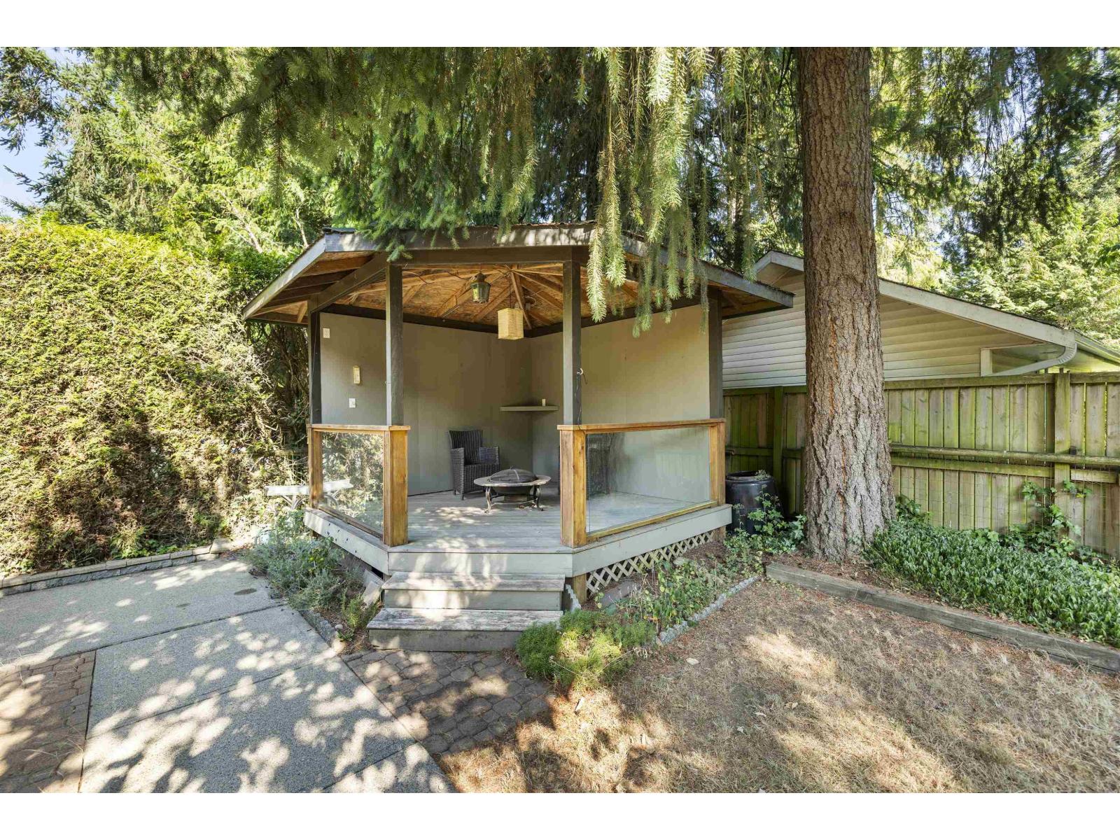
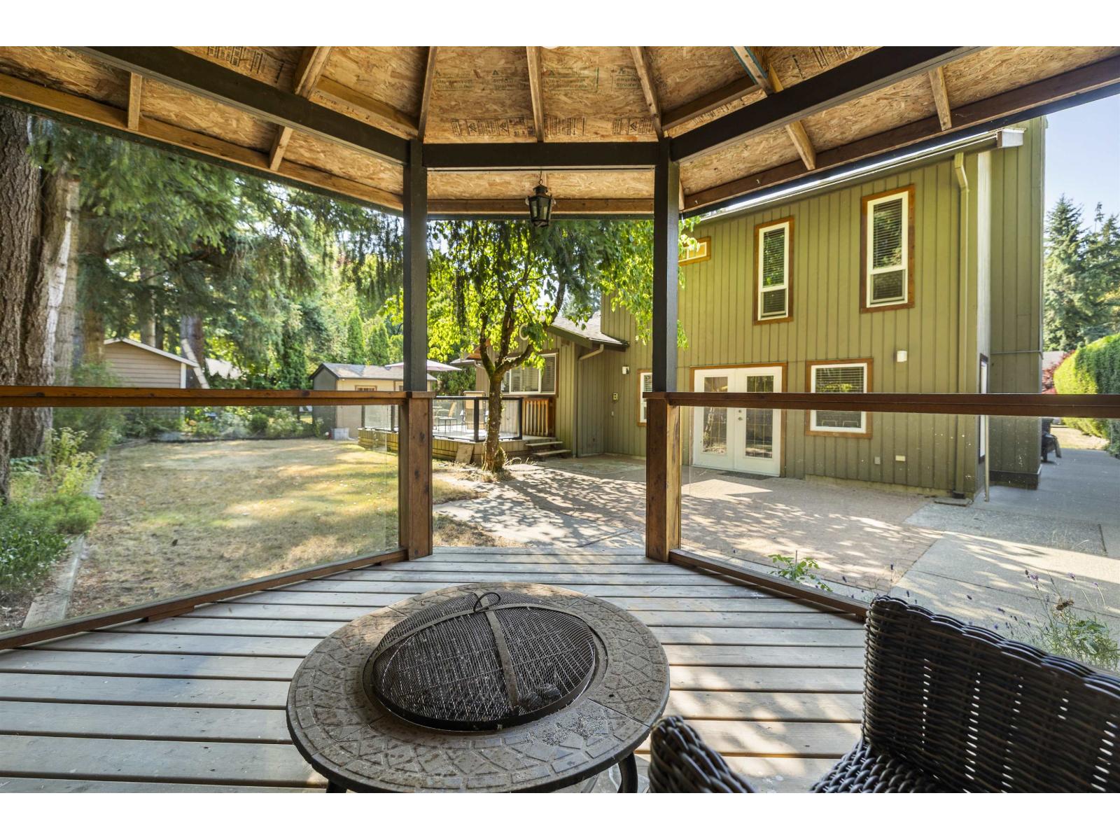
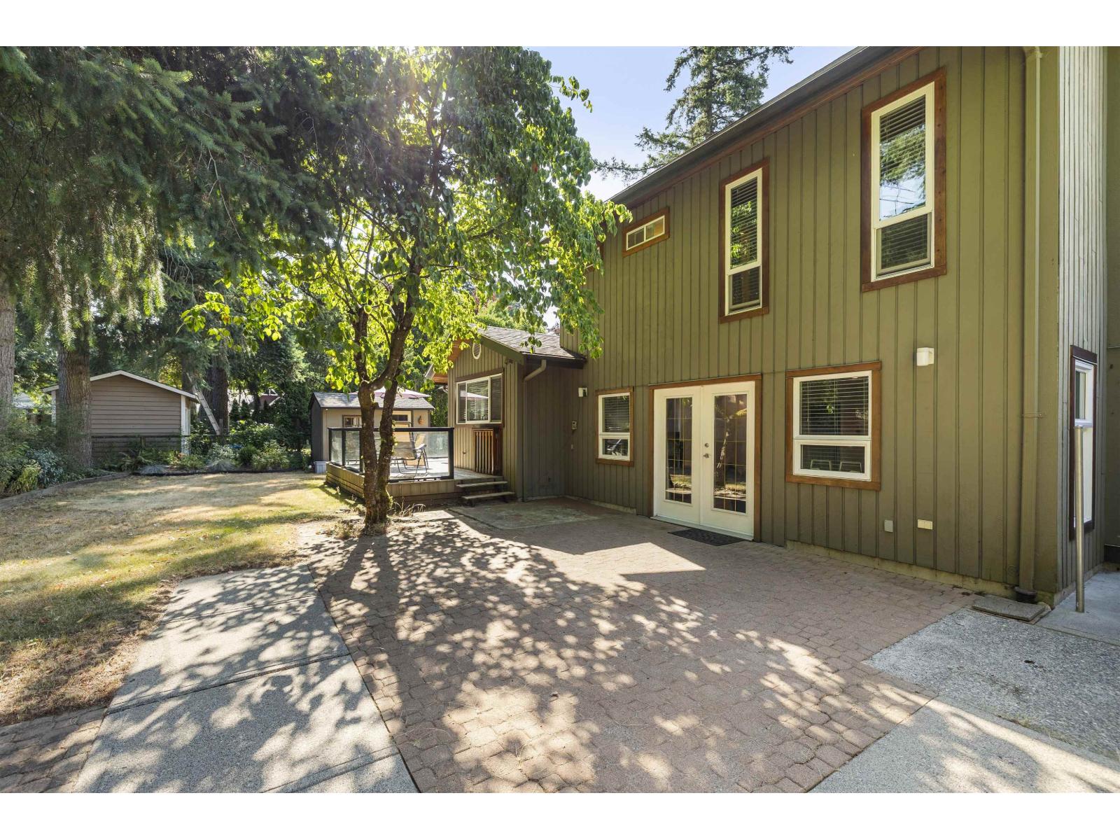
Tucked away in a quiet cul de sac in the heart of Brookswood is this well-cared for 3 level split on a large 10,000 sf lot. Three bedrooms up, including a spacious master with its own updated en-suite. The other two bedrooms are joined by a unique connected space with a vaulted ceiling. On the main level, the spacious living room with southern exposure has large windows to let the sun shine through. This room flows to the kitchen and dining room where you can walk straight out to your back deck. On the lower level is another large family room with a sliding door to your backyard in addition to a fourth bedroom/den. Great location a short walk to Noel Booth Park, shopping, and anything else you may need. (id:31684)
| 2 hours ago | Listing updated with changes from the MLS® | |
| 2 hours ago | Listing first seen on site |



The trademarks MLS®, Multiple Listing Service® and the associated logos are owned by The Canadian Real Estate Association (CREA) and identify the quality of services provided by real estate professionals who are members of CREA. Used under license.
The trademarks REALTOR®, REALTORS®, and the REALTOR® logo are controlled by The Canadian Real Estate Association (CREA) and identify real estate professionals who are members of CREA. These trademarks are owned or controlled by The Canadian Real Estate Association (CREA) and identify real estate professionals who are members of CREA (REALTOR®) and/or the quality of services they provide (MLS®).
This REALTOR.ca listing content is owned and licensed by REALTOR® members of The Canadian Real Estate Association.