





308 3178 DAYANEE SPRINGS BOULEVARDCoquitlam, BCV3E0B9
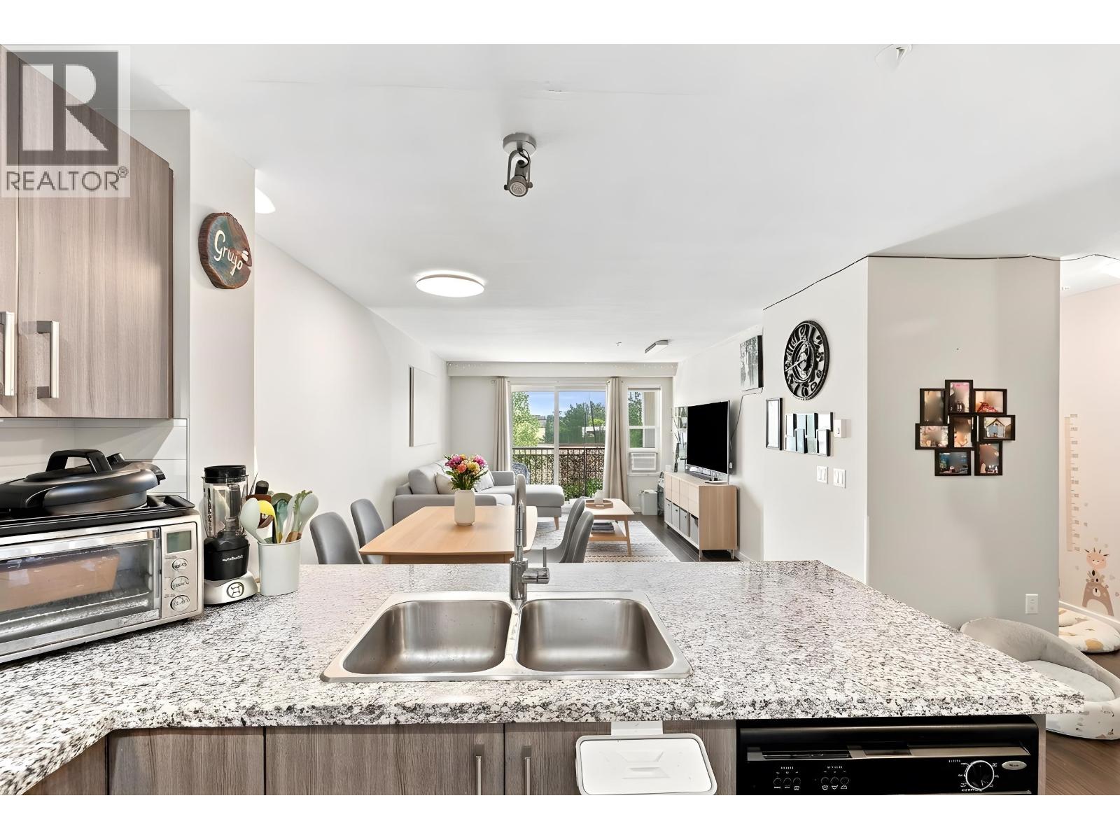
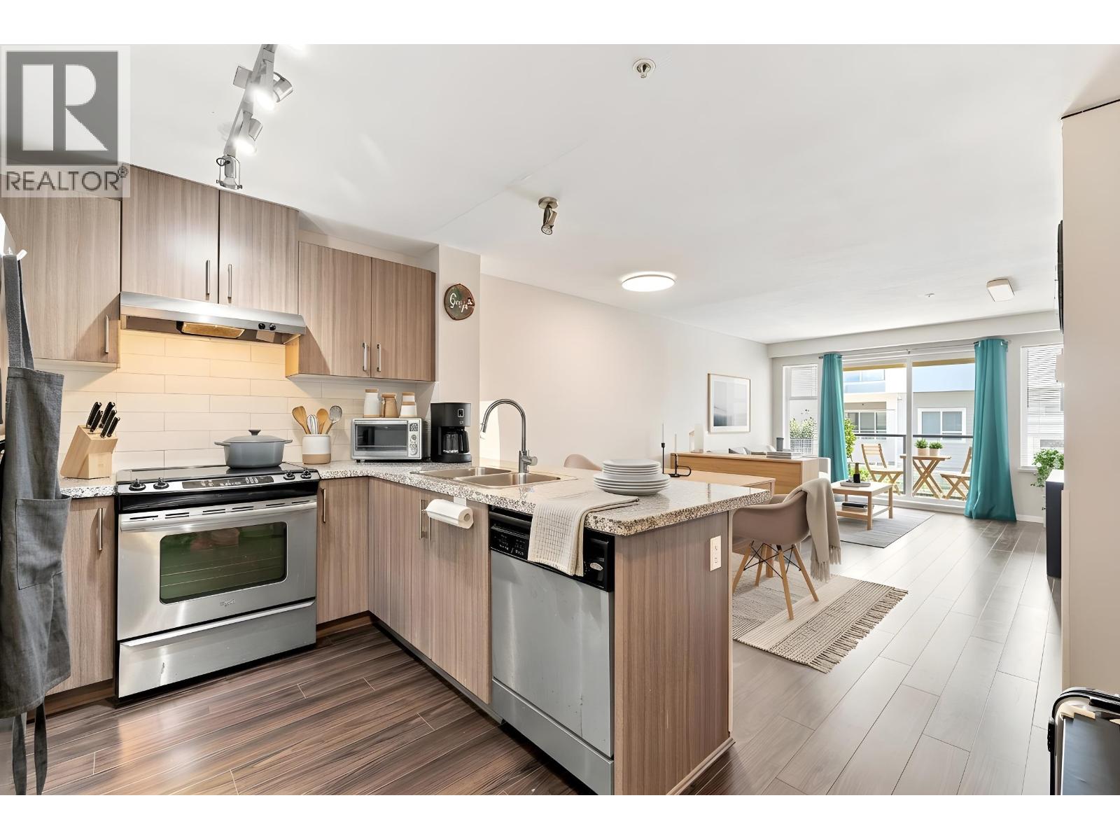
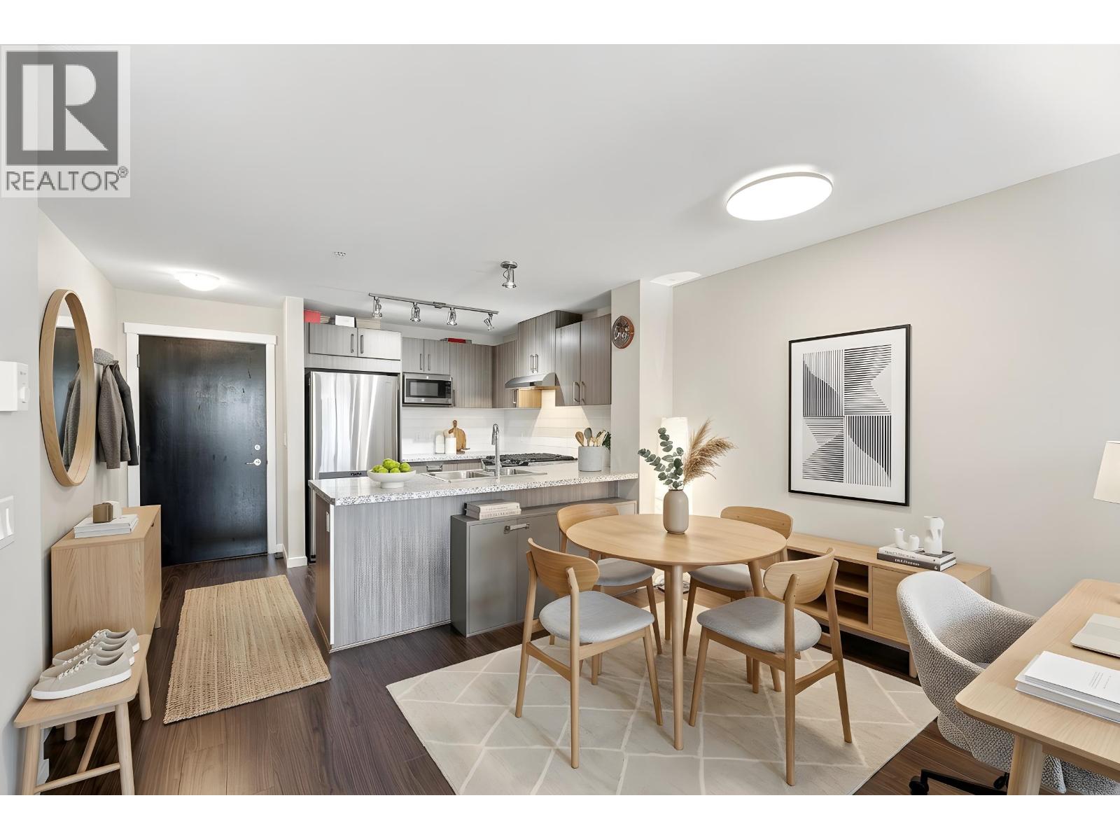
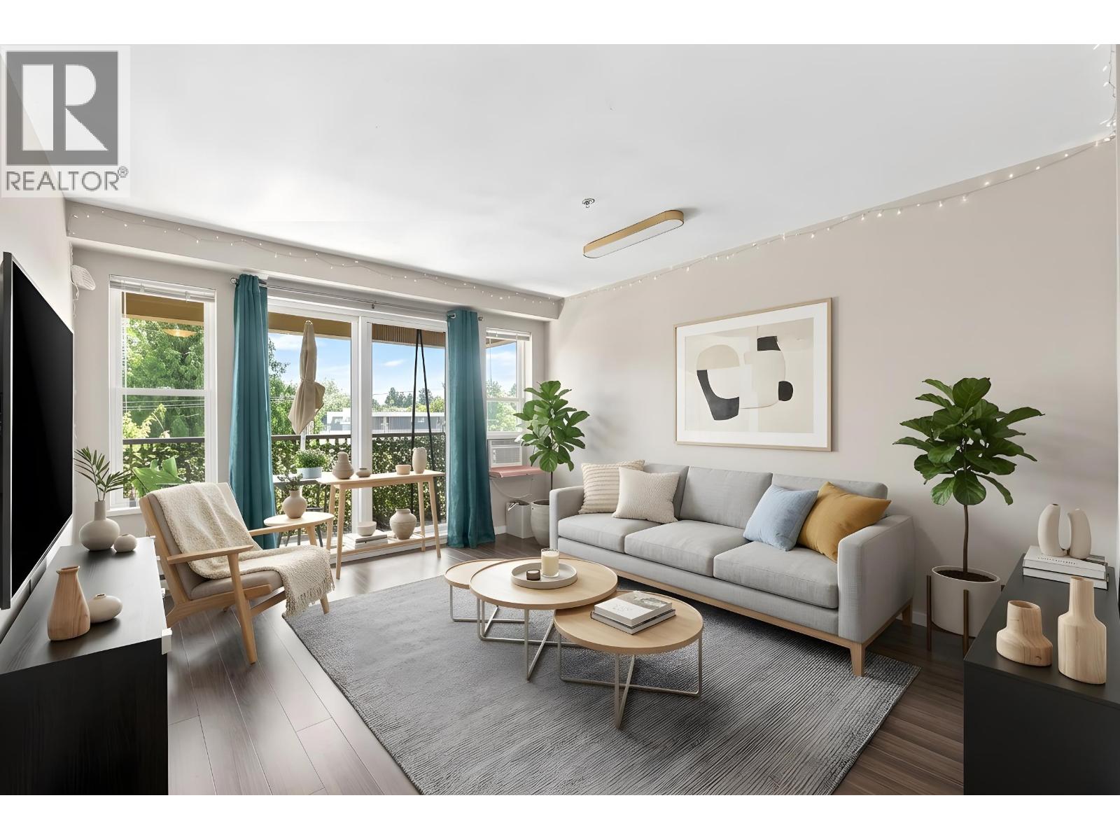
Welcome to Tamarack by Polygon, nestled in one of Coquitlam´s most sought after communities! This beautifully maintained 2 bed, 2 bath home features a modern kitchen with granite countertops, stainless steel appliances, and ample cabinetry. The spacious primary bedroom offers a walk-in closet and a private ensuite. Residents enjoy two parking stalls, exclusive access to an impressive 7,000+ square ft clubhouse with resort-style amenities, including an outdoor pool, hot tub, fully equipped gym, party room, theatre, table tennis, and floor hockey room. Ideally located within walking distance to parks, schools, SkyTrain, shopping, and recreation. This home offers the perfect blend of comfort, convenience and lifestyle. Open House Sunday, July 26th 1-4pm (id:31684)
| 5 hours ago | Listing updated with changes from the MLS® | |
| 9 hours ago | Listing first seen on site |



The trademarks MLS®, Multiple Listing Service® and the associated logos are owned by The Canadian Real Estate Association (CREA) and identify the quality of services provided by real estate professionals who are members of CREA. Used under license.
The trademarks REALTOR®, REALTORS®, and the REALTOR® logo are controlled by The Canadian Real Estate Association (CREA) and identify real estate professionals who are members of CREA. These trademarks are owned or controlled by The Canadian Real Estate Association (CREA) and identify real estate professionals who are members of CREA (REALTOR®) and/or the quality of services they provide (MLS®).
This REALTOR.ca listing content is owned and licensed by REALTOR® members of The Canadian Real Estate Association.