





231 2218 OAK MEADOWS DRIVESurrey, BCV3S0L8
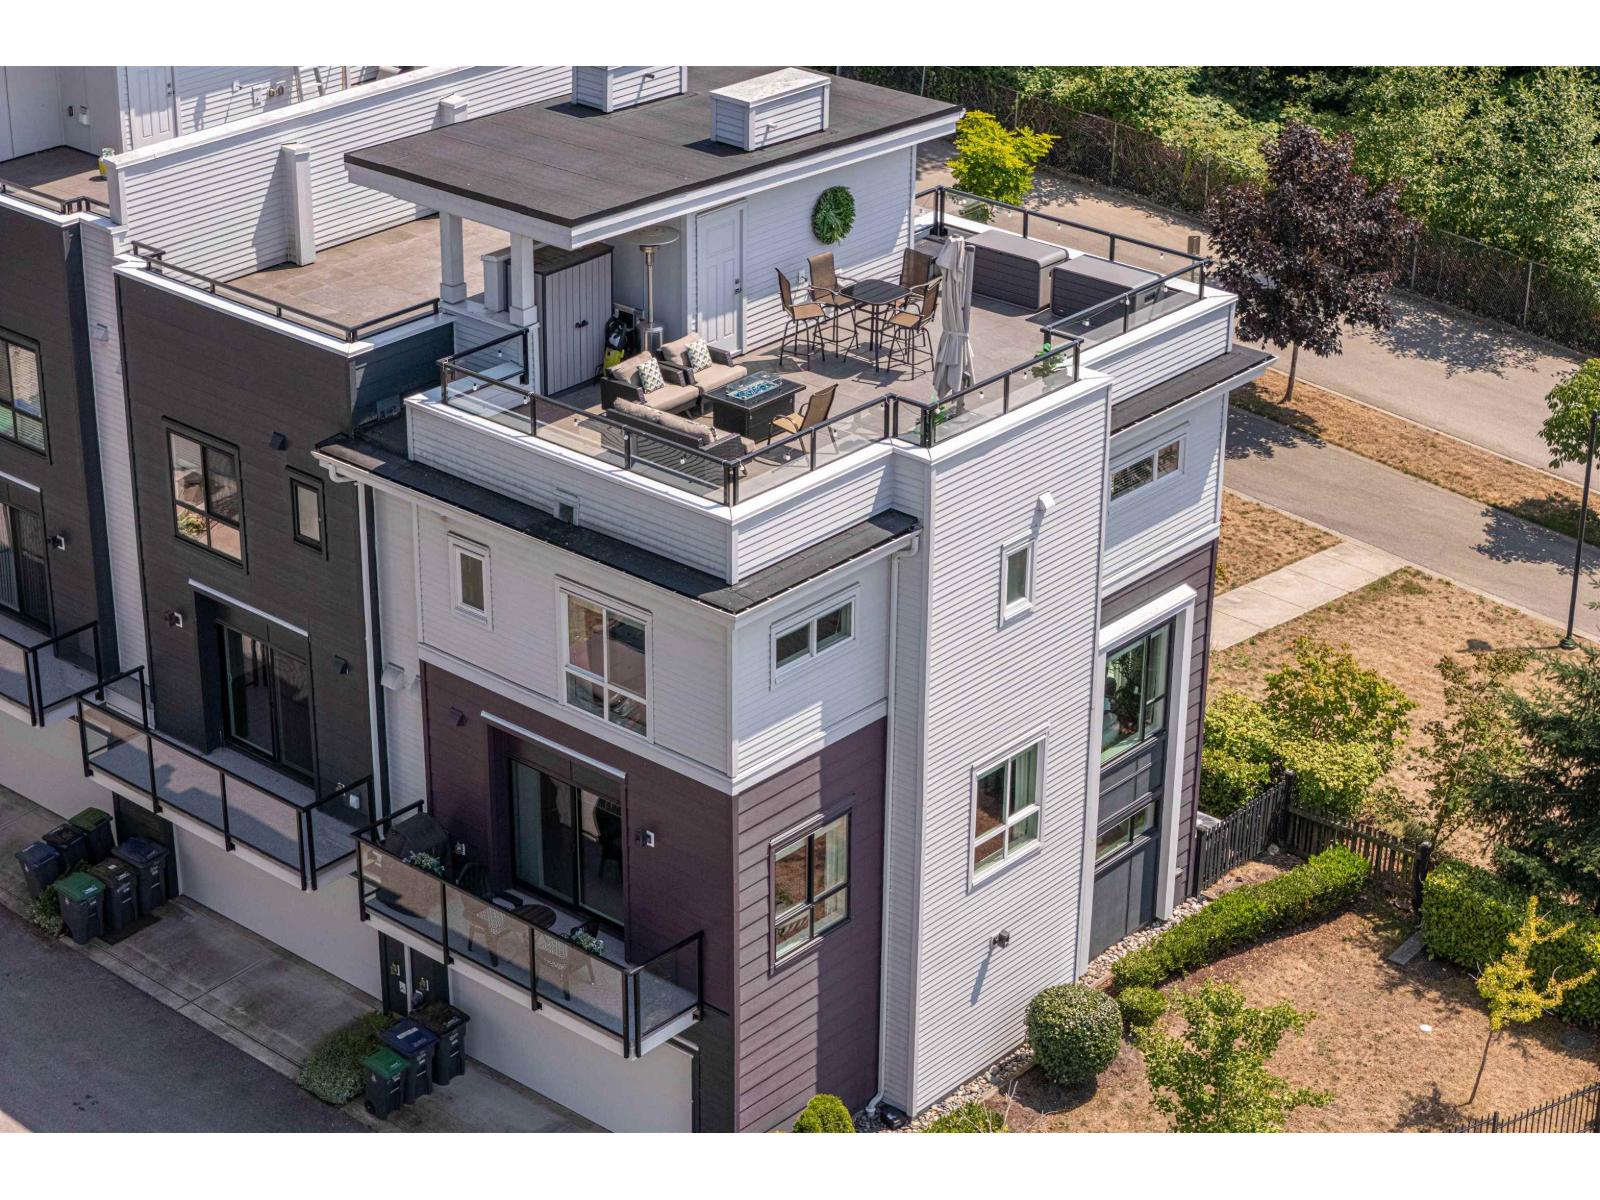


Immaculate 3 bed, 2.5 bath END UNIT townhome in sought-after SOHO 2.5, Grandview Surrey - 1,748 sqft over 3 levels, loaded with upgrades & FURNITURE INCLUDED. Open main floor with laminate, JennAir appliances (gas range, fridge, dishwasher), Nest thermostat & Sonos speakers in the living room, den & garage. A/C, Navien on-demand hot water & Husky central vacuum. Entertain on the BONUS 629 sqft rooftop patio with OCEAN VIEWS & gas BBQ hookups on both the rooftop & kitchen balcony. Double side-by-side garage with epoxy flooring, Proslat storage system, shoe cabinets, open racks & tire hooks. Spacious primary with walk-in closet & ensuite. Steps to Morgan Crossing & Grandview Corners shopping. Pets & rentals allowed! (id:31684)
| an hour ago | Listing updated with changes from the MLS® | |
| 2 hours ago | Listing first seen on site |



The trademarks MLS®, Multiple Listing Service® and the associated logos are owned by The Canadian Real Estate Association (CREA) and identify the quality of services provided by real estate professionals who are members of CREA. Used under license.
The trademarks REALTOR®, REALTORS®, and the REALTOR® logo are controlled by The Canadian Real Estate Association (CREA) and identify real estate professionals who are members of CREA. These trademarks are owned or controlled by The Canadian Real Estate Association (CREA) and identify real estate professionals who are members of CREA (REALTOR®) and/or the quality of services they provide (MLS®).
This REALTOR.ca listing content is owned and licensed by REALTOR® members of The Canadian Real Estate Association.