





328 2550 S OSPIKA BOULEVARDPrince George, BCV2N3T2
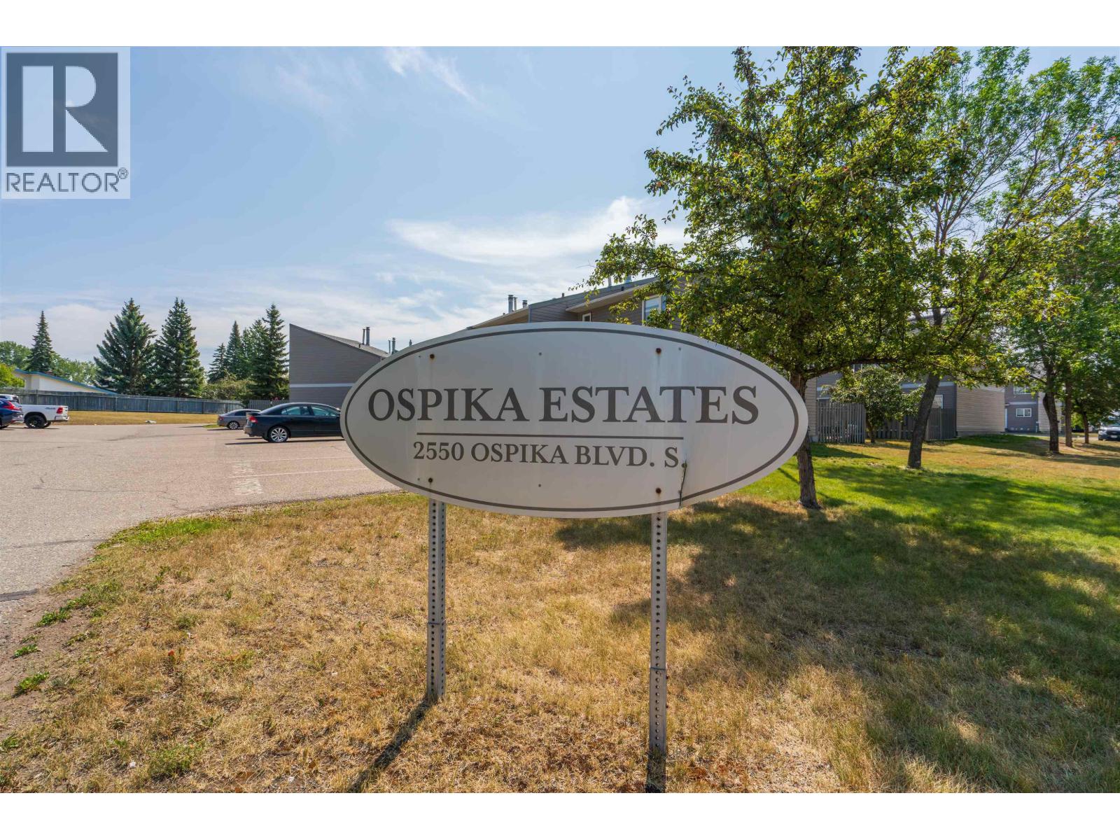
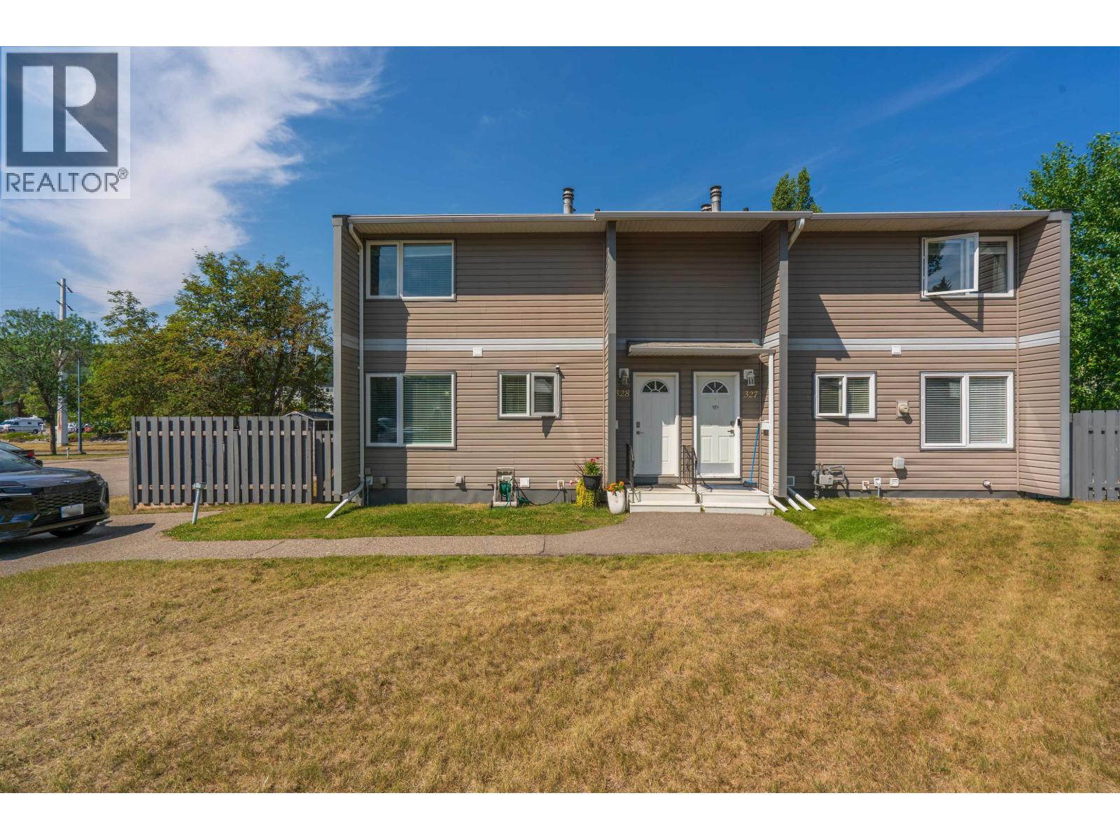
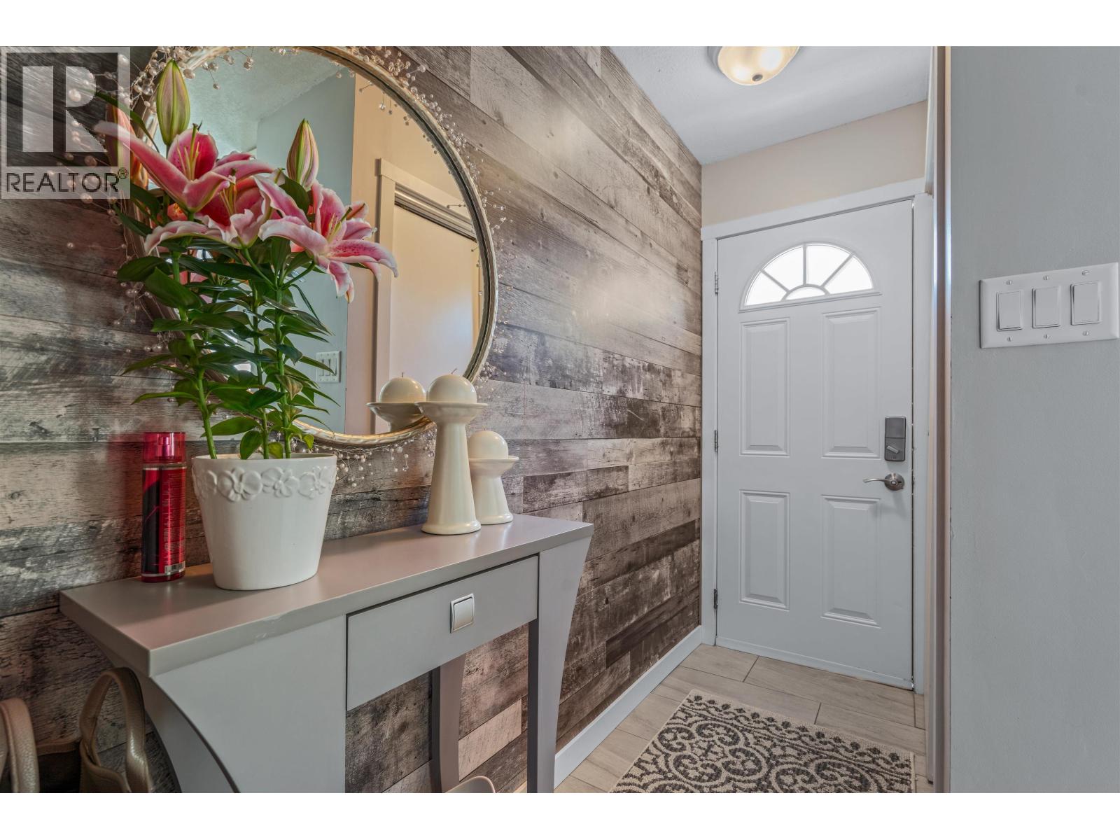
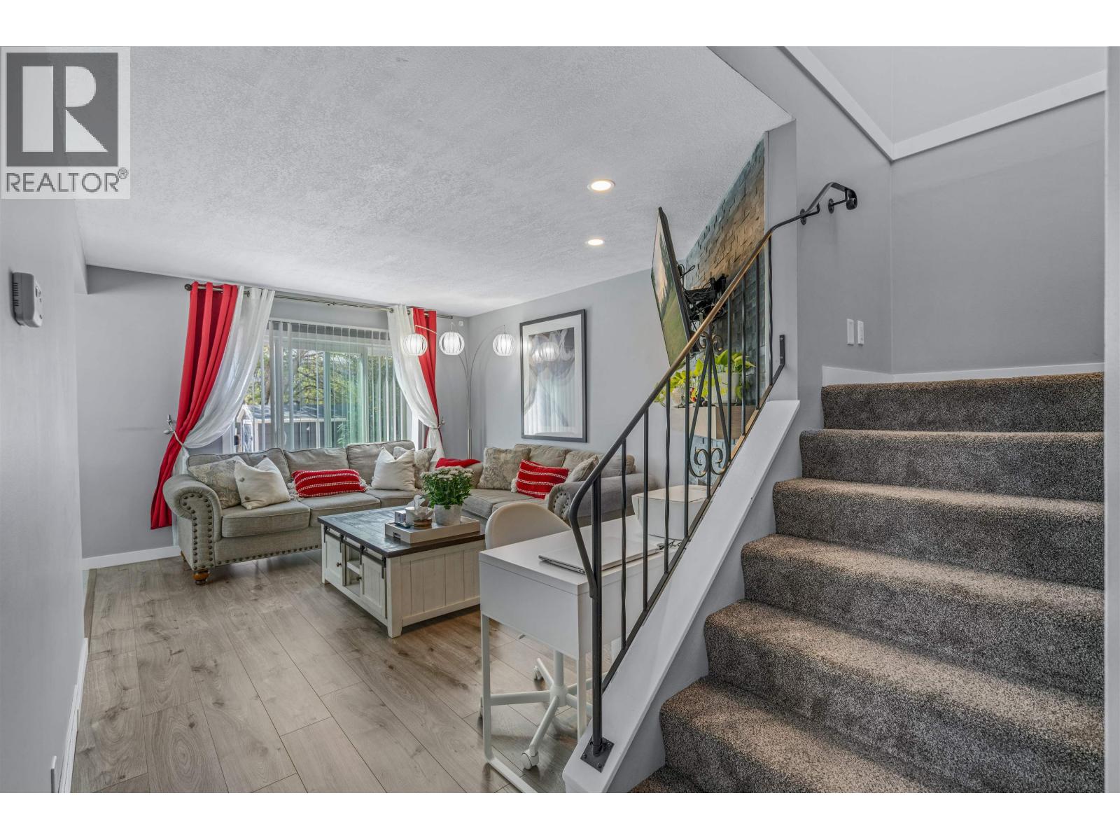
Move right into one of the nicest units in Ospika Estates! This beautifully updated 2-bedroom, 2-bath townhouse is ideally situated as a quiet corner unit, offering added privacy and natural light. The spacious layout features large bedrooms, tasteful updates throughout, and a bright, welcoming main living area. The basement includes a versatile flex room and a 3-piece bathroom, providing excellent space for a home office, gym, guest room (no window), or recreation area. Conveniently located close to CNC, shopping, restaurants, elementary and secondary schools, and on a bus route, this home offers outstanding comfort, convenience, and value. Information not to be relied upon without independent verification. (id:31684)
| 2 hours ago | Listing updated with changes from the MLS® | |
| 2 hours ago | Listing first seen on site |



The trademarks MLS®, Multiple Listing Service® and the associated logos are owned by The Canadian Real Estate Association (CREA) and identify the quality of services provided by real estate professionals who are members of CREA. Used under license.
The trademarks REALTOR®, REALTORS®, and the REALTOR® logo are controlled by The Canadian Real Estate Association (CREA) and identify real estate professionals who are members of CREA. These trademarks are owned or controlled by The Canadian Real Estate Association (CREA) and identify real estate professionals who are members of CREA (REALTOR®) and/or the quality of services they provide (MLS®).
This REALTOR.ca listing content is owned and licensed by REALTOR® members of The Canadian Real Estate Association.