Save
Ask
Tour
Hide
Share
$469,000
New Listing

39850 BABINE LAKE ROAD
Burns Lake, BCV0J1E0

For Sale|Single Family Residence|Active
4
Beds
2
Total Baths
1,792
SqFt
$262
/SqFt
2011
Built
Call Now: 613.733.9494
Is this the listing for you? We can help make it yours.
613.733.9494
39850 BABINE LAKE ROAD39850 BABINE LAKE ROAD39850 BABINE LAKE ROAD39850 BABINE LAKE ROAD
Save
Ask
Tour
Hide
Share

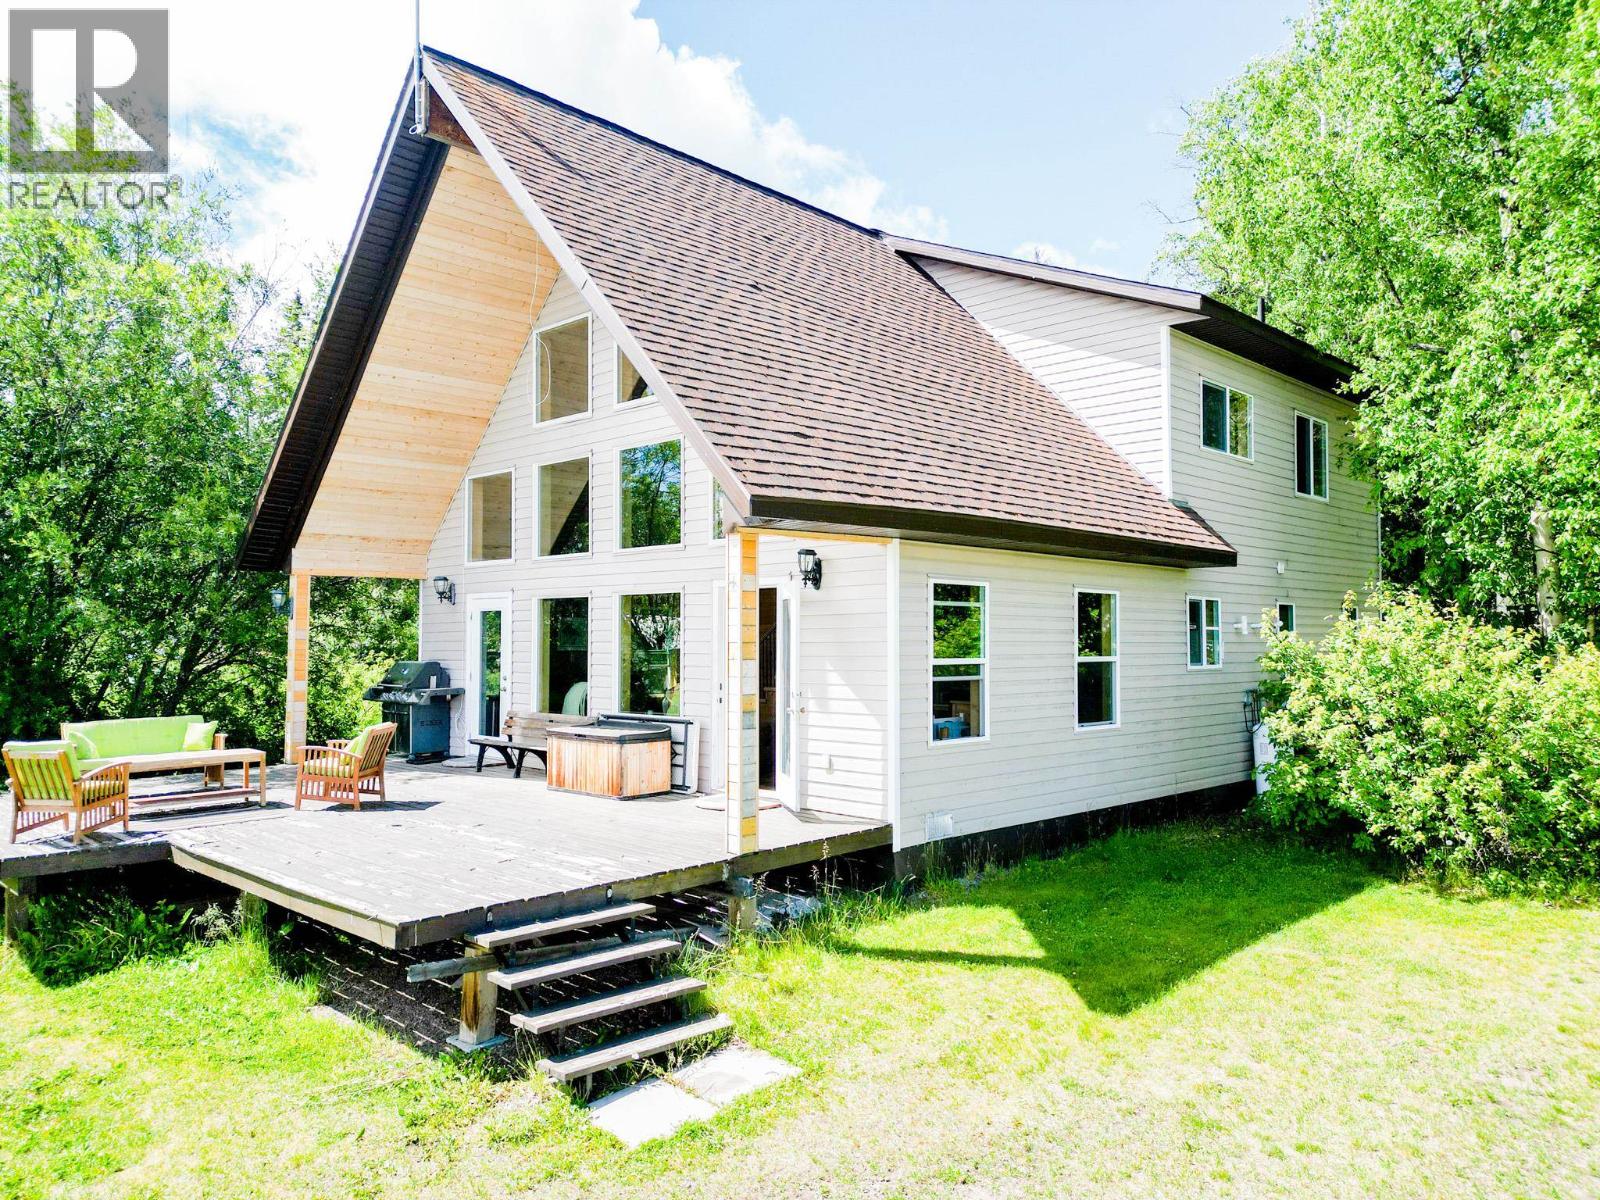
Stunning waterfront living on the shores of Babine Lake! Built in 2011, this quality four-bedroom, two-bathroom home features soaring vaulted ceilings, abundant natural light, and a spacious loft overlooking the main living area and lake. Constructed on an ICF foundation, this off-grid home is currently powered by a generator and is ready for a solar system to be installed. Additional features include propane on-demand hot water and a cistern water system, with the option to install a water line directly from the lake. Set in a beautiful and peaceful location, this impressive property offers an incredible opportunity to enjoy year-round lakefront living. (id:31684)

Save
Ask
Tour
Hide
Share
Listing Snapshot
Price 
$469,000
Days On Site 
0 Days
Bedrooms 
4
Inside Area (SqFt) 
1,792 sqft
Total Baths 
2
Full Baths 
N/A
Partial Baths 
N/A
Lot Size 
1.61 Acres
Year Built 
2011
MLS® Number 
R3147302
Status 
Active
Property Tax 
N/A
Maintenance Fees 
N/A
Sq Ft Source 
N/A
Friends & Family
Recent Activity
an hour agoListing updated with changes from the MLS®
2 hours agoListing first seen on site
General Features
Acres 
1.61
Garage 
Yes
Levels 
Two
Parking 
Detached
Property Sub Type 
Single Family Residence
SqFt Total 
1792
Interior Features
Fireplace 
Yes
Fireplaces 
1
Heating 
BaseboardElectricWood
Bedroom 2 
Dimensions - 13 ft ,1 in X 9 ft ,3 inLevel - Main
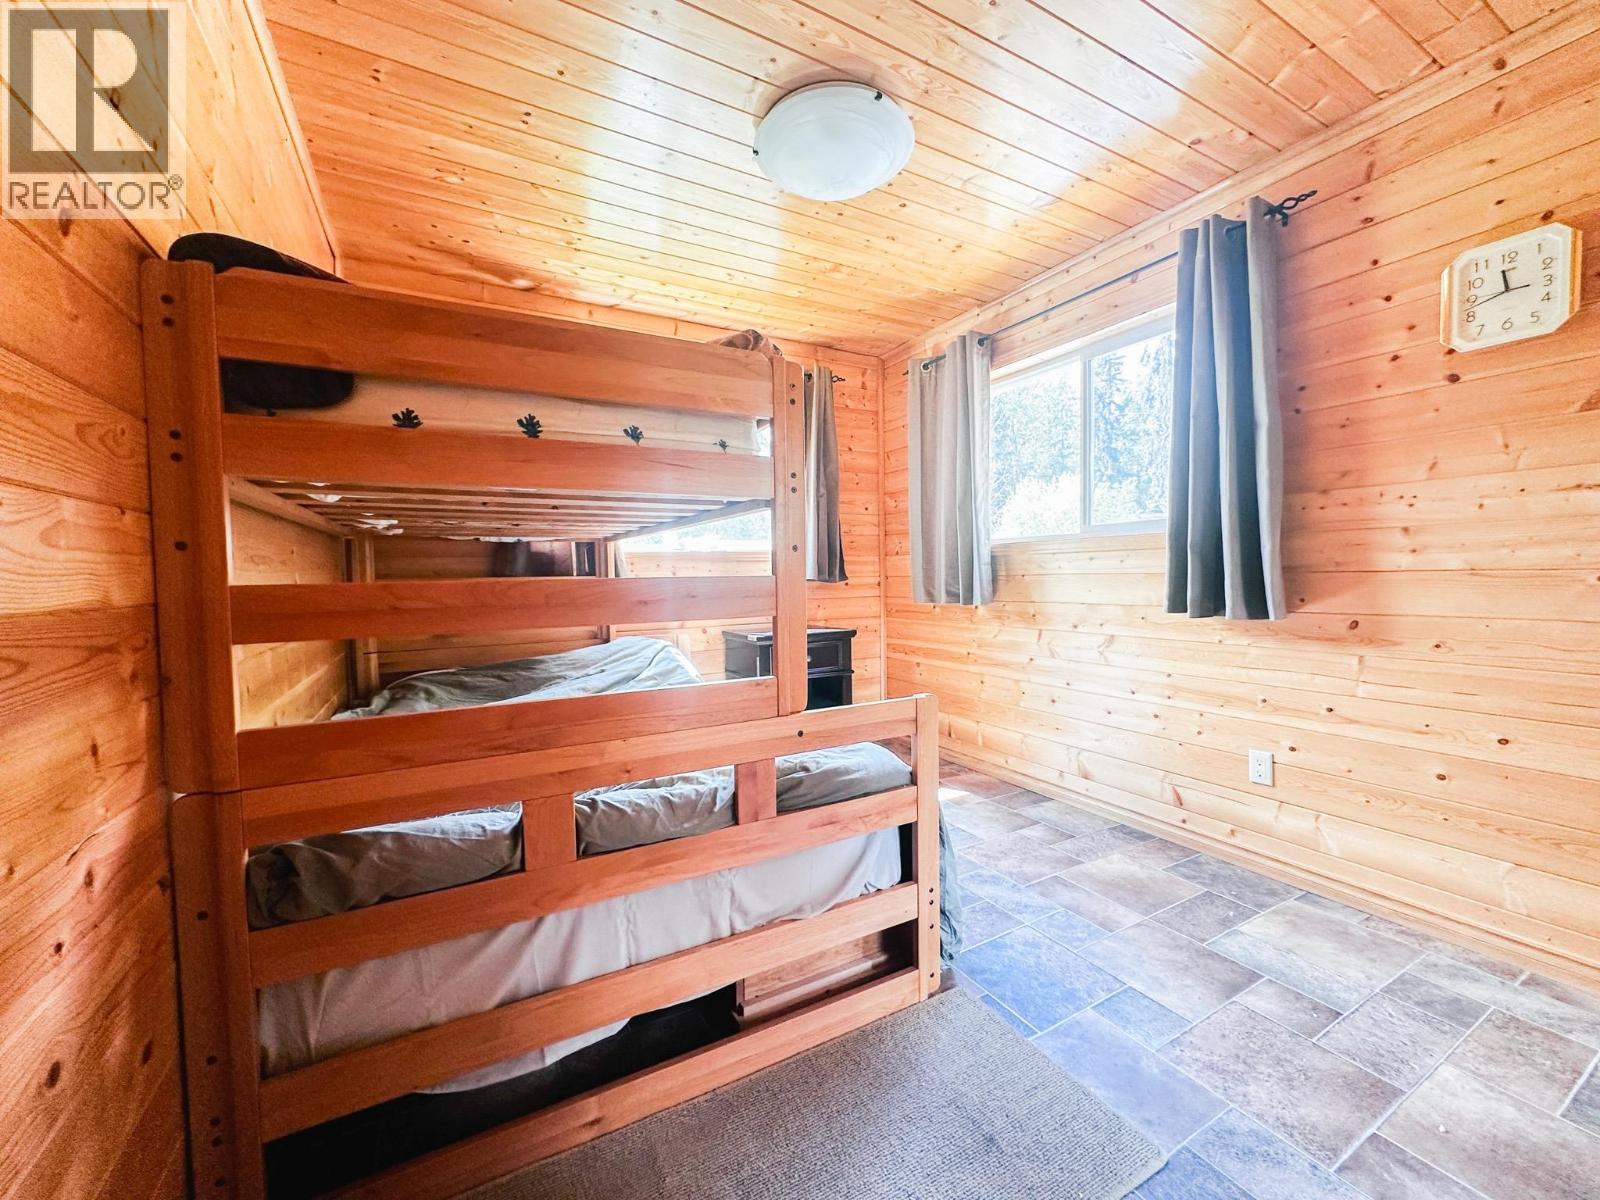
Bedroom 3 
Dimensions - 13 ft ,2 in X 9 ft ,3 inLevel - Main
Bedroom 4 
Dimensions - 13 ft ,2 in X 12 ft ,1 in
Bedroom 5 
Dimensions - 13 ft ,2 in X 12 ft ,8 in
Dining Room 
Dimensions - 11 ft X 10 ft ,6 inLevel - Main
Foyer 
Dimensions - 13 ft ,2 in X 6 ft ,8 inLevel - Main
Kitchen 
Dimensions - 10 ft ,7 in X 10 ft ,5 inLevel - Main
Loft 
Dimensions - 13 ft ,9 in X 9 ft ,1 in
Save
Ask
Tour
Hide
Share
Exterior Features
Lot Features 
Waterfront
View 
LakeMountain(s)
Waterfront 
Yes
Waterview 
LakeMountain(s)

Listing courtesy of: Jeff Rushton of Royal LePage Aspire Realty

The trademarks MLS®, Multiple Listing Service® and the associated logos are owned by The Canadian Real Estate Association (CREA) and identify the quality of services provided by real estate professionals who are members of CREA. Used under license.

The trademarks REALTOR®, REALTORS®, and the REALTOR® logo are controlled by The Canadian Real Estate Association (CREA) and identify real estate professionals who are members of CREA. These trademarks are owned or controlled by The Canadian Real Estate Association (CREA) and identify real estate professionals who are members of CREA (REALTOR®) and/or the quality of services they provide (MLS®).

This REALTOR.ca listing content is owned and licensed by REALTOR® members of The Canadian Real Estate Association.

Neighborhood & Commute
Source: Walkscore
Disclosure: Community information and market data powered by Constellation Data Labs. Information is deemed reliable but not guaranteed.
Save
Ask
Tour
Hide
Share