Save
Ask
Tour
Hide
Share
$884,900
New Listing

1134 MONARCH COURT
Prince George, BCV2N0G8

For Sale|Single Family Residence|Active
6
Beds
4
Total Baths
3,720
SqFt
$238
/SqFt
2016
Built
Call Now: 613.733.9494
Is this the listing for you? We can help make it yours.
613.733.9494
1134 MONARCH COURT1134 MONARCH COURT1134 MONARCH COURT1134 MONARCH COURT
Save
Ask
Tour
Hide
Share

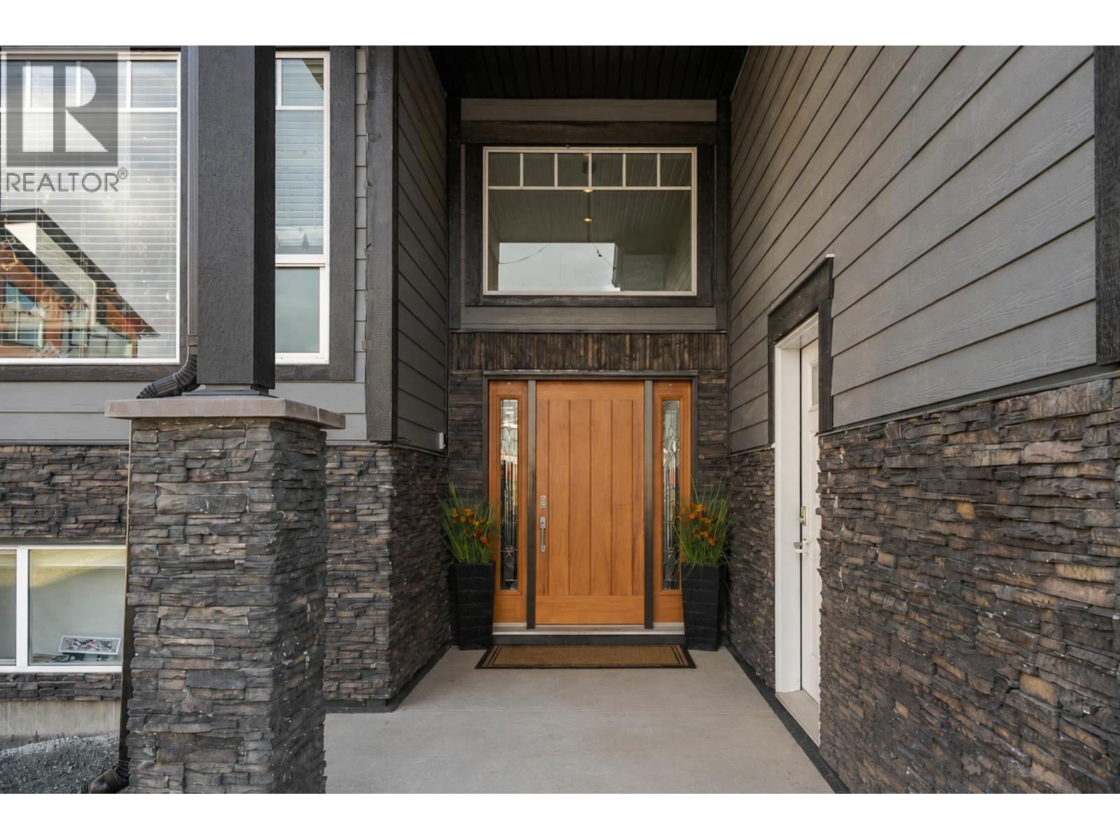
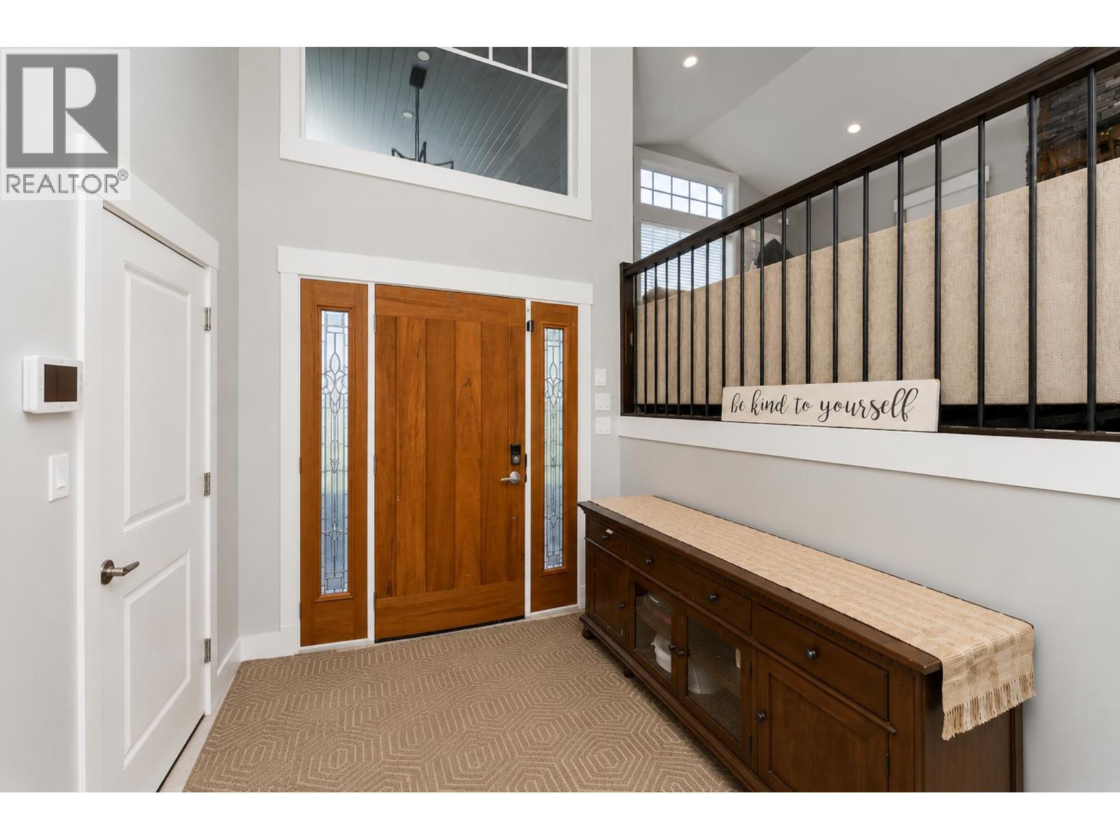
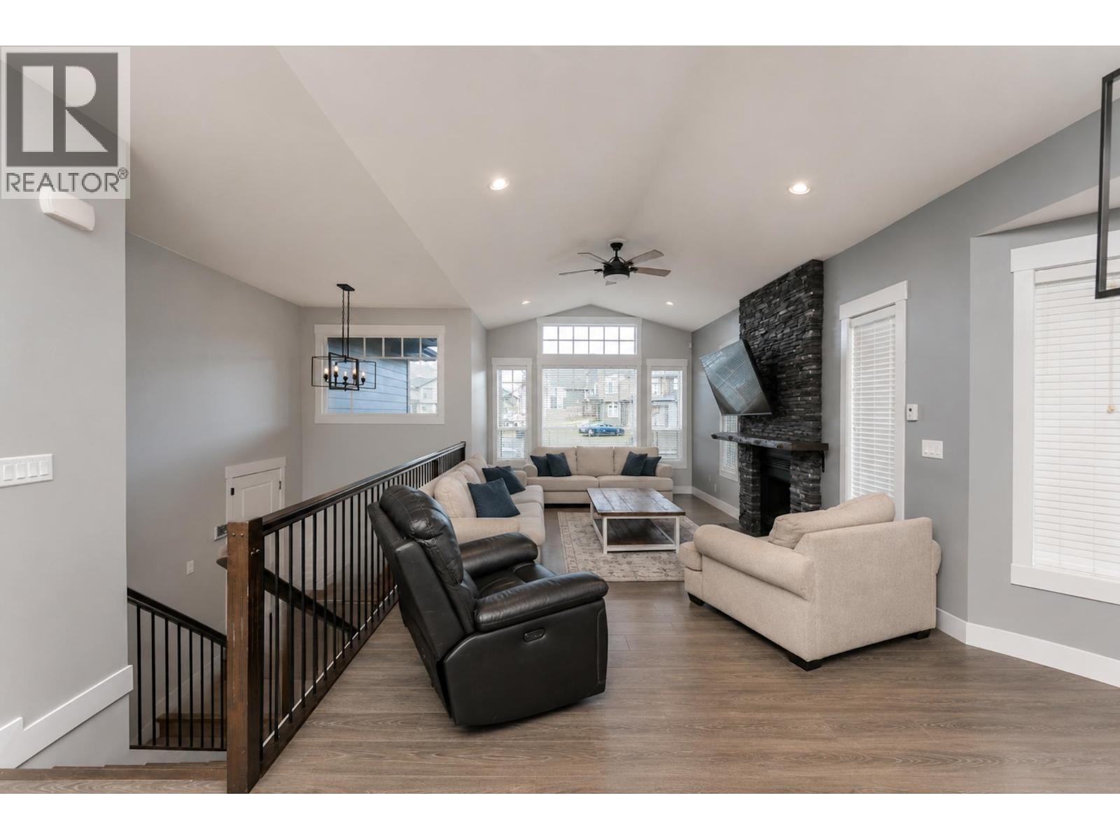
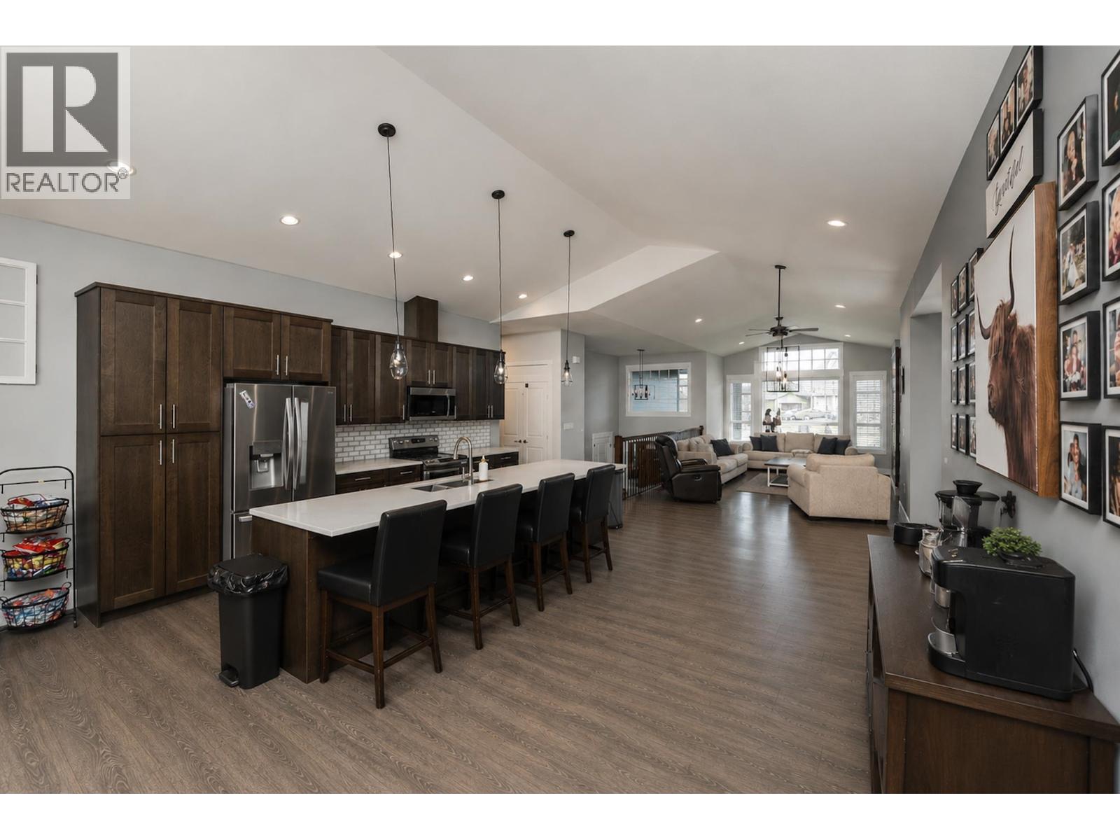
Massive open concept main floor area, with vaulted ceilings, large windows and tons of natural light. The beautiful modern kitchen features a quite sizeable island, creating the perfect setting for family gatherings or entertaining friends. Spacious living room with a cozy gas fireplace and bonus flex room just off the dining area. Laundry on the main as well as 3 great sized bedrooms, including the primary sporting a 5 piece ensuite and WI closet. Downstairs, there is a 4th bedroom and another full bath included in the main portion of the home. The super bright 2 bedroom daylight suite is a must see! Gas hookup for BBQ, New A/C, heated double garage, and RV parking. All measurements approximate, Buyer to verify if deemed important. (id:31684)

Save
Ask
Tour
Hide
Share
Listing Snapshot
Price 
$884,900
Days On Site 
0 Days
Bedrooms 
6
Inside Area (SqFt) 
3,720 sqft
Total Baths 
4
Full Baths 
N/A
Partial Baths 
N/A
Lot Size 
0.2619 Acres
Year Built 
2016
MLS® Number 
R3147309
Status 
Active
Property Tax 
N/A
Maintenance Fees 
N/A
Sq Ft Source 
N/A
Friends & Family
Recent Activity
2 hours agoListing updated with changes from the MLS®
2 hours agoListing first seen on site
General Features
Garage 
Yes
Garage Spaces 
2
Levels 
Two
Parking 
Detached
Property Sub Type 
Single Family Residence
SqFt Total 
3720
Interior Features
Cooling 
Central Air
Fireplace 
Yes
Fireplaces 
1
Heating 
Forced AirNatural Gas
Bedroom 2 
Dimensions - 11 ft X 9 ft ,9 inLevel - Main
Bedroom 3 
Dimensions - 12 ft ,2 in X 9 ft ,8 inLevel - Main
Bedroom 4 
Dimensions - 13 ft ,5 in X 11 ft ,8 inLevel - Basement
Bedroom 5 
Dimensions - 10 ft ,3 in X 10 ftLevel - Basement
Bedroom 6 
Dimensions - 10 ft X 9 ft ,7 inLevel - Basement
Eating area 
Dimensions - 18 ft ,8 in X 9 ftLevel - Main
Family Room 
Dimensions - 18 ft ,1 in X 10 ft ,9 inLevel - Main
Flex Space 
Dimensions - 19 ft ,2 in X 12 ft ,4 inLevel - Basement
Foyer 
Dimensions - 7 ft ,6 in X 7 ft ,3 inLevel - Main
Kitchen 
Dimensions - 18 ft ,8 in X 15 ft ,5 inLevel - Main
Laundry 
Dimensions - 7 ft ,1 in X 6 ft ,3 inLevel - Basement
Living Room 
Dimensions - 19 ft ,4 in X 12 ft ,2 inLevel - Basement
Master Bedroom 
Dimensions - 13 ft ,3 in X 12 ft ,3 inLevel - Main
Save
Ask
Tour
Hide
Share
Exterior Features
View 
Mountain(s)
Waterview 
Mountain(s)

Listing courtesy of: Caitlin Radzanowski of RE/MAX Core Realty

The trademarks MLS®, Multiple Listing Service® and the associated logos are owned by The Canadian Real Estate Association (CREA) and identify the quality of services provided by real estate professionals who are members of CREA. Used under license.

The trademarks REALTOR®, REALTORS®, and the REALTOR® logo are controlled by The Canadian Real Estate Association (CREA) and identify real estate professionals who are members of CREA. These trademarks are owned or controlled by The Canadian Real Estate Association (CREA) and identify real estate professionals who are members of CREA (REALTOR®) and/or the quality of services they provide (MLS®).

This REALTOR.ca listing content is owned and licensed by REALTOR® members of The Canadian Real Estate Association.

Neighborhood & Commute
Source: Walkscore
Disclosure: Community information and market data powered by Constellation Data Labs. Information is deemed reliable but not guaranteed.
Save
Ask
Tour
Hide
Share