





10111 AINSWORTH CRESCENTRichmond, BCV7A3V3
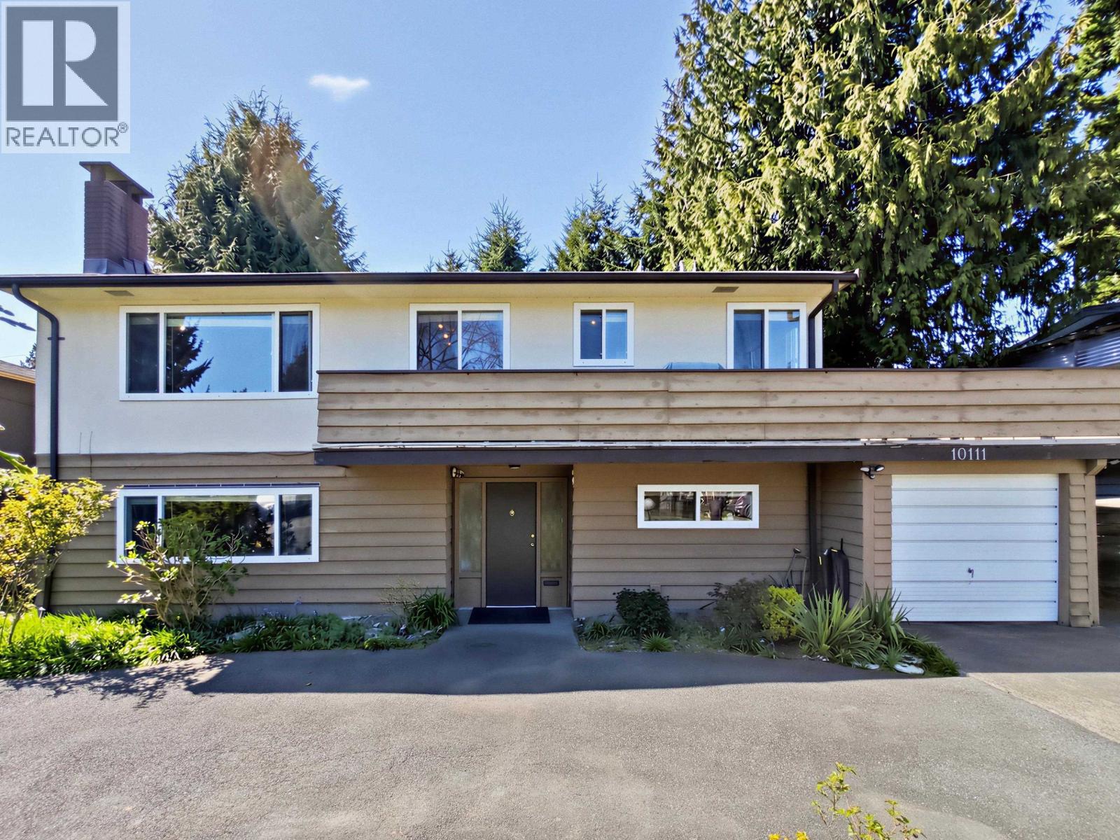
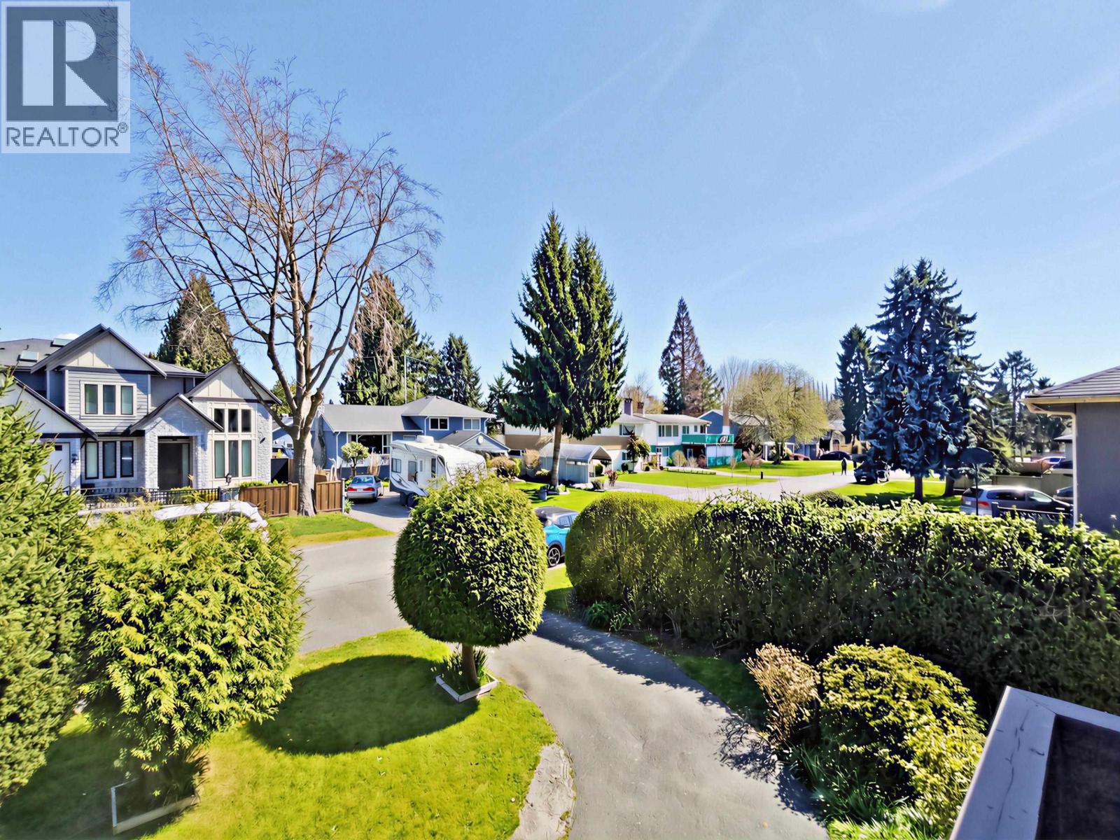
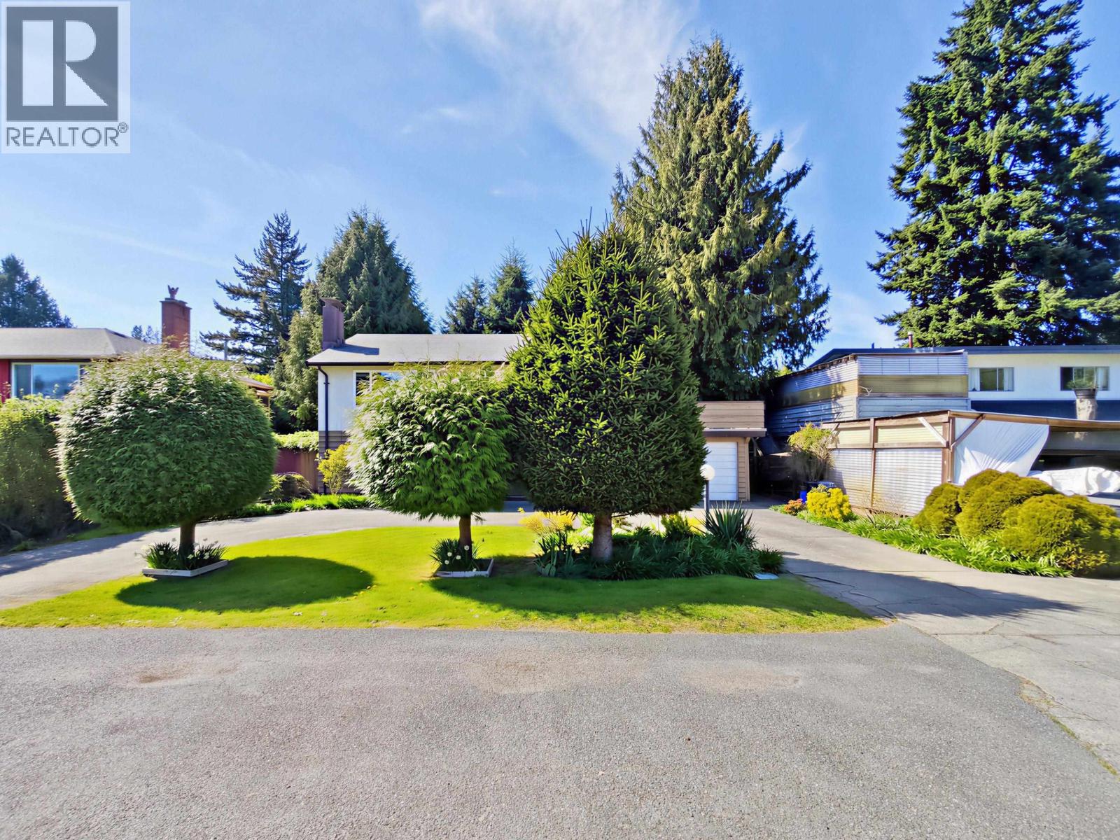
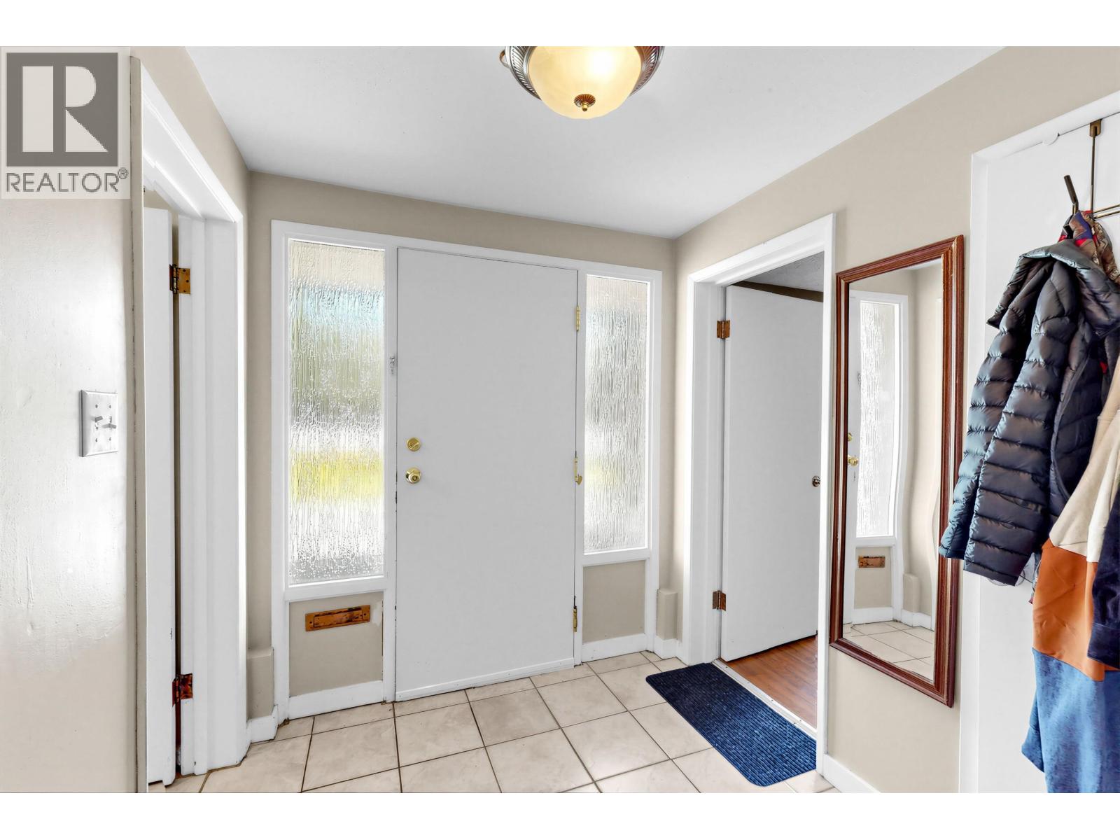
Rare opportunity in the highly desirable McNair neighbourhood! Priced below BC Assessment, this 7,098 SF property with valuable back lane access is zoned RSM/L, offering exceptional fourplex redevelopment potential (buyer to verify with the City). Whether you're a builder, investor, or future homeowner, this property offers outstanding long-term value. The well-maintained 2,148 SF two-storey home features 4 bedrooms, 3 bathrooms, plus a main-floor 1-bedroom in-law suite with a second kitchen and new carpet (2026), ideal for extended family, rental income, or holding while planning future development. Major updates include the roof and bathrooms (approx. 2000) and the main kitchen (2012-2013). Bright, functional layout, spacious deck, and private backyard on a quiet family-friendly street close to schools, parks, shopping, and transit. All measurements are based on floor plans; buyers should verify if important. (id:31684)
| 4 hours ago | Listing updated with changes from the MLS® | |
| 4 hours ago | Listing first seen on site |



The trademarks MLS®, Multiple Listing Service® and the associated logos are owned by The Canadian Real Estate Association (CREA) and identify the quality of services provided by real estate professionals who are members of CREA. Used under license.
The trademarks REALTOR®, REALTORS®, and the REALTOR® logo are controlled by The Canadian Real Estate Association (CREA) and identify real estate professionals who are members of CREA. These trademarks are owned or controlled by The Canadian Real Estate Association (CREA) and identify real estate professionals who are members of CREA (REALTOR®) and/or the quality of services they provide (MLS®).
This REALTOR.ca listing content is owned and licensed by REALTOR® members of The Canadian Real Estate Association.