





10196 142A STREETSurrey, BCV3T4Z7
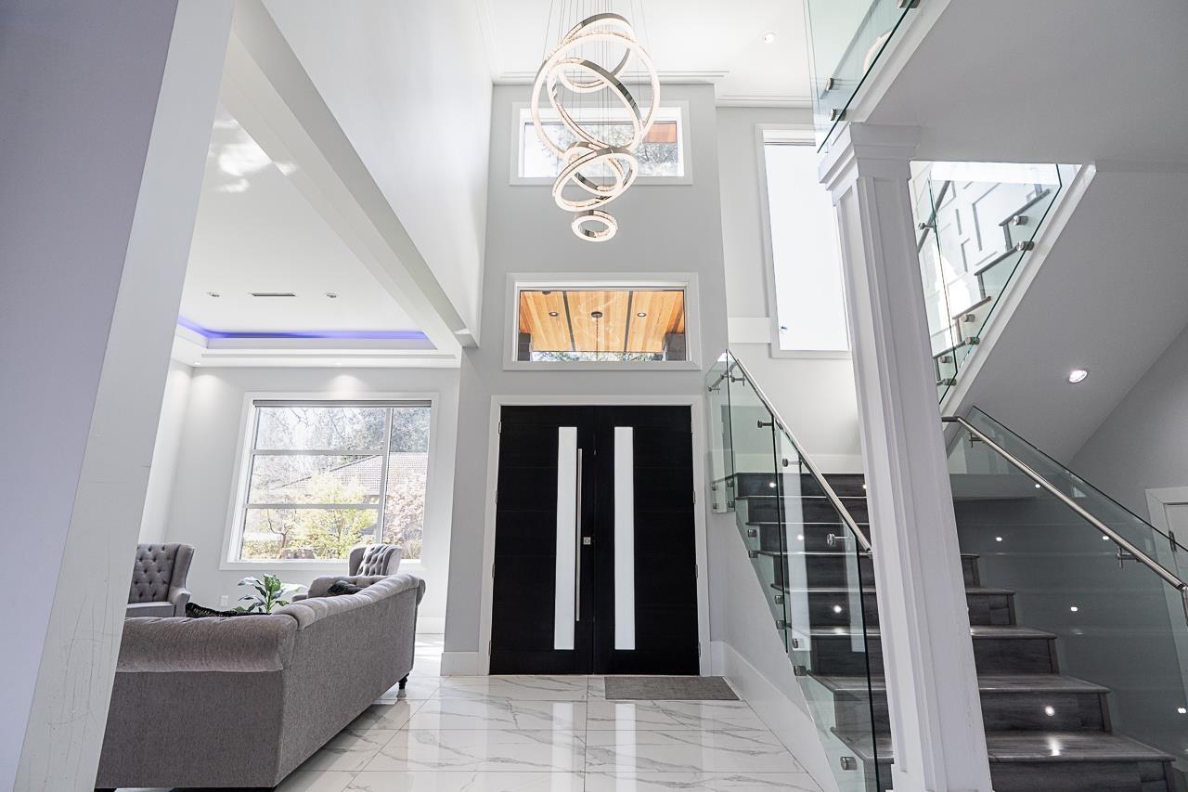
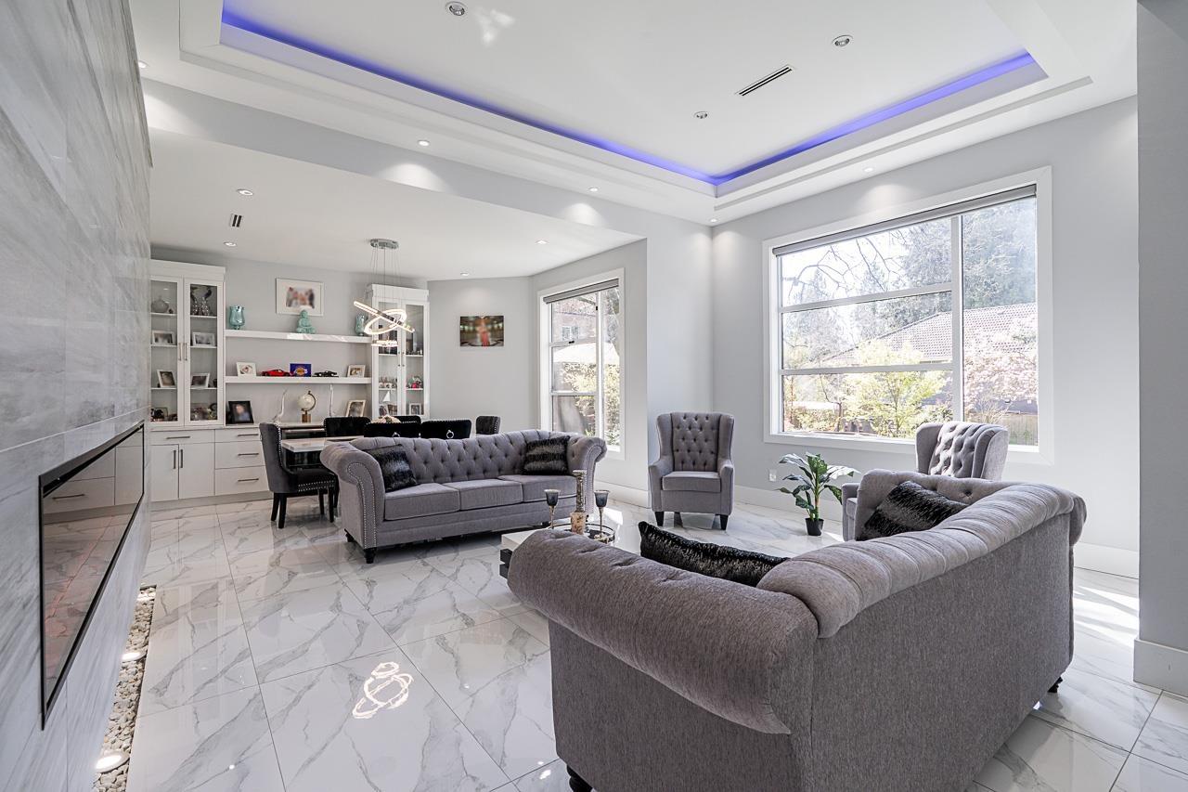
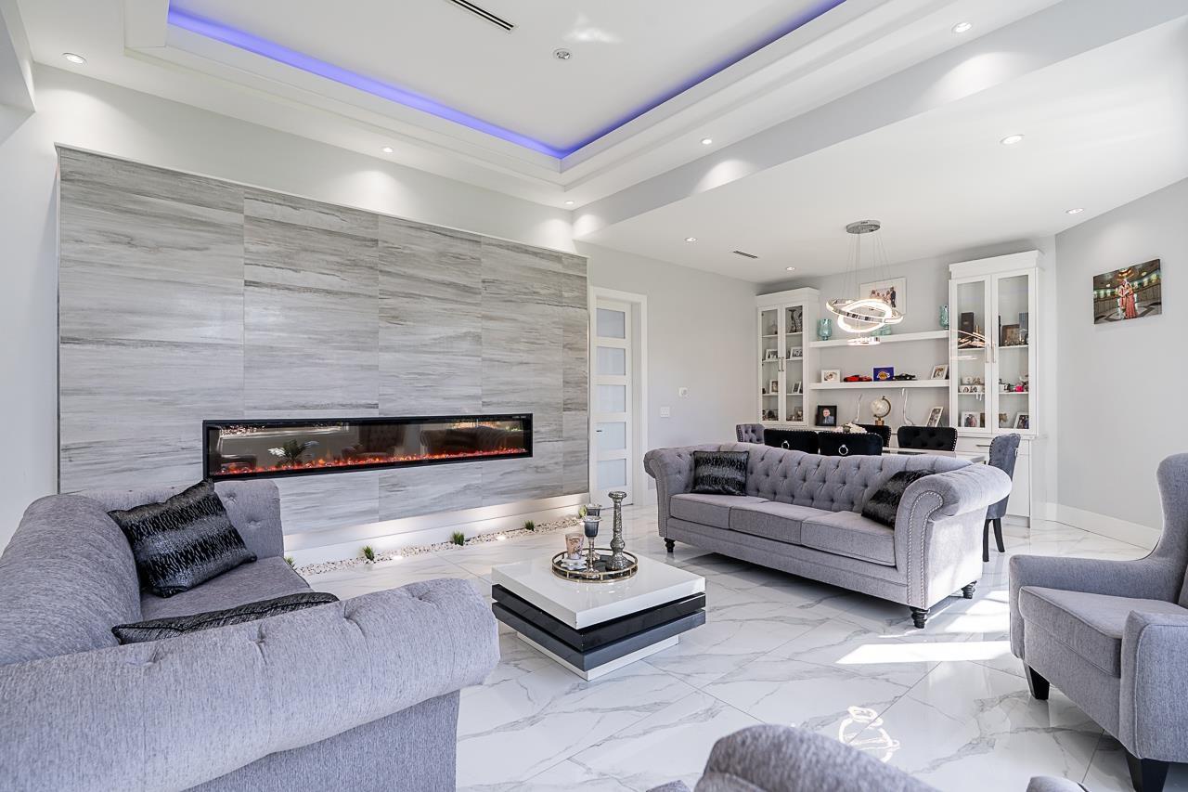
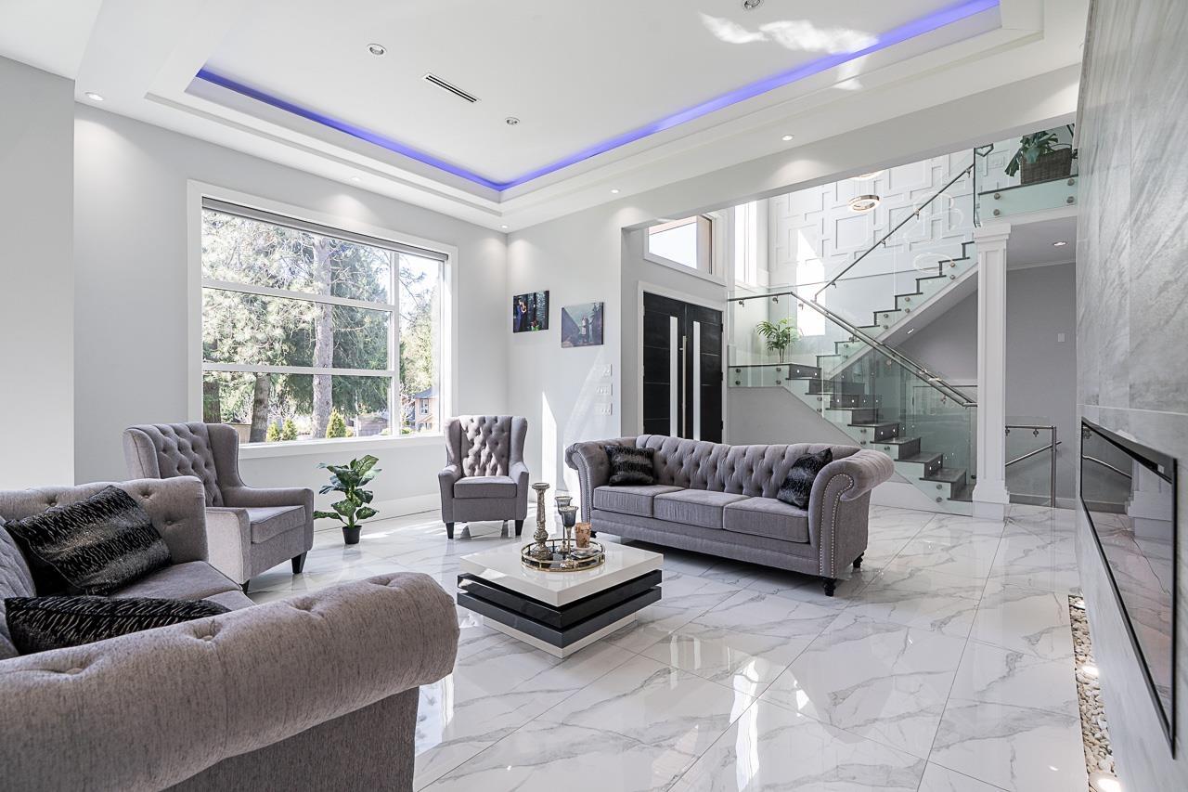
Welcome to this stunning custom-built home in the heart of Surrey! This three-storey residence offers the perfect blend of luxury, comfort, and functionality, featuring 8 spacious bedrooms and 7 full bathrooms, including 2 self-contained basement suites-ideal for extended family or excellent mortgage-helper potential. The home showcases quality finishes throughout, including elegant laminate and tile flooring, quartz countertops, and stainless steel appliances. Enjoy modern conveniences such as built-in air conditioning, a built-in vacuum system, and a comprehensive security system. Situated on an expansive 7,600+ sq. ft. lot, this home provides plenty of space for entertaining family and friends, both indoors and out. Located in a highly desirable central neighborhood. (id:31684)
| 15 hours ago | Listing updated with changes from the MLS® | |
| 15 hours ago | Listing first seen on site |



The trademarks MLS®, Multiple Listing Service® and the associated logos are owned by The Canadian Real Estate Association (CREA) and identify the quality of services provided by real estate professionals who are members of CREA. Used under license.
The trademarks REALTOR®, REALTORS®, and the REALTOR® logo are controlled by The Canadian Real Estate Association (CREA) and identify real estate professionals who are members of CREA. These trademarks are owned or controlled by The Canadian Real Estate Association (CREA) and identify real estate professionals who are members of CREA (REALTOR®) and/or the quality of services they provide (MLS®).
This REALTOR.ca listing content is owned and licensed by REALTOR® members of The Canadian Real Estate Association.