





414 221 E 3RD STREETNorth Vancouver, BCV7L0C1
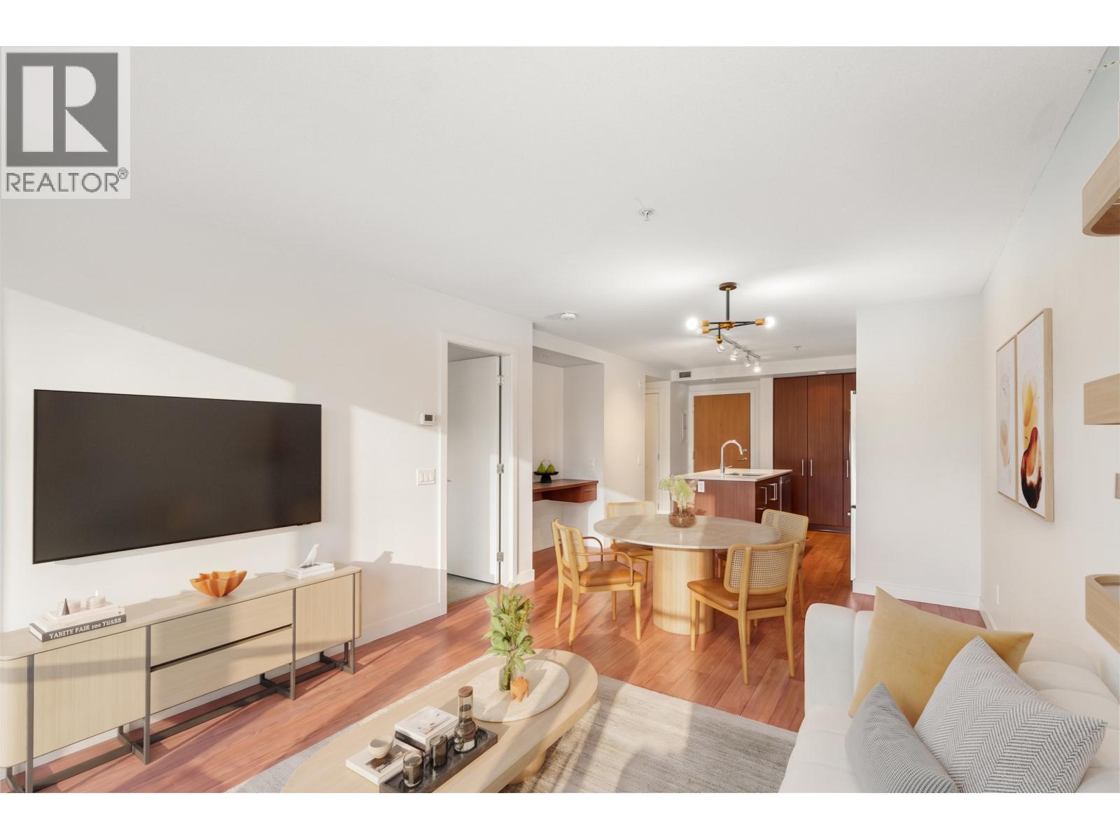
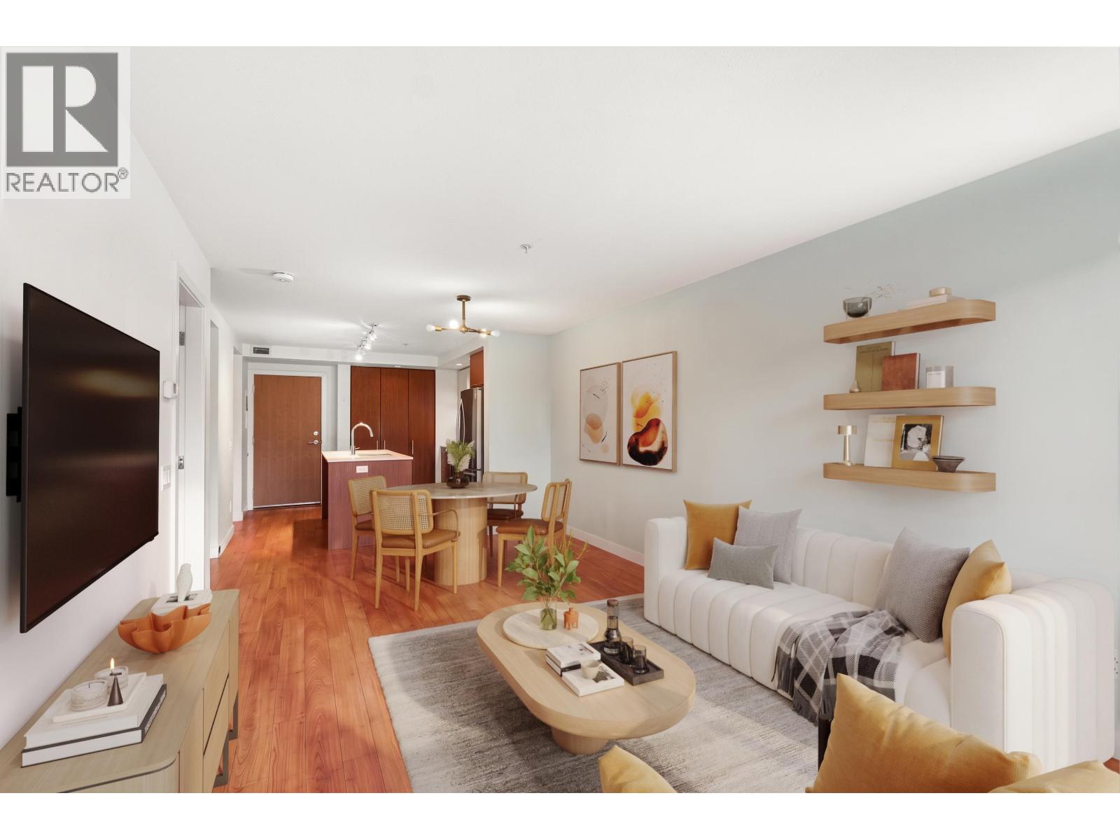
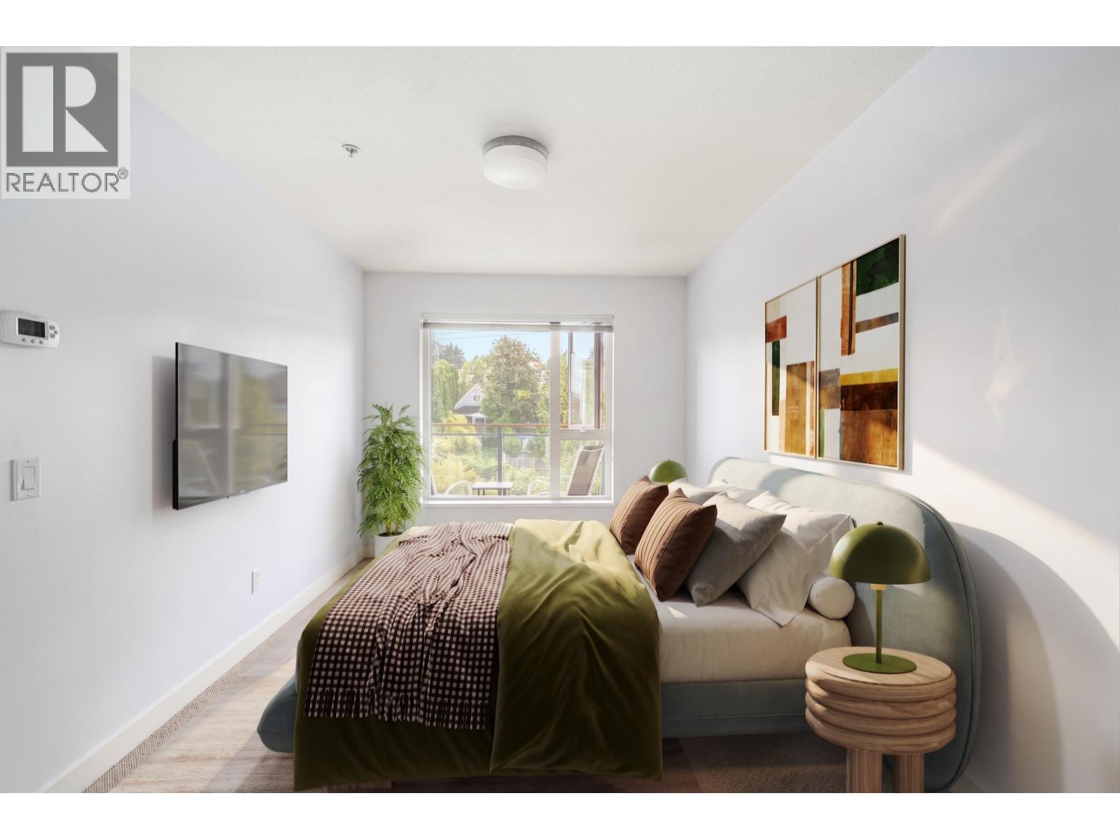
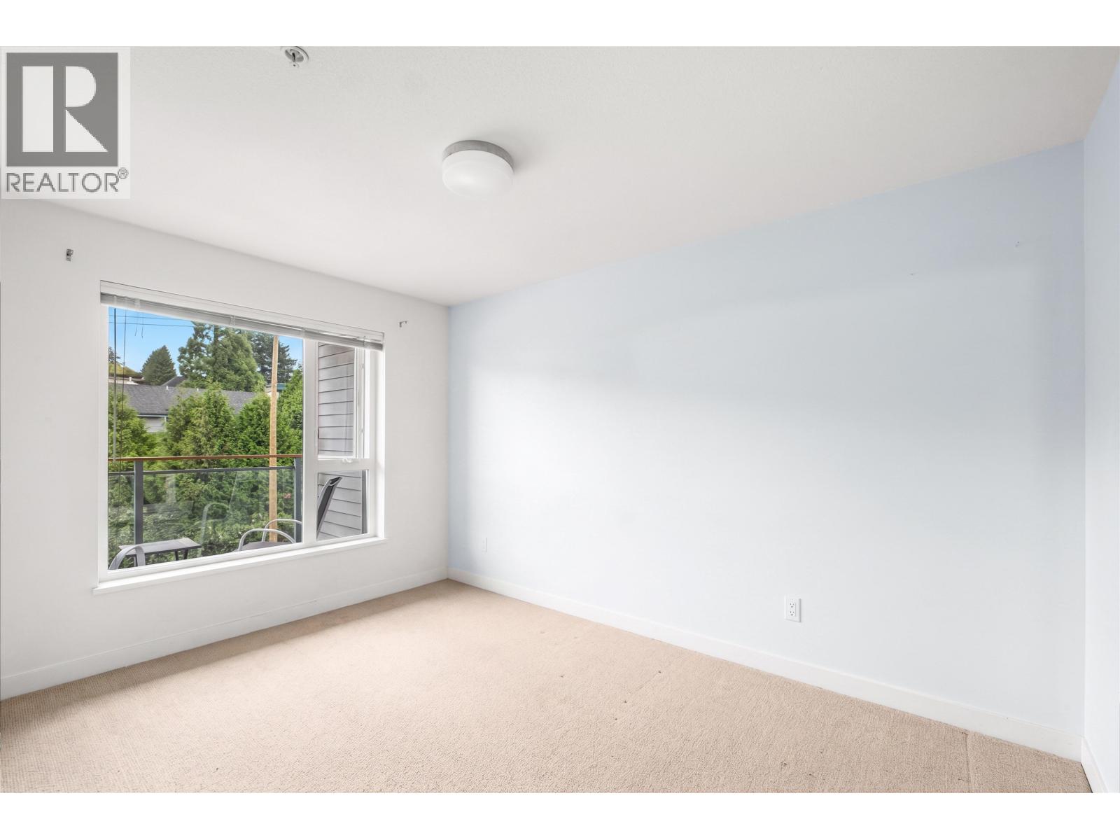
Welcome to ORIZON on Third by Intracorp, ideally located in the heart of vibrant Lower Lonsdale. This 1 Bed/1 Bath home offers a functional layout with a bright open-concept living space & north facing views with oversized covered balcony. Quality finishes include quartz countertops, stainless steel appliances, a spacious centre island, laminate flooring, and in floor radiant heating for year-round comfort. The bedroom features a walk-through closet leading to the bathroom, 1 parking & 1 locker. Residents enjoy amenities including a gym with a dedicated yoga area, The Vista Lounge rooftop terrace with a BBQ, outdoor fireplace, city views, bike storage, EV charging, a car wash & dog wash station. Steps from The Trendy Shipyards & the SeaBus to downtown. A perfect blend of urban convenience and North Shore living. (id:31684)
| 3 hours ago | Listing updated with changes from the MLS® | |
| 4 hours ago | Listing first seen on site |



The trademarks MLS®, Multiple Listing Service® and the associated logos are owned by The Canadian Real Estate Association (CREA) and identify the quality of services provided by real estate professionals who are members of CREA. Used under license.
The trademarks REALTOR®, REALTORS®, and the REALTOR® logo are controlled by The Canadian Real Estate Association (CREA) and identify real estate professionals who are members of CREA. These trademarks are owned or controlled by The Canadian Real Estate Association (CREA) and identify real estate professionals who are members of CREA (REALTOR®) and/or the quality of services they provide (MLS®).
This REALTOR.ca listing content is owned and licensed by REALTOR® members of The Canadian Real Estate Association.