





501 39 SIXTH STREETNew Westminster, BCV3L0B3
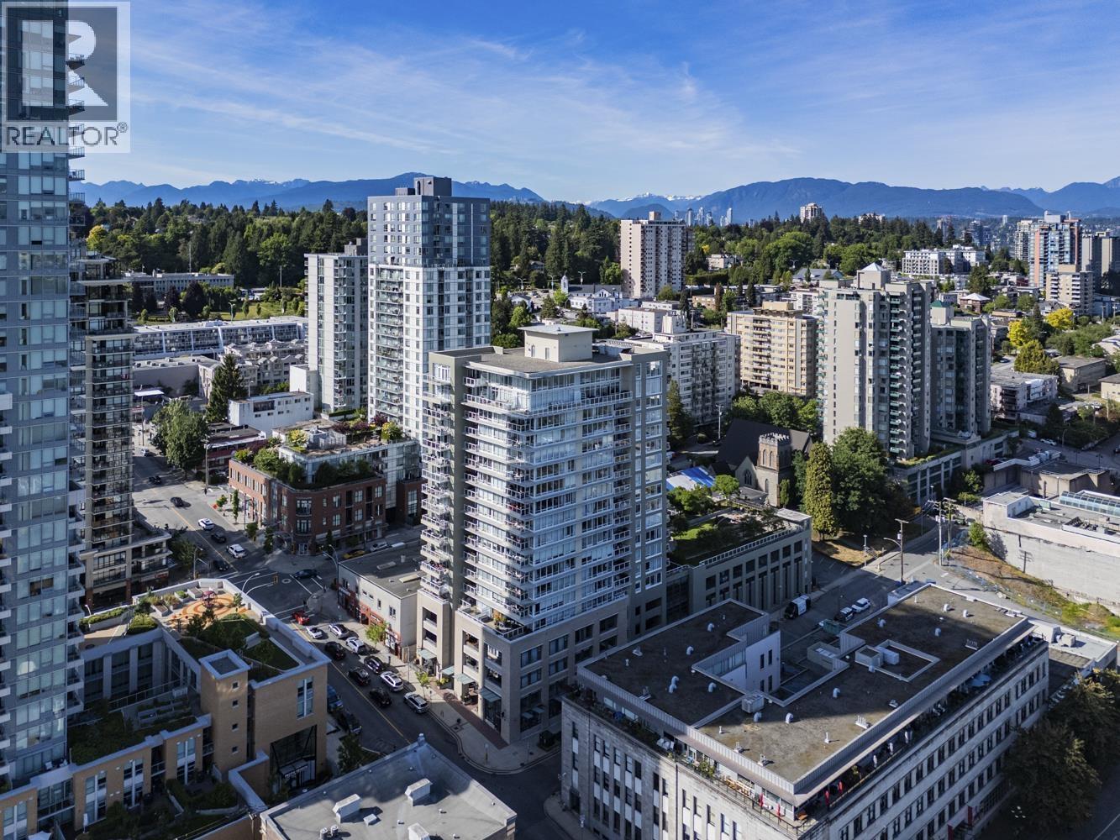
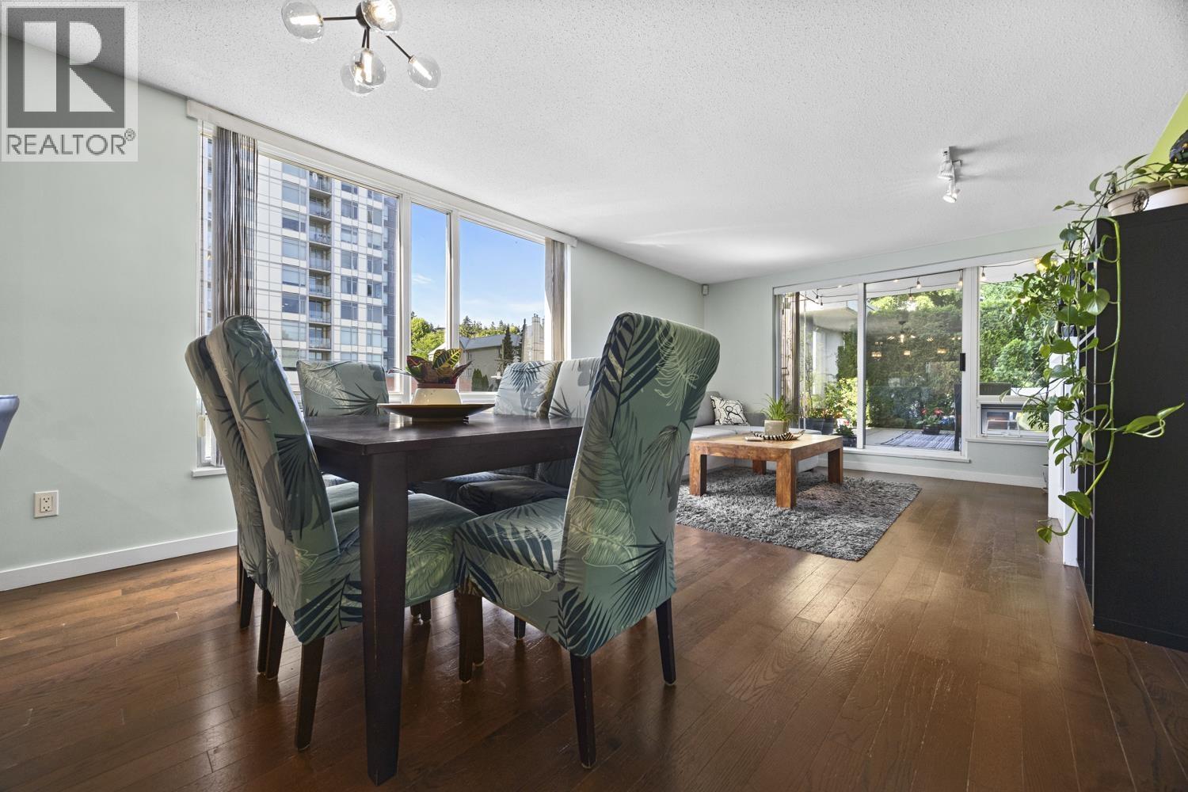
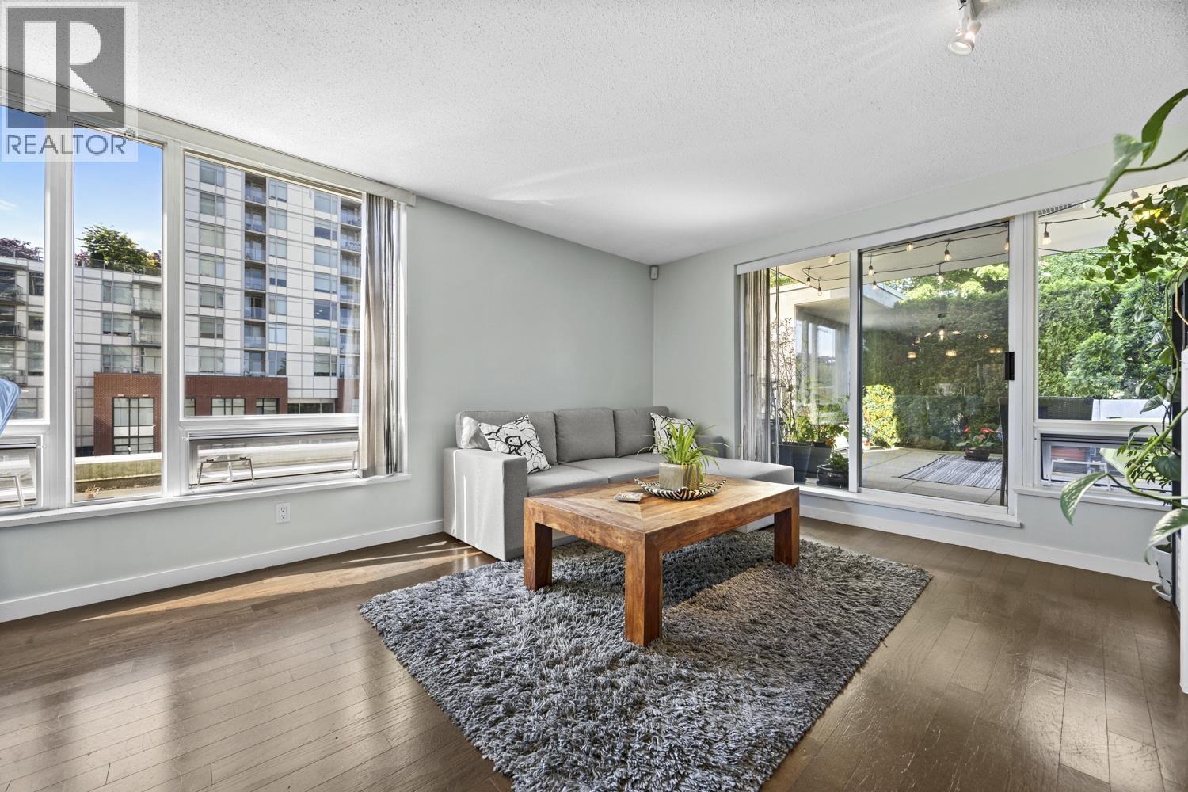
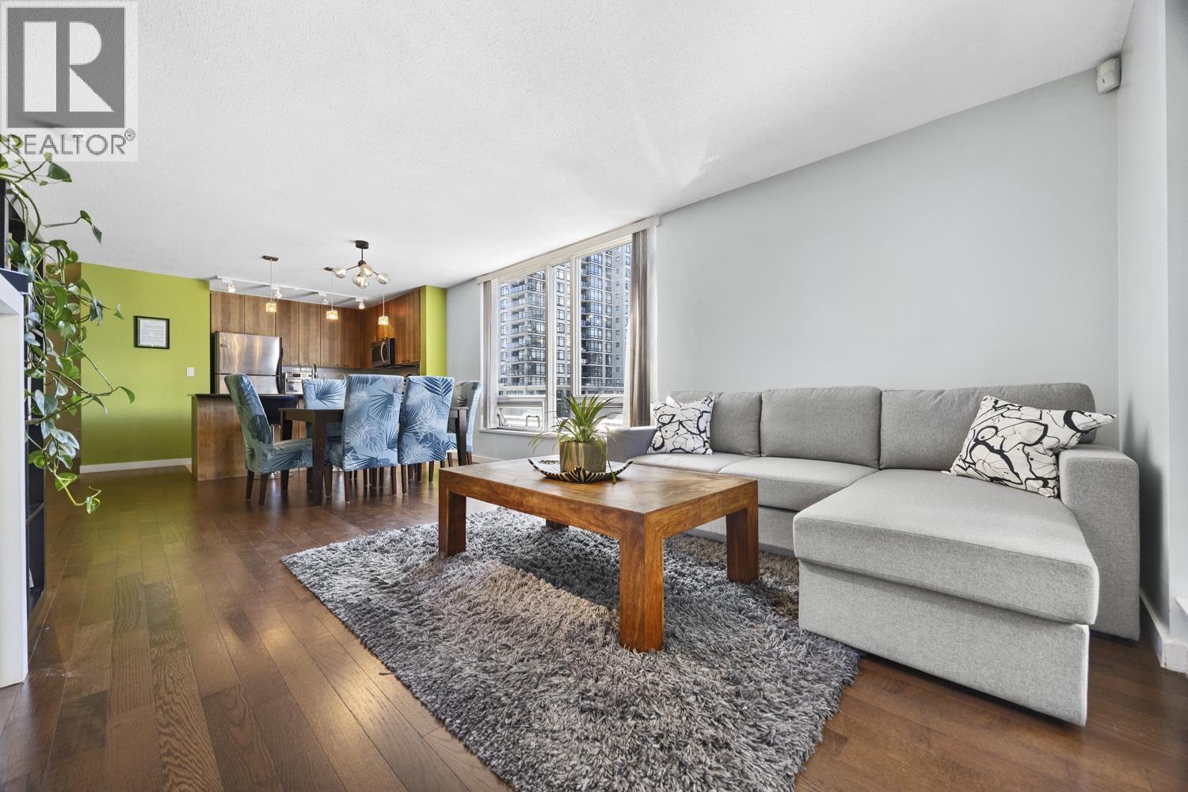
Extra-large bright, 1,022 sq ft, 2 bedroom+den+2 baths with a large 5th-floor ground patio(over 350sf) which is really a private space for you to relax & entertain friends, with gated access to the common garden area, so very peaceful. Extra-large windows let in the light. Bedrooms are separated plus a large dining room & living area. Building has a nice playground + exercise room + sauna. You are about a few minute walk from the Columbia SkyTrain station plus very close to the Quay. 2 pets ok up to 20" at shoulder (larger ok with strata approval). Well-maintained no smoking BOSA building with 1 locker & 1 parking (id:31684)
| 4 hours ago | Listing updated with changes from the MLS® | |
| 4 hours ago | Listing first seen on site |



The trademarks MLS®, Multiple Listing Service® and the associated logos are owned by The Canadian Real Estate Association (CREA) and identify the quality of services provided by real estate professionals who are members of CREA. Used under license.
The trademarks REALTOR®, REALTORS®, and the REALTOR® logo are controlled by The Canadian Real Estate Association (CREA) and identify real estate professionals who are members of CREA. These trademarks are owned or controlled by The Canadian Real Estate Association (CREA) and identify real estate professionals who are members of CREA (REALTOR®) and/or the quality of services they provide (MLS®).
This REALTOR.ca listing content is owned and licensed by REALTOR® members of The Canadian Real Estate Association.