





73 6852 193 STREETSurrey, BCV4N0C8
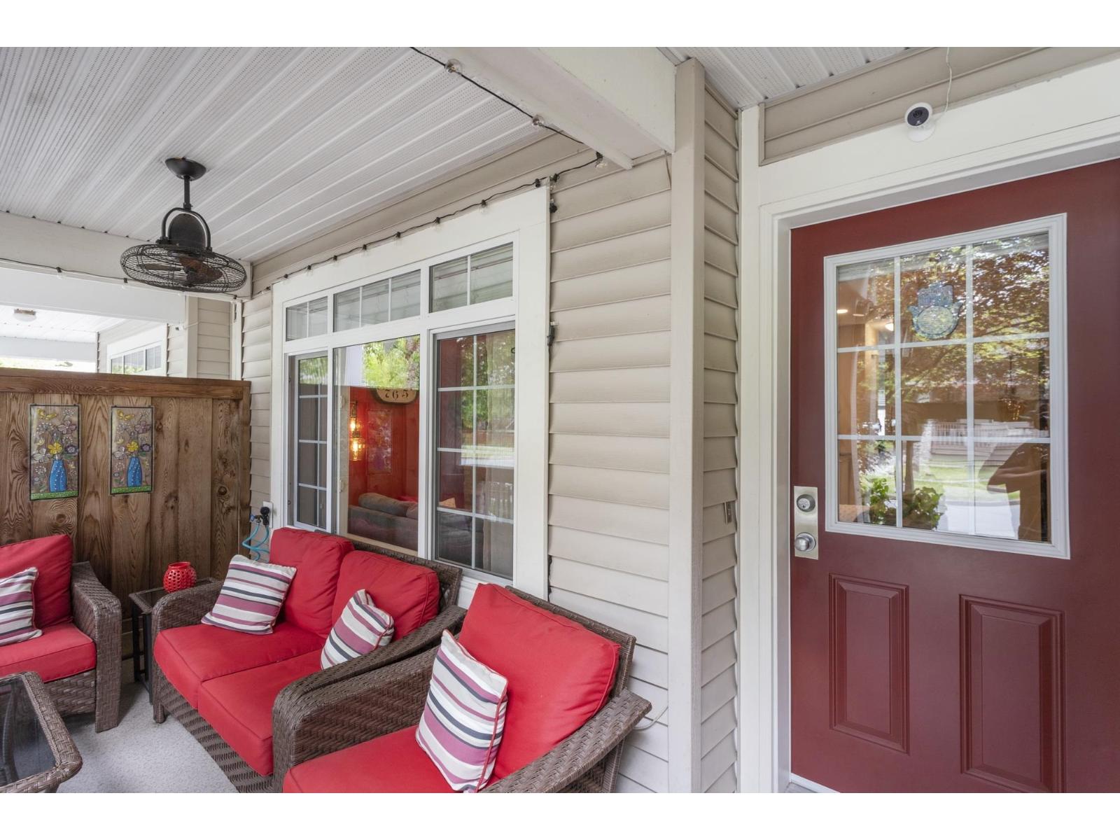
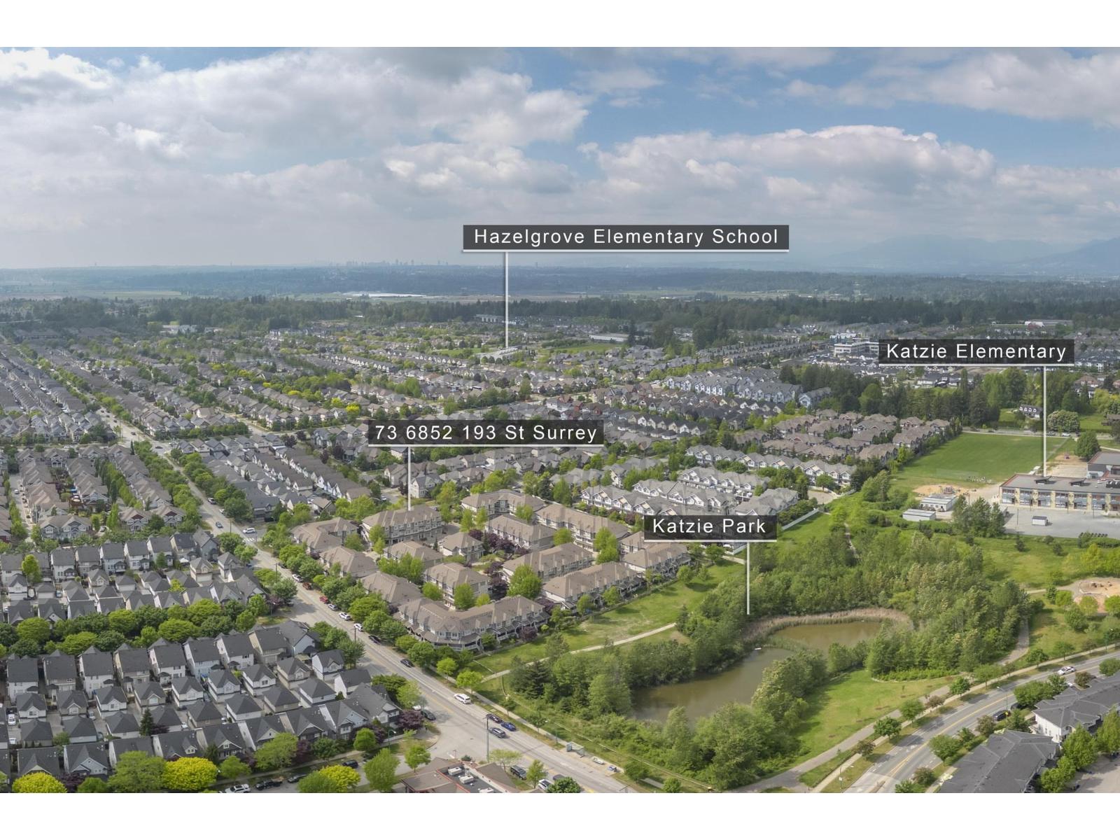
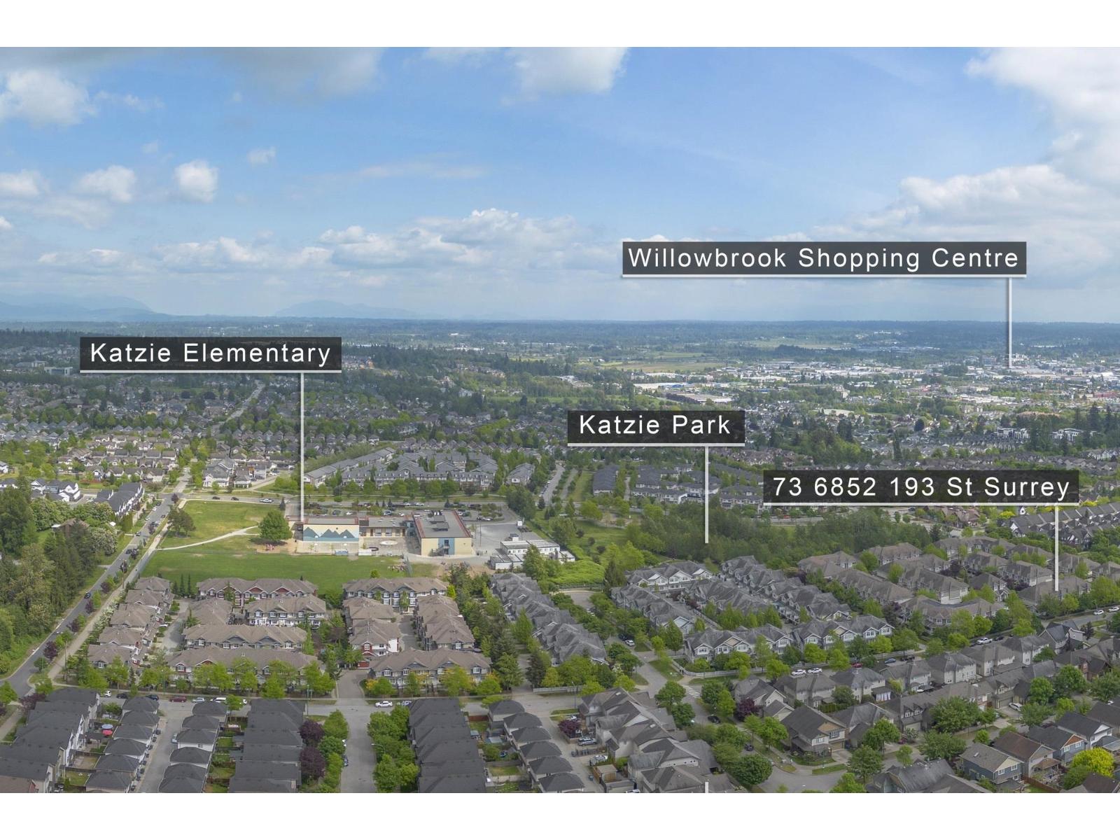
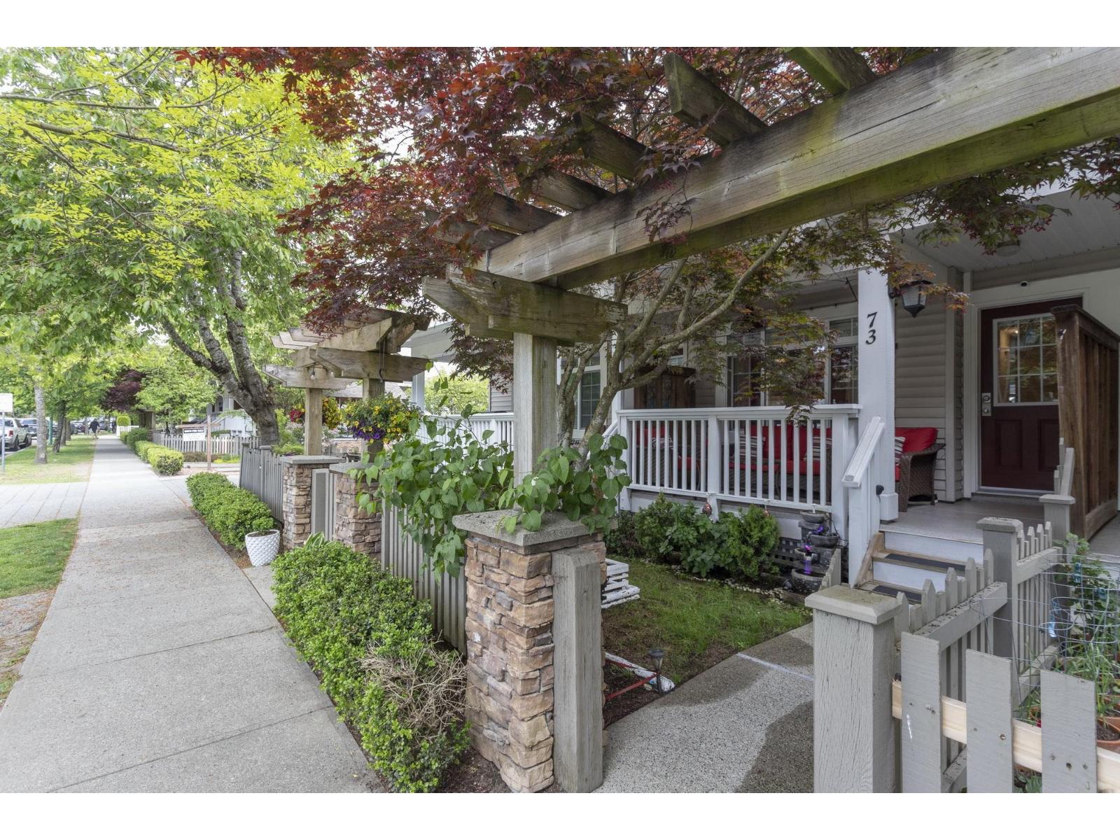
Location, location, location! Seriously, it doesn't get much better than being right in the heart of Clayton at the Indigo. This 3-bed, 3-bath unit has been leveled up with all the right updates: sleek new vinyl plank flooring, hot water tank in 2020, and a cozy stone fireplace (2019), and roof is done last year. Skytrain will be close by in the near future. The layout is a total win with a powder room on the main floor, plus screened windows and a privacy screen on the porch for those quiet morning coffees. You're steps away from the park and just minutes from Willowbrook Mall and great schools like Katzie Elem & Clayton Heights Secondary.. It's the perfect home base! (id:31684)
| 15 hours ago | Listing updated with changes from the MLS® | |
| 15 hours ago | Listing first seen on site |



The trademarks MLS®, Multiple Listing Service® and the associated logos are owned by The Canadian Real Estate Association (CREA) and identify the quality of services provided by real estate professionals who are members of CREA. Used under license.
The trademarks REALTOR®, REALTORS®, and the REALTOR® logo are controlled by The Canadian Real Estate Association (CREA) and identify real estate professionals who are members of CREA. These trademarks are owned or controlled by The Canadian Real Estate Association (CREA) and identify real estate professionals who are members of CREA (REALTOR®) and/or the quality of services they provide (MLS®).
This REALTOR.ca listing content is owned and licensed by REALTOR® members of The Canadian Real Estate Association.