





163 11305 240 STREETMaple Ridge, BCV2W0J1
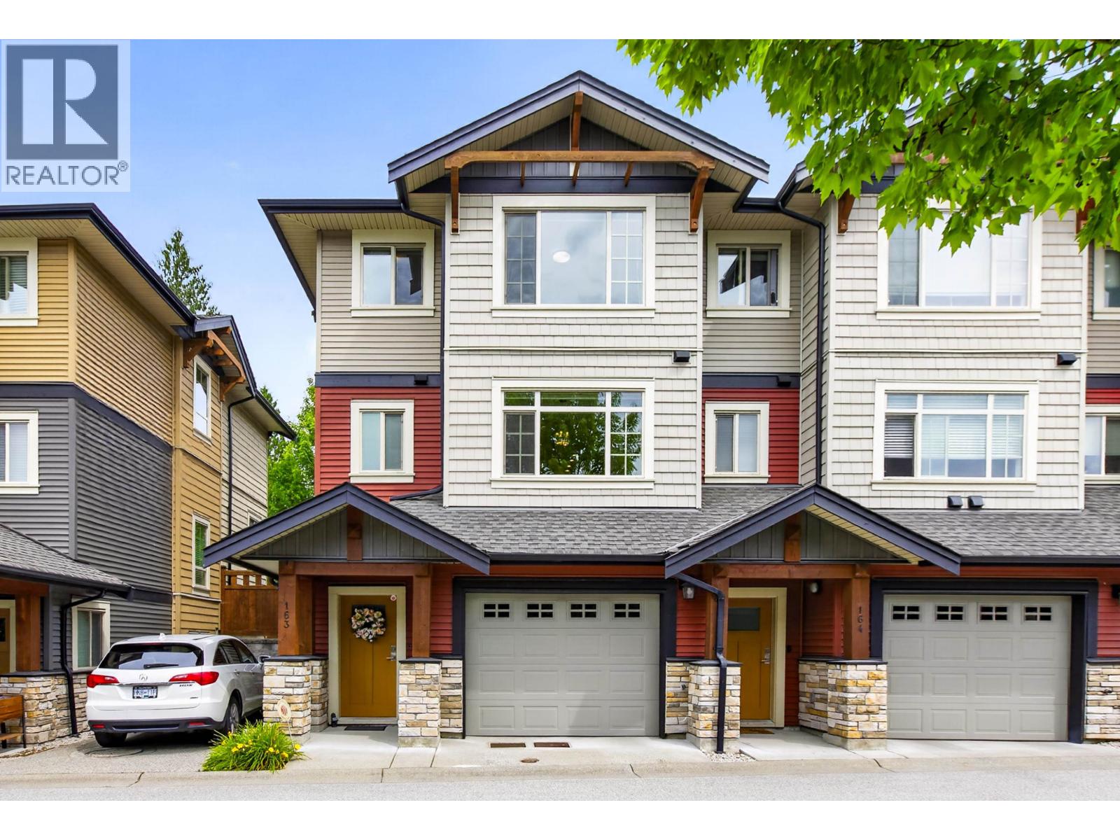
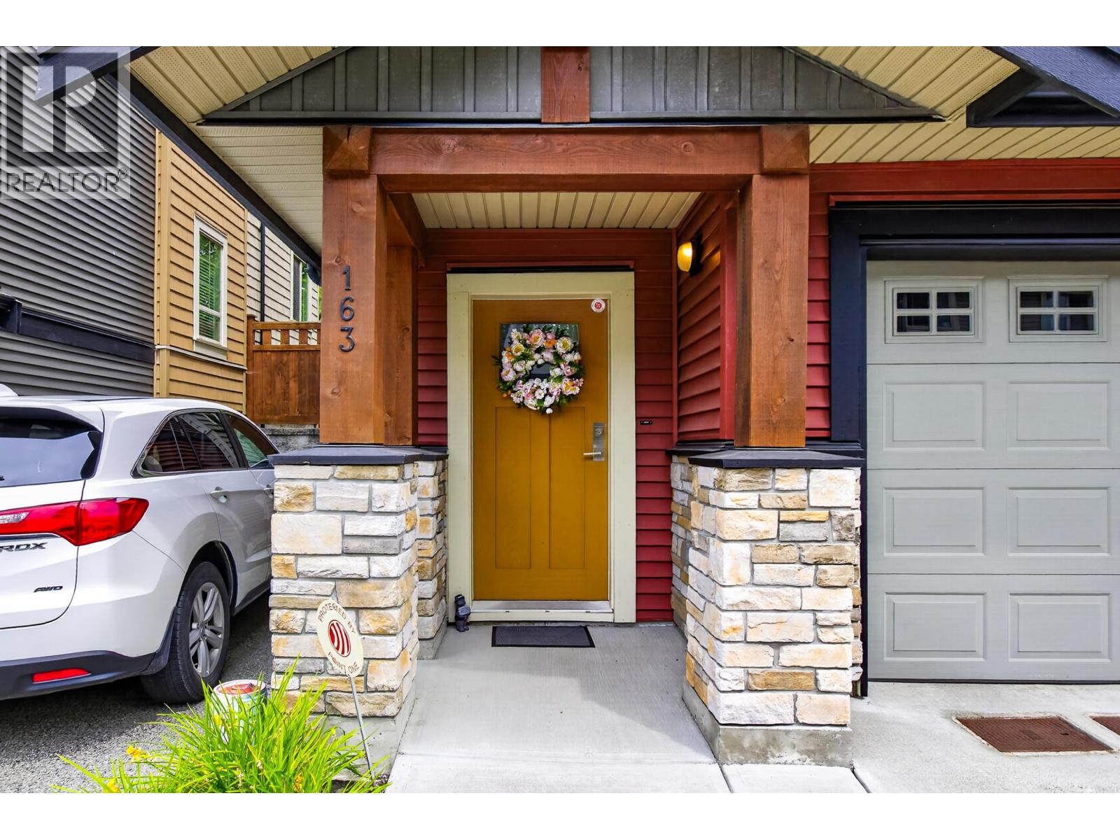
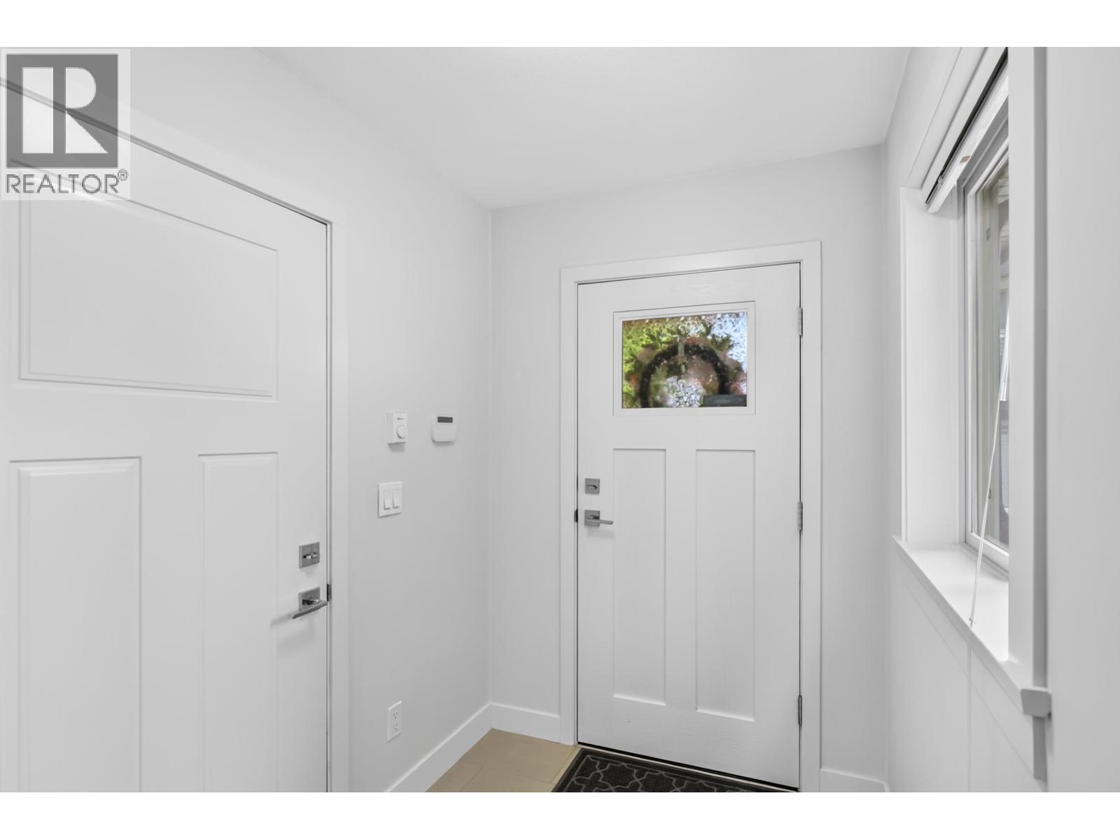
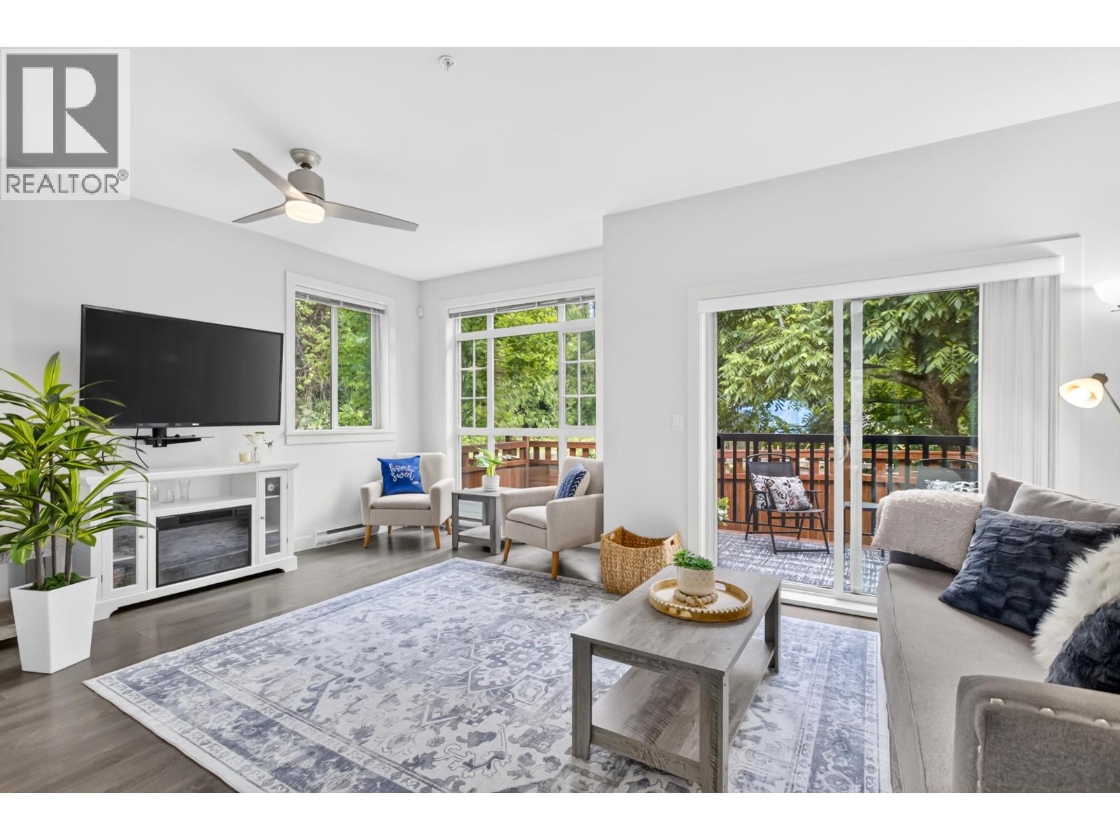
Welcome to Maple Heights. This bright and spacious END UNIT TOWNHOME SHOWS LIKE NEW. It features 3-bedrooms, 3-baths with an open-concept layout, soaring ceilings and large windows that fill the home with natural light. The modern kitchen offers quartz countertops, stainless steel appliances, a gas range and large island. Enjoy the spacious deck with gas BBQ hookup and fully fenced yard overlooking neighbouring acreage for added privacy. Located in the final phase of the complex, on the quiet side away from traffic. Upstairs features 3 bedrooms, including a spacious primary with ensuite. Extra large double tandem garage offers parking, storage and flex space. Close to schools, daycare, transit, parks, Kanaka Creek and walking trails. Pets friendly 2 allowed, dogs or cats of 1 of each. (id:31684)
| 14 hours ago | Listing updated with changes from the MLS® | |
| yesterday | Listing first seen on site |



The trademarks MLS®, Multiple Listing Service® and the associated logos are owned by The Canadian Real Estate Association (CREA) and identify the quality of services provided by real estate professionals who are members of CREA. Used under license.
The trademarks REALTOR®, REALTORS®, and the REALTOR® logo are controlled by The Canadian Real Estate Association (CREA) and identify real estate professionals who are members of CREA. These trademarks are owned or controlled by The Canadian Real Estate Association (CREA) and identify real estate professionals who are members of CREA (REALTOR®) and/or the quality of services they provide (MLS®).
This REALTOR.ca listing content is owned and licensed by REALTOR® members of The Canadian Real Estate Association.