





1705 626 CLAREMONT STREETCoquitlam, BCV3J0T1
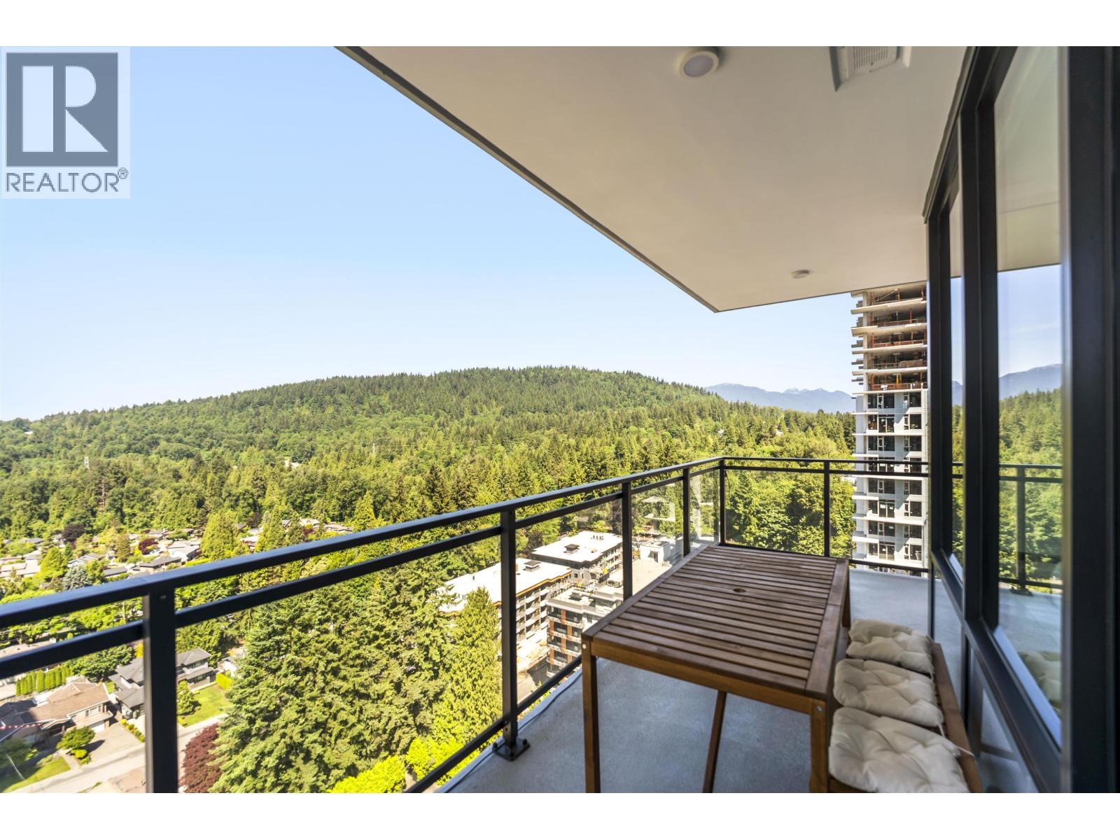
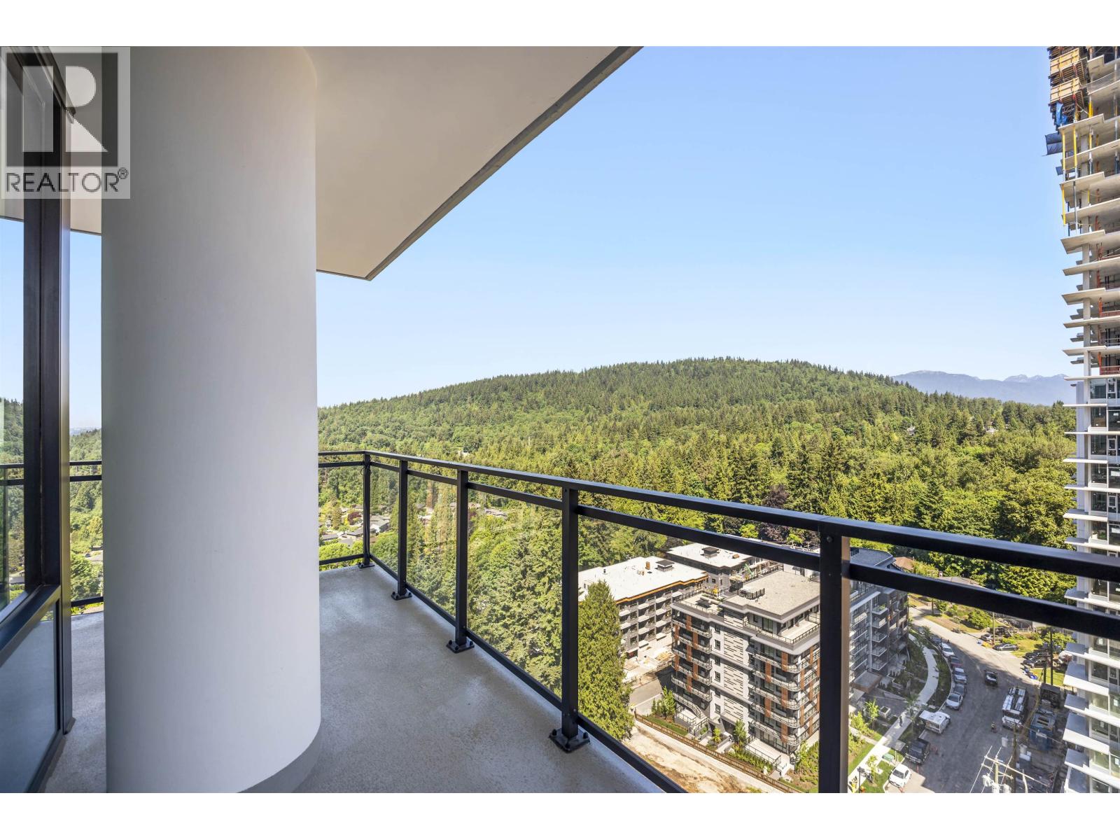
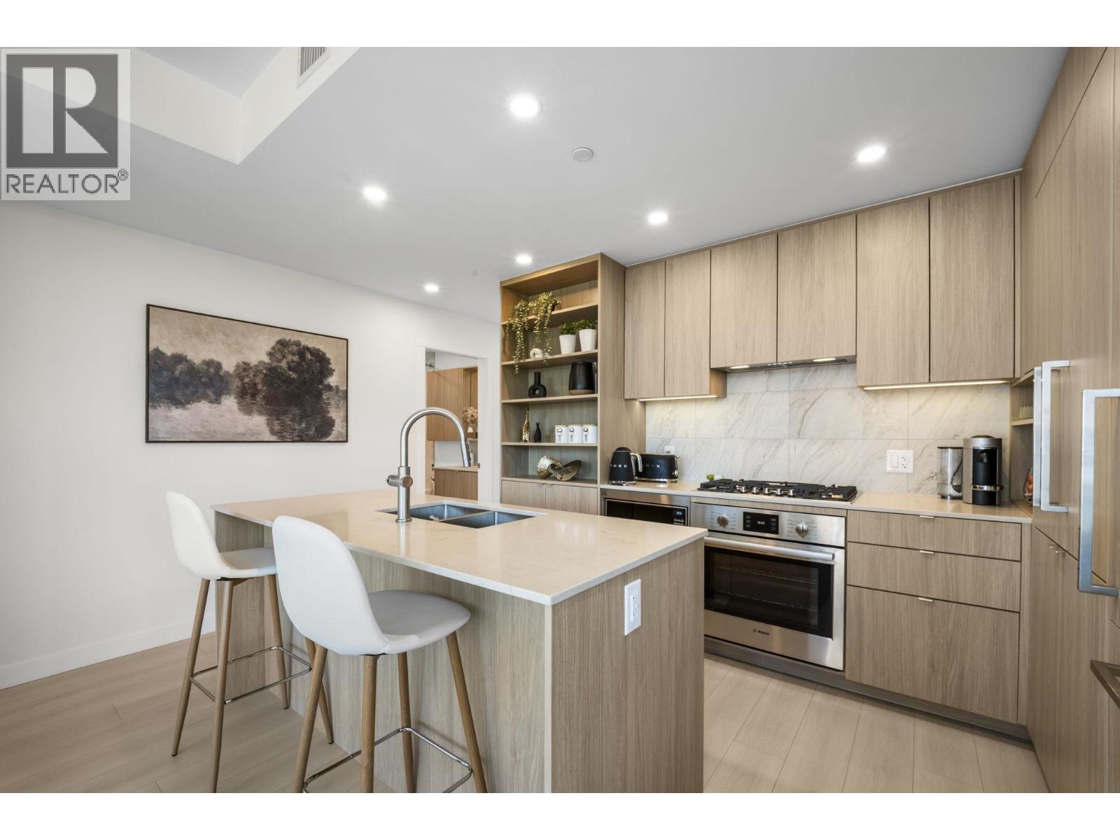
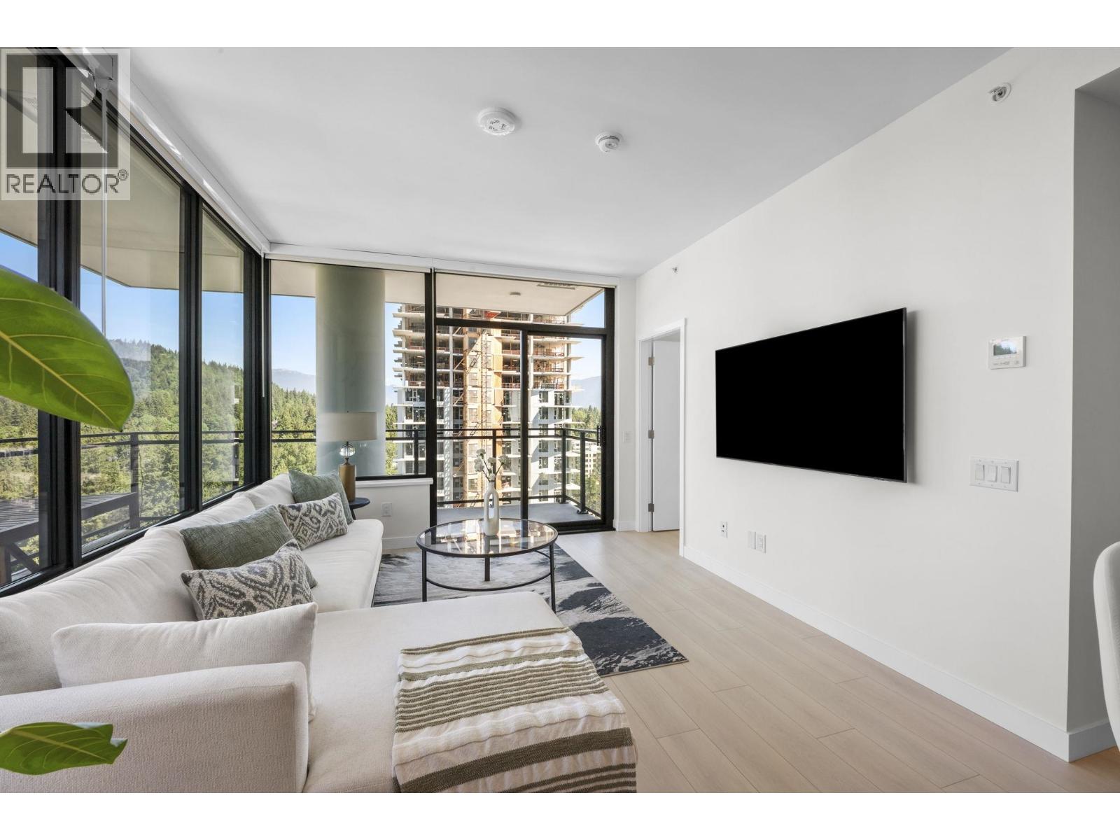
Stunning 2 bedroom + den home featuring breathtaking, unobstructed mountain and city views. This well designed layout offers floor-to-ceiling windows that fill the space with abundant natural light. The den can be easily converted into a third bedroom or office. Enjoy the spacious 224 sq. ft. L-shaped covered balcony with spectacular mountain and city views, perfect for relaxing or entertaining. Located in a premier location just steps to SkyTrain and bus transit. Resort-style amenities feature air conditioning, bike room, clubhouse, elevator, exercise centre, garden, in-suite laundry, sauna/steam room, storage, and swirlpool/hot tub. Equipped with high-end Bosch appliances including a gas range. Must see! Call today for a private showing! (id:31684)
| 15 hours ago | Listing updated with changes from the MLS® | |
| 15 hours ago | Listing first seen on site |



The trademarks MLS®, Multiple Listing Service® and the associated logos are owned by The Canadian Real Estate Association (CREA) and identify the quality of services provided by real estate professionals who are members of CREA. Used under license.
The trademarks REALTOR®, REALTORS®, and the REALTOR® logo are controlled by The Canadian Real Estate Association (CREA) and identify real estate professionals who are members of CREA. These trademarks are owned or controlled by The Canadian Real Estate Association (CREA) and identify real estate professionals who are members of CREA (REALTOR®) and/or the quality of services they provide (MLS®).
This REALTOR.ca listing content is owned and licensed by REALTOR® members of The Canadian Real Estate Association.